List and pending.
Pending
$606,050
631 7th Ave NE, Byron, MN 55920
3beds
2,094sqft
Single Family
Built in 2026
0.28 Acres Lot
$-- Zestimate®
$289/sqft
$-- HOA
What's special
- 188 days
- 27
- 0
Zillow last checked:
Listing updated:
Listed by:
Trina Solano 507-261-4030,
Edina Realty, Inc.,
Natalia Whaley 507-884-7874
Source: NorthstarMLS as distributed by MLS GRID,MLS#: 7040051
Facts & features
Interior
Bedrooms & bathrooms
- Bedrooms: 3
- Bathrooms: 3
- Full bathrooms: 1
- 3/4 bathrooms: 1
- 1/2 bathrooms: 1
Bathroom
- Description: Main Floor 1/2 Bath,Upper Level 3/4 Bath,Upper Level Full Bath
Dining room
- Description: Breakfast Area,Informal Dining Room,Kitchen/Dining Room,Living/Dining Room
Heating
- Forced Air, Fireplace(s)
Cooling
- Central Air
Appliances
- Included: Air-To-Air Exchanger, Dishwasher, Disposal, Exhaust Fan, Microwave, Range, Refrigerator, Water Softener Owned
- Laundry: Sink, Upper Level
Features
- Basement: Daylight,Unfinished
- Number of fireplaces: 1
- Fireplace features: Gas
Interior area
- Total structure area: 3,098
- Total interior livable area: 2,094 sqft
- Finished area above ground: 2,094
- Finished area below ground: 0
Property
Parking
- Total spaces: 3
- Parking features: Attached, Concrete, Floor Drain, Insulated Garage
- Attached garage spaces: 3
Accessibility
- Accessibility features: None
Features
- Levels: Two
- Stories: 2
- Patio & porch: Front Porch
- Fencing: None
Lot
- Size: 0.28 Acres
- Features: Tree Coverage - Light
Details
- Foundation area: 1004
- Parcel number: 753322089584
- Zoning description: Residential-Single Family
Construction
Type & style
- Home type: SingleFamily
- Property subtype: Single Family
Materials
- Concrete
- Roof: Age 8 Years or Less
Condition
- New construction: Yes
- Year built: 2026
Details
- Builder name: KEVIN BERGE BUILDERS LLC
Utilities & green energy
- Electric: 200+ Amp Service
- Gas: Natural Gas
- Sewer: City Sewer/Connected
- Water: City Water/Connected
Community & HOA
Community
- Subdivision: Bearwood Estates North
HOA
- Has HOA: No
Location
- Region: Byron
Financial & listing details
- Price per square foot: $289/sqft
- Annual tax amount: $186
- Date on market: 3/20/2026
Estimated market value
Not available
Estimated sales range
Not available
Not available
Price history
| Date | Event | Price |
|---|---|---|
| 3/20/2026 | Pending sale | $606,050$289/sqft |
Source:  NorthstarMLS as distributed by MLS GRID #7040051 Report a problem NorthstarMLS as distributed by MLS GRID #7040051 Report a problem | ||
Public tax history
Tax history is unavailable.
Monthly payment
Est. payment
Payment breakdown
Explore the cost of this home by adjusting the details. Changes won't be saved.Climate risks
Neighborhood: 55920
Similar homes
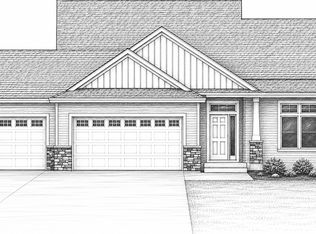
- $639,9005 bd3 ba2.8k sqft630 7th Ave NE, Byron, MN 55920New Construction

 MLS ID #7131862, Trina Solano, Edina Realty, Inc.. NorthstarMLS as distributed by MLS GRID
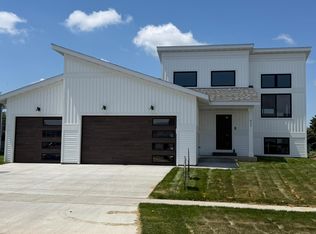
 - $555,0004 bd3 ba2.5k sqft1830 Brandt Dr NE, Byron, MN 55920New Construction
 MLS ID #7133754, Denel Ihde-Sparks, Re/Max Results. NorthstarMLS as distributed by MLS GRID
 - $504,9003 bd2 ba1.6k sqft1326 Falstone Alcove NE, Byron, MN 55920New Construction
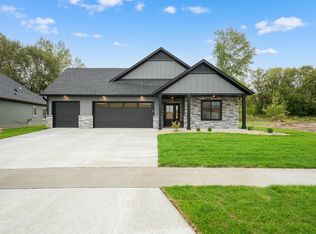 MLS ID #7096914, Dean Mack, Edina Realty, Inc.. NorthstarMLS as distributed by MLS GRID
 - $450,0002 bd2 ba1.1k sqft622 7th Ave NE, Byron, MN 55920New Construction
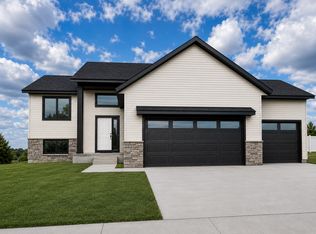 MLS ID #7123590, Tyler Sutherland, Counselor Realty of Rochester. NorthstarMLS as distributed by MLS GRID
 - $509,9004 bd3 ba2.3k sqft1826 4th St NE, Byron, MN 55920New ConstructionMLS ID #7121615, Denel Ihde-Sparks, Re/Max Results. NorthstarMLS as distributed by MLS GRID
- $877,9004 bd3 ba3k sqft6328 Paint Rd NW, Byron, MN 55920For SaleMLS ID #7143936, Karim Sadek Elraheb, Re/Max Advantage Plus. NorthstarMLS as distributed by MLS GRID
- $575,0004 bd3 ba2.5k sqft2238 Glady Ln NE, Rochester, MN 55906For SaleMLS ID #7132568, Allison Danckwart, Edina Realty, Inc.. NorthstarMLS as distributed by MLS GRID
- $429,9003 bd3 ba2.3k sqft1566 Brandt Dr NE, Byron, MN 55920New ConstructionMLS ID #7051736, Logan Bigelow, Bigelow Homes. NorthstarMLS as distributed by MLS GRID
- $429,9003 bd3 ba2.3k sqft1560 Brandt Dr NE, Byron, MN 55920New ConstructionMLS ID #7051748, Logan Bigelow, Bigelow Homes. NorthstarMLS as distributed by MLS GRID
- $419,9003 bd3 ba1.9k sqft700 Shardlow Pl NE, Byron, MN 55920New ConstructionMLS ID #6571168, Dean Mack, Edina Realty, Inc.. NorthstarMLS as distributed by MLS GRID
- $659,9005 bd3 ba2.9k sqft1602 21st Ave NE, Kasson, MN 55944New ConstructionMLS ID #7129787, Arlene Schuman, Re/Max Results. NorthstarMLS as distributed by MLS GRID
- $589,9003 bd3 ba1.9k sqft1138 Petersen Ct NW, Stewartville, MN 55976New ConstructionMLS ID #7142242, Peter Dokken, Real Broker, LLC.. NorthstarMLS as distributed by MLS GRID
- $599,9995 bd3 ba2.9k sqft886 Portsmith Dr NW, Rochester, MN 55901For SaleMLS ID #7121913, Chad Carpenter, Elcor Realty of Rochester Inc.. NorthstarMLS as distributed by MLS GRID
- $379,0003 bd2 ba1.1k sqft1348 4th St NW, Byron, MN 55920New ConstructionMLS ID #7057198, Kristina Wheeler, RE/MAX Advantage Plus. NorthstarMLS as distributed by MLS GRID
- $597,7005 bd4 ba3k sqft902 23rd Street Cir NE, Kasson, MN 55944New ConstructionMLS ID #7119410, Carter Blaine, Horizon Realty, LLC. NorthstarMLS as distributed by MLS GRID
- $579,9004 bd3 ba2.3k sqft2214 Douglas Trail Dr SE, Pine Island, MN 55963New ConstructionMLS ID #7137321, Donald Hoerle, Castlewood Homes & Real Estate. NorthstarMLS as distributed by MLS GRID
- $638,1555 bd3 ba2.6k sqft4939 Noble Ln NW, Rochester, MN 55901New ConstructionNorthstarMLS as distributed by MLS GRID
- $525,0003 bd2 ba1.7k sqft1507 14th Ave NE, Kasson, MN 55944New ConstructionMLS ID #7115234, Kristofor Johnson, Counselor Realty of Rochester. NorthstarMLS as distributed by MLS GRID
- $420,0004 bd3 ba2.1k sqft1400 2nd St NW, Kasson, MN 55944For SaleMLS ID #7142964, RyLee Marchant, Property Brokers of Minnesota. NorthstarMLS as distributed by MLS GRID
- $525,0003 bd2 ba1.8k sqft3664 Worrall Ct NW, Rochester, MN 55901New ConstructionNorthstarMLS as distributed by MLS GRID
