Fantastic SW Rochester Townhome, enjoy easy maintenance-free living in this desirable SW location. This spacious home offers 2 bedrooms and 2 bathrooms all conveniently situated on one level with no stairs. The primary suite features a large walk-in closet and private bath with a walk-in shower. The open concept layout seamlessly connects the living room, dining room and kitchen creating an inviting space for everyday living and entertaining. The kitchen is equipped with granite countertops, a granite sink, stainless steel appliances and ample workspace. Hardwood flooring flows throughout the main living area and primary bedroom while the second bedrooms offer added comfort. Both bathrooms feature attractive tile finishes. Relax in the beautiful screened in porch, perfect for enjoying MN seasons.
Active
$549,999
3876 Berkshire Rd SW, Rochester, MN 55902
2beds
1,767sqft
(TH) Side x Side
Built in 2013
7,361 Square Feet Lot
$-- Zestimate®
$311/sqft
$150/mo HOA
What's special
Beautiful screened in porchSpacious homeOpen concept layoutPrimary suiteStainless steel appliancesAmple workspaceGranite sink
- 13 days
- 470
- 20
Zillow last checked:
Listing updated:
Listed by:
Donna Johanns 507-208-1895,
Edina Realty, Inc.
Source: NorthstarMLS as distributed by MLS GRID,MLS#: 7136965
Facts & features
Interior
Bedrooms & bathrooms
- Bedrooms: 2
- Bathrooms: 2
- Full bathrooms: 1
- 3/4 bathrooms: 1
Bedroom
- Level: Main
Bedroom 2
- Level: Main
Primary bathroom
- Level: Main
Bathroom
- Level: Main
Dining room
- Level: Main
Kitchen
- Level: Main
Laundry
- Level: Main
Living room
- Level: Main
Porch
- Level: Main
Heating
- Forced Air
Cooling
- Central Air
Appliances
- Included: Dishwasher, Disposal, Dryer, Microwave, Range, Refrigerator, Stainless Steel Appliance(s), Wall Oven, Washer
- Laundry: Laundry Room, Main Level
Features
- Basement: None
- Number of fireplaces: 1
- Fireplace features: Gas
Interior area
- Total structure area: 1,767
- Total interior livable area: 1,767 sqft
- Finished area above ground: 1,767
- Finished area below ground: 0
Property
Parking
- Total spaces: 2
- Parking features: Attached, Concrete, Garage Door Opener
- Attached garage spaces: 2
- Has uncovered spaces: Yes
Accessibility
- Accessibility features: Grab Bars In Bathroom, No Stairs External, No Stairs Internal, Roll-In Shower
Features
- Levels: One
- Stories: 1
- Patio & porch: Enclosed, Patio, Porch
- Pool features: None
- Fencing: None
Lot
- Size: 7,361 Square Feet
- Dimensions: 120 x 61
- Features: Tree Coverage - Light
Details
- Foundation area: 1767
- Parcel number: 640514077577
- Zoning description: Residential-Single Family
Construction
Type & style
- Home type: Townhouse
- Property subtype: (TH) Side x Side
- Attached to another structure: Yes
Condition
- New construction: No
- Year built: 2013
Utilities & green energy
- Electric: Circuit Breakers
- Gas: Natural Gas
- Sewer: City Sewer/Connected
- Water: City Water/Connected
Community & HOA
Community
- Subdivision: Patio Homes Of Meadow Lakes
HOA
- Has HOA: Yes
- Services included: Lawn Care, Snow Removal
- HOA fee: $450 quarterly
- HOA name: Meadow Lakes HOA
- HOA phone: 651-402-2480
Location
- Region: Rochester
Financial & listing details
- Price per square foot: $311/sqft
- Tax assessed value: $484,900
- Annual tax amount: $6,736
- Date on market: 9/1/2026
- Cumulative days on market: 114 days
Estimated market value
Not available
Estimated sales range
Not available
Not available
Price history
| Date | Event | Price |
|---|---|---|
| 9/1/2026 | Listed for sale | $549,999-4.3%$311/sqft |
Source:  NorthstarMLS as distributed by MLS GRID #7136965 Report a problem NorthstarMLS as distributed by MLS GRID #7136965 Report a problem | ||
| 8/9/2026 | Listing removed | $574,900$325/sqft |
Source: NorthstarMLS as distributed by MLS GRID #7060218 Report a problem | ||
| 6/10/2026 | Price change | $574,900-3.9%$325/sqft |
Source: NorthstarMLS as distributed by MLS GRID #7060218 Report a problem | ||
| 4/22/2026 | Listed for sale | $598,500+91.1%$339/sqft |
Source: NorthstarMLS as distributed by MLS GRID #7060218 Report a problem | ||
| 7/1/2013 | Sold | $313,206$177/sqft |
Source: Public Record Report a problem | ||
Public tax history
| Year | Property taxes | Tax assessment |
|---|---|---|
| 2025 | $5,731 +9% | $482,000 +18.1% |
| 2024 | $5,258 | $408,200 -2.2% |
| 2023 | -- | $417,500 +5.6% |
| 2022 | $4,998 +2.8% | $395,300 +9% |
| 2021 | $4,864 +1.1% | $362,700 +2.9% |
| 2020 | $4,812 +4.4% | $352,400 +9.6% |
| 2019 | $4,610 | $321,400 -0.6% |
| 2017 | $4,610 +12.4% | $323,300 +15.7% |
| 2016 | $4,102 | $279,400 -3.6% |
| 2015 | $4,102 -5.6% | $289,700 +2.8% |
| 2014 | $4,344 +631.3% | $281,900 +589.2% |
| 2012 | $594 | $40,900 +21% |
| 2011 | -- | $33,800 +72.4% |
| 2010 | $308 +862.5% | $19,600 +833.3% |
| 2008 | $32 | $2,100 |
Find assessor info on the county website
Monthly payment
Est. payment
Payment breakdown
Explore the cost of this home by adjusting the details. Changes won't be saved.Climate risks
Neighborhood: 55902
Nearby schools
Schools provided by the listing agent
- Elementary: Bamber Valley
- Middle: John Adams
- High: John Marshall
Source: NorthstarMLS as distributed by MLS GRID. This data may not be complete. We recommend contacting the local school district to confirm school assignments for this home.
- $531,0002 bd2 ba1.8k sqft3862 Berkshire Rd SW, Rochester, MN 55902Off Market
- $613,9003 bd3 ba2.4k sqft3890 Berkshire Rd SW, Rochester, MN 55902Off Market
- $635,1004 bd3 ba3.3k sqft3873 Berkshire Rd SW, Rochester, MN 55902Off Market
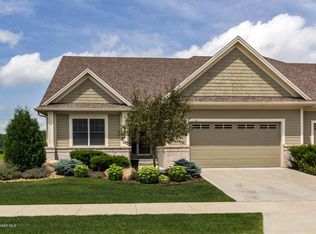
- $754,9004 bd3 ba3.5k sqft3887 Berkshire Rd SW, Rochester, MN 55902For Sale

Similar homes
- $675,0003 bd3 ba2.4k sqft3848 Berkshire Rd SW, Rochester, MN 55902For Sale
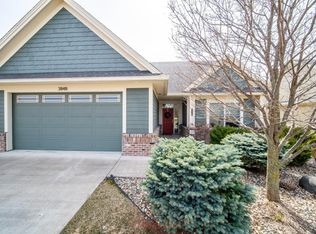
 MLS ID #7049437, Caitlyn DeCook, Property Brokers of Minnesota. NorthstarMLS as distributed by MLS GRID
 - $689,0004 bd3 ba2.6k sqft3915 Berkshire Rd SW, Rochester, MN 55902For Sale
 MLS ID #7048824, Melanie Ashbaugh, Re/Max Results. NorthstarMLS as distributed by MLS GRID
 - $534,9003 bd3 ba2.4k sqft671 Panorama Cir NW, Rochester, MN 55901For Sale
 MLS ID #7040396, Robin Gwaltney, Re/Max Results. NorthstarMLS as distributed by MLS GRID
 - $499,9004 bd4 ba2.3k sqft823 Memorial Pkwy SW, Rochester, MN 55902For Sale
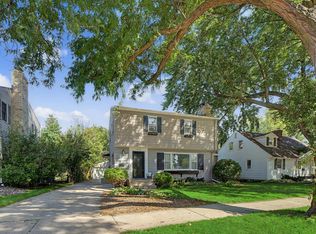 MLS ID #7141697, Ethan Kaske, WightmanBrock Real Estate Advi. NorthstarMLS as distributed by MLS GRID
 - $499,9004 bd4 ba2.5k sqft95 22nd St SW, Rochester, MN 55902For SaleMLS ID #7069892, Chris Drury, Edina Realty, Inc.. NorthstarMLS as distributed by MLS GRID
- $479,9004 bd3 ba2.2k sqft1019 11th St SW, Rochester, MN 55902For SaleMLS ID #7090282, Nita Khosla, Edina Realty, Inc.. NorthstarMLS as distributed by MLS GRID
- $449,9004 bd3 ba2.6k sqft816 Southern Woods Pl SW, Rochester, MN 55902For SaleMLS ID #7139369, Rick Witt, Homes Plus Realty. NorthstarMLS as distributed by MLS GRID
- $535,0004 bd3 ba2.5k sqft2823 Dunlap Ln SE, Rochester, MN 55904For SaleMLS ID #7126456, Jill Warner, Gold Door Realty LLC. NorthstarMLS as distributed by MLS GRID
- $279,9002 bd2 ba1.2k sqft4937 31st Ave NW, Rochester, MN 55901For SaleMLS ID #7141969, Jon Ryan, Dwell Realty Group LLC. NorthstarMLS as distributed by MLS GRID
- $462,0003 bd3 ba2.1k sqft5211 Gemstone Ln NW, Rochester, MN 55901For SaleMLS ID #7083035, Marcia Gehrt, Real Broker, LLC.. NorthstarMLS as distributed by MLS GRID
- $564,9004 bd3 ba2.1k sqft1709 60th Ave SE, Rochester, MN 55904For SaleMLS ID #7116826, Donna Johanns, Edina Realty, Inc.. NorthstarMLS as distributed by MLS GRID
- $519,9004 bd3 ba2.3k sqft4201 Dodge Ln NE, Rochester, MN 55906For SaleMLS ID #7078756, Matt Miller, Re/Max Results. NorthstarMLS as distributed by MLS GRID
- $659,9004 bd2 ba2.3k sqft5633 Saint Mary Dr NW, Rochester, MN 55901For SaleMLS ID #7087165, Kyle Swanson, eXp Realty. NorthstarMLS as distributed by MLS GRID
- $324,9003 bd2 ba2.2k sqft108 25th St SW, Rochester, MN 55902For SaleMLS ID #7133256, Samantha Pyfferoen, Dwell Realty Group LLC. NorthstarMLS as distributed by MLS GRID
- $335,0003 bd2 ba1.9k sqft427 21st Ave SW, Rochester, MN 55902For SaleMLS ID #7070918, Shanda Olson, Edina Realty, Inc.. NorthstarMLS as distributed by MLS GRID
- $290,0003 bd2 ba1k sqft312 21st St SW, Rochester, MN 55902For SaleMLS ID #7113529, Kelly Calvert, Edina Realty, Inc.. NorthstarMLS as distributed by MLS GRID
- $350,0004 bd3 ba2.1k sqft2211 Regent Ln SW, Rochester, MN 55902For SaleMLS ID #7105834, Jennifer Lawver, Elcor Realty of Rochester Inc.. NorthstarMLS as distributed by MLS GRID
- $329,9002 bd3 ba1.5k sqft5205 Harvest Square Pl NW, Rochester, MN 55901For SaleMLS ID #7141561, Denel Ihde-Sparks, Re/Max Results. NorthstarMLS as distributed by MLS GRID
