Welcome to easy one-level living in this beautifully appointed townhome in Rochester’s desirable southwest area! This inviting home features an open, light-filled floor plan with soaring ceilings, expansive windows, and quality upgraded finishes throughout. The kitchen showcases granite countertops, custom cabinetry, and an impressive appliance package, including double ovens, a gas cooktop, and a wine refrigerator. Hardwood floors, elegant built-ins, crown molding, and a gas fireplace with a wood surround add warmth and character to the main living spaces.
The spacious dining area is perfect for everyday meals or entertaining. Step outside to the expansive screened-in porch, where south-facing sunlight creates an ideal setting for morning coffee or relaxation. Two bedrooms and two bathrooms offer comfort and convenience, while a mudroom, dedicated laundry area, and attached two-car garage provide practical everyday functionality. Enjoy low-maintenance townhome living just minutes from downtown Rochester. Professional photos coming!
Active
$575,000
3862 Berkshire Rd SW, Rochester, MN 55902
2beds
1,767sqft
(TH) Side x Side
Built in 2013
7,187 Square Feet Lot
$564,700 Zestimate®
$325/sqft
$115/mo HOA
What's special
- 16 days
- 441
- 21
Zillow last checked:
Listing updated:
Listed by:
Heidi Novak 507-358-0821,
Re/Max Results
Source: NorthstarMLS as distributed by MLS GRID,MLS#: 7152047
Facts & features
Interior
Bedrooms & bathrooms
- Bedrooms: 2
- Bathrooms: 2
- Full bathrooms: 1
- 3/4 bathrooms: 1
Bedroom
- Level: Main
- Area: 224 Square Feet
- Dimensions: 16X14
Bedroom 2
- Level: Main
- Area: 168 Square Feet
- Dimensions: 14X12
Dining room
- Level: Main
- Area: 252 Square Feet
- Dimensions: 18X14
Kitchen
- Level: Main
- Area: 180 Square Feet
- Dimensions: 15X12
Laundry
- Level: Main
Living room
- Level: Main
- Area: 357 Square Feet
- Dimensions: 21X17
Porch
- Level: Main
Heating
- Forced Air
Cooling
- Central Air
Appliances
- Included: Cooktop, Dishwasher, Disposal, Dryer, Humidifier, Microwave, Refrigerator, Stainless Steel Appliance(s), Wall Oven, Washer, Water Softener Owned
- Laundry: Laundry Room, Main Level
Features
- Basement: None
- Number of fireplaces: 1
- Fireplace features: Gas, Living Room
Interior area
- Total structure area: 1,767
- Total interior livable area: 1,767 sqft
- Finished area above ground: 1,767
- Finished area below ground: 0
Property
Parking
- Total spaces: 2
- Parking features: Attached, Concrete, Garage Door Opener
- Attached garage spaces: 2
- Has uncovered spaces: Yes
Accessibility
- Accessibility features: None
Features
- Levels: One
- Stories: 1
- Patio & porch: Patio, Rear Porch
Lot
- Size: 7,187 Square Feet
- Dimensions: 60 x 120
Details
- Foundation area: 1767
- Parcel number: 640514077578
- Zoning description: Residential-Single Family
Construction
Type & style
- Home type: Townhouse
- Property subtype: (TH) Side x Side
- Attached to another structure: Yes
Materials
- Block, Frame
Condition
- New construction: No
- Year built: 2013
Utilities & green energy
- Electric: Power Company: Rochester Public Utilities
- Gas: Natural Gas
- Sewer: City Sewer/Connected
- Water: City Water/Connected
Community & HOA
Community
- Subdivision: Patio Homes Of Meadow Lakes
HOA
- Has HOA: Yes
- Services included: Lawn Care, Maintenance Grounds, Snow Removal
- HOA fee: $115 monthly
- HOA name: Meadow Lakes HOA
- HOA phone: 651-402-2480
Location
- Region: Rochester
Financial & listing details
- Price per square foot: $325/sqft
- Tax assessed value: $499,700
- Annual tax amount: $6,954
- Date on market: 10/14/2026
Estimated market value
$564,700
$536,000 - $593,000
$2,295/mo
Price history
| Date | Event | Price |
|---|---|---|
| 10/16/2026 | Listed for sale | $575,000+57.5%$325/sqft |
Source:  NorthstarMLS as distributed by MLS GRID #7152047 Report a problem | ||
| 6/15/2015 | Sold | $365,000$207/sqft |
Source: NorthstarMLS as distributed by MLS GRID #5082603 Report a problem | ||
| 2/18/2015 | Pending sale | $365,000+1.4%$207/sqft |
Source: Edina Realty, Inc., a Berkshire Hathaway affiliate #4059173 Report a problem | ||
| 2/14/2015 | Sold | $360,000-1.4%$204/sqft |
Source: Agent Provided Report a problem | ||
| 1/21/2015 | Listed for sale | $365,000+5%$207/sqft |
Source: Edina Realty, Inc., a Berkshire Hathaway affiliate #4059173 Report a problem | ||
| 9/6/2013 | Sold | $347,500$197/sqft |
Source: Public Record Report a problem | ||
Public tax history
| Year | Property taxes | Tax assessment |
|---|---|---|
| 2025 | $6,997 +10.4% | $498,100 -0.4% |
| 2024 | $6,340 | $500,100 -0.5% |
| 2023 | -- | $502,800 +5.4% |
| 2022 | $5,950 +4.2% | $476,900 +10.2% |
| 2021 | $5,710 +0.7% | $432,600 +4.4% |
| 2020 | $5,670 +4.1% | $414,500 +8.7% |
| 2019 | $5,448 | $381,300 +1.2% |
| 2017 | $5,448 +10.7% | $376,700 +11.6% |
| 2016 | $4,922 | $337,500 -7.1% |
| 2015 | $4,922 -9.3% | $363,200 +2.8% |
| 2014 | $5,428 +9.3% | $353,200 +763.6% |
| 2012 | $4,966 | $40,900 +21% |
| 2011 | -- | $33,800 +72.4% |
| 2010 | $308 +862.5% | $19,600 +833.3% |
| 2008 | $32 | $2,100 |
Find assessor info on the county website
Monthly payment
Est. payment
Payment breakdown
Explore the cost of this home by adjusting the details. Changes won't be saved.Climate risks
Neighborhood: 55902
Nearby schools
Schools provided by the listing agent
- Elementary: Bamber Valley
- Middle: John Adams
- High: Mayo
Source: NorthstarMLS as distributed by MLS GRID. This data may not be complete. We recommend contacting the local school district to confirm school assignments for this home.
- $653,8003 bd3 ba2.4k sqft3848 Berkshire Rd SW, Rochester, MN 55902Off Market
- $549,9992 bd2 ba1.7k sqft3876 Berkshire Rd SW, Rochester, MN 55902For Sale
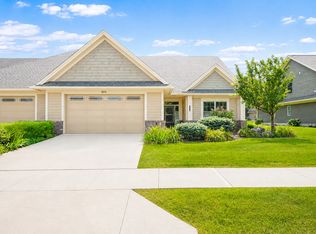
- $613,3003 bd3 ba2.4k sqft3890 Berkshire Rd SW, Rochester, MN 55902Off Market
- $530,9002 bd2 ba1.8k sqft3834 Berkshire Rd SW, Rochester, MN 55902Off Market
Similar homes
- $549,9992 bd2 ba1.7k sqft3876 Berkshire Rd SW, Rochester, MN 55902For Sale
 MLS ID #7136965, Donna Johanns, Edina Realty Rochester. NorthstarMLS as distributed by MLS GRID
- $685,0004 bd3 ba2.6k sqft3915 Berkshire Rd SW, Rochester, MN 55902For Sale
 MLS ID #7147001, Melanie Ashbaugh, Re/Max Results. NorthstarMLS as distributed by MLS GRID
- $469,9002 bd2 ba1.2k sqft315 Salem Point Dr SW, Rochester, MN 55902For Sale
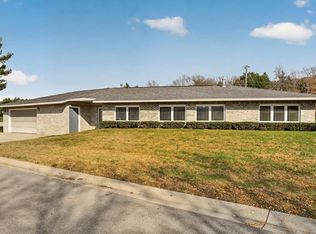 MLS ID #7166737, Trina Solano, Edina Realty Rochester. NorthstarMLS as distributed by MLS GRID
- $500,0003 bd3 ba2.4k sqft671 Panorama Cir NW, Rochester, MN 55901For Sale
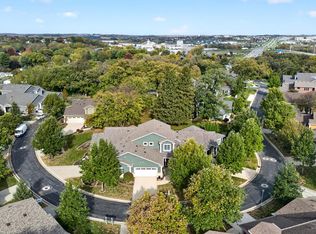 MLS ID #7159116, Aaron Jones, Edina Realty Rochester. NorthstarMLS as distributed by MLS GRID
- $464,9004 bd3 ba2.2k sqft1019 11th St SW, Rochester, MN 55902For SaleMLS ID #7166306, Nita Khosla, Edina Realty Rochester. NorthstarMLS as distributed by MLS GRID
- $460,0004 bd3 ba2.4k sqft305 Salem Point Dr SW, Rochester, MN 55902For SaleMLS ID #7136409, Sara Vix, Keller Williams Premier Realty. NorthstarMLS as distributed by MLS GRID
- $430,0004 bd3 ba2.5k sqft2205 Baihly Ct SW, Rochester, MN 55902For SaleMLS ID #7111609, Janet Swanson, Edina Realty Rochester. NorthstarMLS as distributed by MLS GRID
- $499,9004 bd4 ba2.5k sqft95 22nd St SW, Rochester, MN 55902For SaleMLS ID #7069892, Chris Drury, Edina Realty Rochester. NorthstarMLS as distributed by MLS GRID
- $454,9004 bd2 ba2.1k sqft1734 Juniper Ln SW, Rochester, MN 55902For SaleMLS ID #7082293, Robin Gwaltney, Re/Max Results. NorthstarMLS as distributed by MLS GRID
- $300,0003 bd2 ba1.8k sqft2015 19th St NW, Rochester, MN 55901For SaleMLS ID #7160121, Josh Mickelson, Re/Max Results. NorthstarMLS as distributed by MLS GRID
- $494,9004 bd3 ba2.6k sqft3221 Lakeridge Dr NW, Rochester, MN 55901For SaleMLS ID #7130198, Heidi Norton, Infinity Real Estate. NorthstarMLS as distributed by MLS GRID
- $305,0003 bd2 ba1.9k sqft417 21st Ave SW, Rochester, MN 55902For SaleMLS ID #7159086, Rory Ballard, Dwell Realty Group LLC. NorthstarMLS as distributed by MLS GRID
- $329,9003 bd2 ba1.6k sqft427 21st Ave SW, Rochester, MN 55902For SaleMLS ID #7159349, Kyle Swanson, eXp Realty. NorthstarMLS as distributed by MLS GRID
- $437,9003 bd2 ba2.5k sqft717 Memorial Pkwy SW, Rochester, MN 55902For SaleMLS ID #7148634, Isiah Lecea, Dwell Realty Group LLC. NorthstarMLS as distributed by MLS GRID
- $299,9992 bd2 ba1.5k sqft1930 Topaz Pointe Ln SW, Rochester, MN 55902For SaleMLS ID #7048090, Nita Khosla, Edina Realty Rochester. NorthstarMLS as distributed by MLS GRID
- $329,9003 bd2 ba2.4k sqft215 Highland Ct SW, Rochester, MN 55902For SaleMLS ID #7153404, Karl Rogers, Dwell Realty Group LLC. NorthstarMLS as distributed by MLS GRID
- $299,9003 bd3 ba1.7k sqft2624 Tuxedo Ln NW, Rochester, MN 55901For SaleMLS ID #7166699, Nathan K Norrie, Edina Realty Rochester. NorthstarMLS as distributed by MLS GRID
- $479,9004 bd4 ba2.3k sqft823 Memorial Pkwy SW, Rochester, MN 55902For SaleMLS ID #7141697, Ethan Kaske, Wightman-Brock Real Estate Advisors. NorthstarMLS as distributed by MLS GRID
