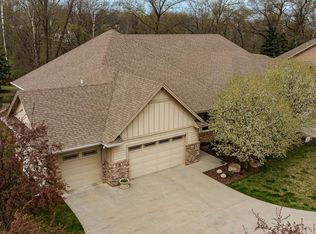
Imagine waking up, pouring your coffee, and settling into the four-season room as the morning unfolds beyond the panoramic view. No lawn to mow. No driveway to shovel. Just more time to enjoy the home—and the life—you’ve worked hard for. This beautifully maintained modern townhome offers 3,680 finished square feet designed for comfortable, easy living, with lawn care and snow removal included in the HOA fees. Quality construction and excellent sound separation between neighboring homes add another layer of comfort and privacy. The main level feels welcoming from the moment you arrive, with French doors opening to an additional bedroom or private office and inviting spaces where quiet evenings and gatherings with friends feel equally at home. The kitchen makes hosting easier with a double oven and dual pantries, while tile-surround fireplaces add warmth when Minnesota temperatures drop. When family or friends visit, the spacious lower level gives everyone room to spread out, watch the game, enjoy movie nights, or stay for the weekend, with a convenient wet bar nearby for drinks and refreshments. Two storage rooms keep the extras tucked away. With four bedrooms, three bathrooms, a two-stall garage, and an available security system, there’s space for the life you live today and flexibility for what comes next. And when you want to head out, downtown Rochester, shopping, schools, trails, dining, and everyday conveniences are just minutes away. This isn’t about downsizing your life. It’s about spending less time maintaining a home and more time enjoying one.
Active with contingency
$754,900
3887 Berkshire Rd SW, Rochester, MN 55902
4beds
3,504sqft
(TH) Side x Side
Built in 2010
6,621 Square Feet Lot
$740,300 Zestimate®
$215/sqft
$150/mo HOA
What's special
Panoramic viewTwo-stall garageTile-surround fireplacesThree bathroomsFour bedroomsTwo storage roomsFour-season room
- 11 days
- 499
- 22
Zillow last checked:
Listing updated:
Listed by:
Domaille Real Estate 507-398-9044,
eXp Realty
Source: NorthstarMLS as distributed by MLS GRID,MLS#: 7136945
Facts & features
Interior
Bedrooms & bathrooms
- Bedrooms: 4
- Bathrooms: 3
- Full bathrooms: 2
- 3/4 bathrooms: 1
Bedroom
- Level: Main
- Area: 208 Square Feet
- Dimensions: 13x16
Bedroom 2
- Level: Lower
- Area: 195 Square Feet
- Dimensions: 13x15
Bedroom 3
- Level: Lower
- Area: 195 Square Feet
- Dimensions: 13x15
Bedroom 4
- Level: Main
- Area: 182 Square Feet
- Dimensions: 13x14
Bathroom
- Level: Main
- Area: 60 Square Feet
- Dimensions: 6x10
Bathroom
- Level: Main
- Area: 120 Square Feet
- Dimensions: 10x12
Bathroom
- Level: Lower
- Area: 45 Square Feet
- Dimensions: 5x9
Dining room
- Level: Main
- Area: 120 Square Feet
- Dimensions: 10x12
Family room
- Level: Lower
- Area: 638 Square Feet
- Dimensions: 22x29
Other
- Level: Main
- Area: 144 Square Feet
- Dimensions: 9x16
Kitchen
- Level: Main
- Area: 165 Square Feet
- Dimensions: 11x15
Laundry
- Level: Main
- Area: 42 Square Feet
- Dimensions: 6x7
Living room
- Level: Main
- Area: 255 Square Feet
- Dimensions: 15x17
Other
- Level: Main
- Area: 35 Square Feet
- Dimensions: 5x7
Storage
- Level: Lower
- Area: 216 Square Feet
- Dimensions: 8x27
Storage
- Level: Lower
- Area: 120 Square Feet
- Dimensions: 10x12
Heating
- Forced Air
Cooling
- Central Air
Appliances
- Included: Dishwasher, Disposal, Double Oven, Dryer, Gas Water Heater, Microwave, Range, Refrigerator, Stainless Steel Appliance(s), Wall Oven, Washer, Water Softener Owned
- Laundry: Laundry Room, Main Level, Sink, Washer Hookup
Features
- Basement: Finished,Full,Storage Space,Sump Basket,Walk-Out Access
- Number of fireplaces: 2
- Fireplace features: Family Room, Gas, Living Room
Interior area
- Total structure area: 3,680
- Total interior livable area: 3,504 sqft
- Finished area above ground: 1,920
- Finished area below ground: 1,584
Property
Parking
- Total spaces: 2
- Parking features: Attached, Concrete, Garage Door Opener, Insulated Garage
- Attached garage spaces: 2
- Has uncovered spaces: Yes
Accessibility
- Accessibility features: None
Features
- Levels: One
- Stories: 1
- Patio & porch: Patio
Lot
- Size: 6,621 Square Feet
- Features: Irregular Lot, Zero Lot Line
Details
- Foundation area: 1760
- Parcel number: 640514074999
- Zoning description: Residential-Single Family
Construction
Type & style
- Home type: Townhouse
- Property subtype: (TH) Side x Side
- Attached to another structure: Yes
Materials
- Frame
- Roof: Asphalt
Condition
- New construction: No
- Year built: 2010
Utilities & green energy
- Electric: Circuit Breakers
- Gas: Natural Gas
- Sewer: City Sewer/Connected
- Water: City Water/Connected
Community & HOA
Community
- Subdivision: Meadow Lakes Villas
HOA
- Has HOA: Yes
- Services included: Lawn Care, Sanitation, Snow Removal
- HOA fee: $450 quarterly
- HOA name: Paul Skovbroton
- HOA phone: 507-254-6255
Location
- Region: Rochester
Financial & listing details
- Price per square foot: $215/sqft
- Tax assessed value: $623,300
- Annual tax amount: $9,030
- Date on market: 9/3/2026
Estimated market value
$740,300
$703,000 - $777,000
$2,742/mo
Price history
| Date | Event | Price |
|---|---|---|
| 9/3/2026 | Listed for sale | $754,900+88.7%$215/sqft |
Source:  NorthstarMLS as distributed by MLS GRID #7136945 Report a problem NorthstarMLS as distributed by MLS GRID #7136945 Report a problem | ||
| 4/12/2016 | Sold | $400,000-4.7%$114/sqft |
Source: NorthstarMLS as distributed by MLS GRID #5103390 Report a problem | ||
| 3/11/2016 | Pending sale | $419,900$120/sqft |
Source: Edina Realty, Inc., a Berkshire Hathaway affiliate #4061536 Report a problem | ||
| 6/22/2015 | Price change | $419,900-2.1%$120/sqft |
Source: Edina Realty, Inc., a Berkshire Hathaway affiliate #4061536 Report a problem | ||
| 4/10/2015 | Listed for sale | $429,000+21.7%$122/sqft |
Source: Edina Realty, Inc., a Berkshire Hathaway affiliate #4061536 Report a problem | ||
| 12/3/2010 | Sold | $352,500$101/sqft |
Source:  Lake Superior Area Realtors as distributed by MLS GRID #1513740 Report a problem Lake Superior Area Realtors as distributed by MLS GRID #1513740 Report a problem | ||
Public tax history
| Year | Property taxes | Tax assessment |
|---|---|---|
| 2025 | $7,919 +11.6% | $623,300 +12.3% |
| 2024 | $7,094 | $555,100 +0.5% |
| 2023 | -- | $552,100 +8.7% |
| 2022 | $6,530 +1.5% | $507,700 +7% |
| 2021 | $6,432 +0.7% | $474,700 +1.6% |
| 2020 | $6,388 +5.3% | $467,000 +10% |
| 2019 | $6,068 | $424,600 +2.2% |
| 2017 | $6,068 +10.9% | $415,500 +10.9% |
| 2016 | $5,470 +5.8% | $374,500 +8% |
| 2015 | $5,172 | $346,700 |
| 2014 | $5,172 +122.6% | $346,700 -0.7% |
| 2012 | $2,323 | $349,200 |
| 2011 | -- | $349,200 +597% |
| 2010 | $786 +87.1% | $50,100 +87.6% |
| 2008 | $420 | $26,700 |
Find assessor info on the county website
Monthly payment
Est. payment
Payment breakdown
Explore the cost of this home by adjusting the details. Changes won't be saved.Climate risks
Neighborhood: 55902
Nearby schools
Schools provided by the listing agent
- Elementary: Bamber Valley
- Middle: John Adams
- High: Mayo
Source: NorthstarMLS as distributed by MLS GRID. This data may not be complete. We recommend contacting the local school district to confirm school assignments for this home.
Similar homes
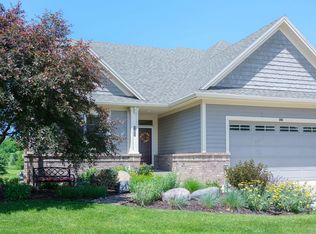
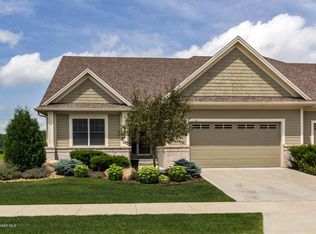
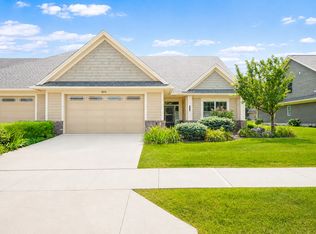
- $689,0004 bd3 ba2.6k sqft3915 Berkshire Rd SW, Rochester, MN 55902For Sale

 MLS ID #7048824, Melanie Ashbaugh, Re/Max Results. NorthstarMLS as distributed by MLS GRID
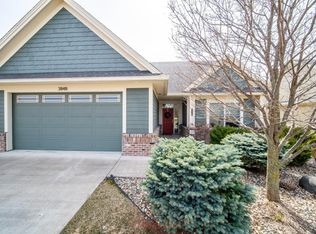
 - $675,0003 bd3 ba2.4k sqft3848 Berkshire Rd SW, Rochester, MN 55902For Sale
 MLS ID #7049437, Caitlyn DeCook, Property Brokers of Minnesota. NorthstarMLS as distributed by MLS GRID
 - $850,0004 bd3 ba3.3k sqft575 Fox Chase Rd SW, Rochester, MN 55902For Sale
 MLS ID #7057432, Marion Kleinberg, Edina Realty, Inc.. NorthstarMLS as distributed by MLS GRID
 - $797,0004 bd3 ba3.6k sqft2130 Arlen Ct SW, Rochester, MN 55902For Sale
 MLS ID #7122246, Kara Gyarmaty, Edina Realty, Inc.. NorthstarMLS as distributed by MLS GRID
 - $699,9004 bd4 ba3.5k sqft2418 5th St SW, Rochester, MN 55902For SaleMLS ID #7097573, Donna Johanns, Edina Realty, Inc.. NorthstarMLS as distributed by MLS GRID
- $699,9004 bd4 ba3.7k sqft1210 Grey Fox Ave SW, Rochester, MN 55902For SaleMLS ID #7137056, Nita Khosla, Edina Realty, Inc.. NorthstarMLS as distributed by MLS GRID
- $769,9005 bd3 ba3.2k sqft1987 31st St SW, Rochester, MN 55902For SaleMLS ID #7136212, Kyle Swanson, eXp Realty. NorthstarMLS as distributed by MLS GRID
- $699,9003 bd4 ba4.1k sqft1932 Baihly Estates Ln SW, Rochester, MN 55902For SaleMLS ID #7135279, Krystal Jorgenson, Re/Max Results. NorthstarMLS as distributed by MLS GRID
- $699,9005 bd4 ba3.1k sqft3010 Fox Valley Dr SW, Rochester, MN 55902For SaleMLS ID #7095446, Marion Kleinberg, Edina Realty, Inc.. NorthstarMLS as distributed by MLS GRID
- $825,0004 bd3 ba4.3k sqft4063 Autumn Lake Ct SW, Rochester, MN 55902For SaleMLS ID #7023588, Shawn Buryska, Coldwell Banker Realty. NorthstarMLS as distributed by MLS GRID
- $549,9992 bd2 ba1.7k sqft3876 Berkshire Rd SW, Rochester, MN 55902For SaleMLS ID #7136965, Donna Johanns, Edina Realty, Inc.. NorthstarMLS as distributed by MLS GRID
- $696,0006 bd3 ba3.9k sqft2211 Lenwood Dr SW, Rochester, MN 55902For SaleMLS ID #7113518, Sandra Reid, Re/Max Results. NorthstarMLS as distributed by MLS GRID
- $850,0004 bd3 ba3.6k sqft2631 Hawk Hill Ln SW, Rochester, MN 55902For SaleMLS ID #7028117, Karlene Tutewohl, Re/Max Results. NorthstarMLS as distributed by MLS GRID
- $800,0004 bd3 ba2.3k sqft913 10th St SW, Rochester, MN 55902For SaleMLS ID #7122171, Robin Gwaltney, Re/Max Results. NorthstarMLS as distributed by MLS GRID
- $784,9004 bd4 ba4.7k sqft1404 Woodland Dr SW, Rochester, MN 55902For SaleMLS ID #7087747, Ron Wightman, WightmanBrock Real Estate Advi. NorthstarMLS as distributed by MLS GRID
- $685,0004 bd4 ba3.5k sqft1441 Echo Ridge Rd SW, Rochester, MN 55902For SaleMLS ID #7133510, Nathan Smith, Coldwell Banker Realty. NorthstarMLS as distributed by MLS GRID
- $475,0004 bd3 ba2.4k sqft305 Salem Point Dr SW, Rochester, MN 55902For SaleMLS ID #7136409, Sara Vix, Keller Williams Premier Realty. NorthstarMLS as distributed by MLS GRID
- $715,0005 bd4 ba3.4k sqft2915 Lake Vista Dr NW, Rochester, MN 55901For SaleMLS ID #7128106, Moe Mossa, Savvy Avenue, LLC. NorthstarMLS as distributed by MLS GRID
