Welcome to this stunning new construction split-level home in Byron's desirable Bearwood Estates North! Thoughtfully designed with quality craftsmanship and modern finishes throughout, this 2-bedroom, 2-bath home (4-bedroom, 3-bath when fully finished) offers the perfect blend of style, comfort, and future potential. The open-concept main level features beautiful luxury vinyl plank flooring, painted trim, doors and cabinetry, tile flooring in the bathrooms, and plush carpet in the bedrooms. The spacious kitchen is a standout with Fantasy River granite countertops, a tiled backsplash, stainless steel appliances, abundant cabinetry, and a functional layout ideal for everyday living and entertaining. Retreat to the impressive primary suite featuring a tray ceiling, walk-in closet, and a private en-suite bath complete with a beautifully tiled walk-in shower. An oversized lower-level laundry/utility room provides exceptional storage and functionality. The unfinished lower level offers endless possibilities, with space already designed for two additional bedrooms, a third bathroom, a large family room, and even more storage allowing you to build equity while creating the space that fits your needs. The attached 3-car garage provides plenty of room for vehicles, tools, and recreational equipment. Ideally located just minutes from parks, trails, schools, and convenient highway access, this home also includes the peace of mind of new construction warranties from a trusted LOCAL builder known for quality craftsmanship. Whether you're a growing family or looking for your dream home in a great community, this one is a must-see!
Active
$450,000
622 7th Ave NE, Byron, MN 55920
2beds
1,100sqft
Single Family
Built in 2026
10,454 Square Feet Lot
$449,200 Zestimate®
$409/sqft
$-- HOA
What's special
Modern finishes throughoutOpen-concept main levelTray ceilingPrivate en-suite bathImpressive primary suiteStainless steel appliancesTiled backsplash
- 48 days
- 206
- 7
Zillow last checked:
Listing updated:
Listed by:
Tyler Sutherland 507-398-5431,
Counselor Realty of Rochester,
Taryn Sutherland 507-272-6436
Source: NorthstarMLS as distributed by MLS GRID,MLS#: 7123590
Facts & features
Interior
Bedrooms & bathrooms
- Bedrooms: 2
- Bathrooms: 2
- Full bathrooms: 1
- 3/4 bathrooms: 1
Bedroom
- Level: Upper
Bedroom 2
- Level: Upper
Bathroom
- Level: Upper
Bathroom
- Level: Upper
Dining room
- Level: Upper
Laundry
- Level: Lower
Living room
- Level: Upper
Heating
- Forced Air
Cooling
- Central Air
Appliances
- Included: Air-To-Air Exchanger, Dishwasher, Range, Refrigerator, Stainless Steel Appliance(s)
- Laundry: Lower Level
Features
- Basement: Block,Unfinished
- Has fireplace: No
Interior area
- Total structure area: 2,200
- Total interior livable area: 1,100 sqft
- Finished area above ground: 1,100
- Finished area below ground: 0
Property
Parking
- Total spaces: 3
- Parking features: Attached, Concrete
- Attached garage spaces: 3
Accessibility
- Accessibility features: None
Features
- Levels: Multi/Split
Lot
- Size: 10,454 Square Feet
- Dimensions: 75' x x 140'
- Features: Tree Coverage - Light
Details
- Foundation area: 1100
- Parcel number: 753322089581
- Zoning description: Residential-Single Family
Construction
Type & style
- Home type: SingleFamily
- Property subtype: Single Family
Materials
- Block
- Roof: Age 8 Years or Less,Asphalt
Condition
- New construction: Yes
- Year built: 2026
Details
- Builder name: BIGELOW HOMES LLC
Utilities & green energy
- Electric: Circuit Breakers
- Gas: Natural Gas
- Sewer: City Sewer - In Street
- Water: City Water - In Street
Community & HOA
Community
- Subdivision: Bearwood Estates North
HOA
- Has HOA: No
Location
- Region: Byron
Financial & listing details
- Price per square foot: $409/sqft
- Annual tax amount: $186
- Date on market: 8/25/2026
Estimated market value
$449,200
$427,000 - $472,000
$1,890/mo
Price history
| Date | Event | Price |
|---|---|---|
| 8/25/2026 | Listed for sale | $450,000$409/sqft |
Source:  NorthstarMLS as distributed by MLS GRID #7123590 Report a problem NorthstarMLS as distributed by MLS GRID #7123590 Report a problem | ||
Public tax history
Tax history is unavailable.
Monthly payment
Est. payment
Payment breakdown
Explore the cost of this home by adjusting the details. Changes won't be saved.Climate risks
Neighborhood: 55920


Similar homes
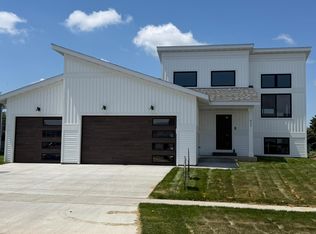
- $489,9002 bd2 ba1.2k sqft623 7th Ave NE, Byron, MN 55920New Construction
 MLS ID #7072961, Tim O'Connor, eXp Realty. NorthstarMLS as distributed by MLS GRID
 - $399,9003 bd2 ba1.5k sqft1792 Brandt Dr NE, Byron, MN 55920New Construction
 MLS ID #7136362, Price Realty, eXp Realty. NorthstarMLS as distributed by MLS GRID
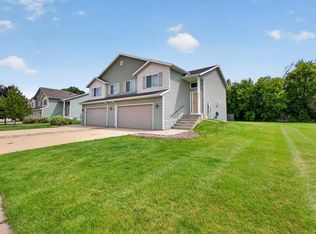
 - $279,9003 bd2 ba1.5k sqft722 3rd St NE, Byron, MN 55920For Sale
 MLS ID #7110918, Chris Mallery, Edina Realty, Inc.. NorthstarMLS as distributed by MLS GRID
 - $369,0003 bd2 ba1.1k sqft1348 4th St NW, Byron, MN 55920New Construction
 MLS ID #7057198, Kristina Wheeler, RE/MAX Advantage Plus. NorthstarMLS as distributed by MLS GRID
 - $299,0002 bd2 ba1.4k sqft512 3rd Ave NW, Byron, MN 55920For SaleMLS ID #7133822, Ron Wightman, Wightman-Brock Real Estate Advisors. NorthstarMLS as distributed by MLS GRID
- $244,9002 bd2 ba1.3k sqft687 Shardlow Pl NE, Byron, MN 55920For SaleMLS ID #7101162, Lori Reinalda, Re/Max Results. NorthstarMLS as distributed by MLS GRID
- $404,9002 bd2 ba1.1k sqft905 14th Ave NW, Kasson, MN 55944New ConstructionMLS ID #7156115, Tim Meirick, Edina Realty Rochester. NorthstarMLS as distributed by MLS GRID
- $470,0003 bd2 ba1.4k sqft3681 Worrall Ct NW, Rochester, MN 55901New ConstructionNorthstarMLS as distributed by MLS GRID
- $279,9002 bd2 ba1.1k sqft697 Shardlow Pl NE, Byron, MN 55920For SaleMLS ID #7023841, Logan Bigelow, Bigelow Homes. NorthstarMLS as distributed by MLS GRID
- $459,9002 bd2 ba1.2k sqft2605 Switchgrass Ct NW, Rochester, MN 55901New ConstructionNorthstarMLS as distributed by MLS GRID
- $430,0002 bd1 ba961 sqft6152 Cody Pl NW, Rochester, MN 55901New ConstructionMLS ID #7149593, Craig M Johnson, Dwell Realty Group LLC. NorthstarMLS as distributed by MLS GRID
- $485,0003 bd1 ba1.5k sqft25226 720th St, Hayfield, MN 55940For SaleMLS ID #7117951, Denel Ihde-Sparks, Re/Max Results. NorthstarMLS as distributed by MLS GRID
- $450,0003 bd2 ba1.5k sqft3769 18th St SE, Rochester, MN 55904New ConstructionMLS ID #7153774, Dylan Smallwood, Elcor Realty of Rochester Inc.. NorthstarMLS as distributed by MLS GRID
- $386,9002 bd2 ba1k sqft1306 9th Ave NW, Kasson, MN 55944New ConstructionMLS ID #7100901, Logan Bigelow, Bigelow Homes. NorthstarMLS as distributed by MLS GRID
- $347,5003 bd2 ba1.4k sqft528 19th St NW, Rochester, MN 55901For SaleMLS ID #7154521, David A Friedline, Edina Realty Rochester. NorthstarMLS as distributed by MLS GRID
- $439,9003 bd2 ba1.4k sqft2614 Switchgrass Ct NW, Rochester, MN 55901New ConstructionNorthstarMLS as distributed by MLS GRID
