Welcome to this beautifully crafted new construction home in the highly sought-after community of Byron. Offering the ease of one-level living, this thoughtfully designed home features 3 bedrooms and 2 bathrooms, perfect for comfortable everyday living.
Step inside to an inviting open-concept layout where the kitchen, dining, and living areas seamlessly flow together—ideal for both entertaining and relaxing. The home showcases thoughtful finishes throughout, blending style and functionality in every detail.
Enjoy the convenience of modern design, quality craftsmanship, and a location that provides small-town charm with quick access to nearby amenities.
Active
Price cut: $10K (9/28)
$369,000
1348 4th St NW, Byron, MN 55920
3beds
1,144sqft
Single Family
Built in 2026
7,405 Square Feet Lot
$-- Zestimate®
$323/sqft
$-- HOA
What's special
- 169 days
- 289
- 15
Zillow last checked:
Listing updated:
Listed by:
Kristina Wheeler 612-505-2860,
RE/MAX Advantage Plus,
Radwan Wazwaz 507-202-3015
Source: NorthstarMLS as distributed by MLS GRID,MLS#: 7057198
Facts & features
Interior
Bedrooms & bathrooms
- Bedrooms: 3
- Bathrooms: 2
- Full bathrooms: 1
- 3/4 bathrooms: 1
Bedroom
- Level: Main
- Area: 147 Square Feet
- Dimensions: 12x12'3"
Bedroom 2
- Level: Main
- Area: 100 Square Feet
- Dimensions: 10x10
Bedroom 3
- Level: Main
- Area: 90.08 Square Feet
- Dimensions: 9'11"x9'1"
Bathroom
- Level: Main
Bathroom
- Level: Main
Family room
- Level: Main
Heating
- Forced Air
Cooling
- Central Air
Appliances
- Included: Dishwasher, Microwave, Range, Refrigerator
- Laundry: Main Level
Features
- Basement: None
- Has fireplace: No
Interior area
- Total structure area: 1,144
- Total interior livable area: 1,144 sqft
- Finished area above ground: 1,144
- Finished area below ground: 0
Property
Parking
- Total spaces: 2
- Parking features: Attached
- Attached garage spaces: 2
Accessibility
- Accessibility features: None
Features
- Levels: One
- Stories: 1
Lot
- Size: 7,405 Square Feet
- Dimensions: 60 x 123
Details
- Foundation area: 1144
- Parcel number: 753113088493
- Zoning description: Residential-Single Family
Construction
Type & style
- Home type: SingleFamily
- Property subtype: Single Family
Materials
- Roof: Asphalt
Condition
- New construction: Yes
- Year built: 2026
Utilities & green energy
- Electric: Circuit Breakers
- Gas: Natural Gas
- Sewer: City Sewer/Connected
- Water: City Water - In Street
Community & HOA
Community
- Subdivision: Kasten Acres Cic 395
HOA
- Has HOA: No
Location
- Region: Byron
Financial & listing details
- Price per square foot: $323/sqft
- Tax assessed value: $60,000
- Annual tax amount: $298
- Date on market: 4/22/2026
Estimated market value
Not available
Estimated sales range
Not available
Not available
Price history
| Date | Event | Price |
|---|---|---|
| 9/28/2026 | Price change | $369,000-2.6%$323/sqft |
Source:  NorthstarMLS as distributed by MLS GRID #7057198 Report a problem NorthstarMLS as distributed by MLS GRID #7057198 Report a problem | ||
| 7/20/2026 | Price change | $379,000-2.8%$331/sqft |
Source: NorthstarMLS as distributed by MLS GRID #7057198 Report a problem | ||
| 5/1/2026 | Listed for sale | $389,900+457%$341/sqft |
Source: NorthstarMLS as distributed by MLS GRID #7057198 Report a problem | ||
| 11/6/2025 | Sold | $70,000$61/sqft |
Source: Public Record Report a problem | ||
Public tax history
| Year | Property taxes | Tax assessment |
|---|---|---|
| 2025 | $172 | $14,800 |
Find assessor info on the county website
Monthly payment
Est. payment
Payment breakdown
Explore the cost of this home by adjusting the details. Changes won't be saved.Climate risks
Neighborhood: 55920
Similar homes
- $399,9003 bd2 ba1.5k sqft1792 Brandt Dr NE, Byron, MN 55920New Construction

 MLS ID #7136362, Price Realty, eXp Realty. NorthstarMLS as distributed by MLS GRID
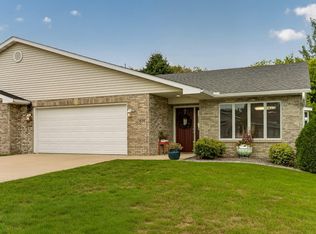
 - $320,0002 bd2 ba1.4k sqft605 3rd Ave NW, Byron, MN 55920For Sale
 MLS ID #7139068, Wendy Byers-Danen, Edina Realty Rochester. NorthstarMLS as distributed by MLS GRID
 - $250,0003 bd1 ba1.2k sqft208 2nd St NW, Byron, MN 55920For Sale
 MLS ID #7118963, Kyle Pronschinske, Coldwell Banker Realty. NorthstarMLS as distributed by MLS GRID
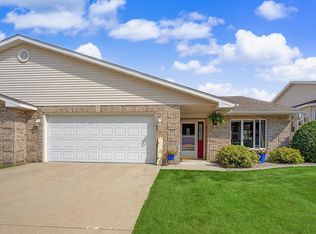
 - $299,0002 bd2 ba1.4k sqft512 3rd Ave NW, Byron, MN 55920For Sale
 MLS ID #7133822, Ron Wightman, Wightman-Brock Real Estate Advisors. NorthstarMLS as distributed by MLS GRID
 - $299,0004 bd2 ba1.5k sqft603 5th Ave NE, Kasson, MN 55944For SaleMLS ID #7143880, David Tschudy, Real Broker, LLC.. NorthstarMLS as distributed by MLS GRID
- $489,9002 bd2 ba1.2k sqft623 7th Ave NE, Byron, MN 55920New ConstructionMLS ID #7072961, Tim O'Connor, eXp Realty. NorthstarMLS as distributed by MLS GRID
- $344,9003 bd2 ba1.4k sqft528 19th St NW, Rochester, MN 55901For SaleMLS ID #7154521, David A Friedline, Edina Realty Rochester. NorthstarMLS as distributed by MLS GRID
- $369,9993 bd2 ba1.3k sqft900 8th Ave SW, Pine Island, MN 55963For SaleMLS ID #7039710, Donald Albert Riley, Homes Plus Realty. NorthstarMLS as distributed by MLS GRID
- $340,0004 bd2 ba1.2k sqft4552 Manor Brook Dr NW, Rochester, MN 55901For SaleMLS ID #7088874, Matt Ulland, Re/Max Results. NorthstarMLS as distributed by MLS GRID
- $386,9002 bd2 ba1k sqft1306 9th Ave NW, Kasson, MN 55944New ConstructionMLS ID #7100901, Logan Bigelow, Bigelow Homes. NorthstarMLS as distributed by MLS GRID
- $325,0003 bd2 ba1.6k sqft4215 4th Pl NW, Rochester, MN 55901For SaleMLS ID #7113622, Kathy J. Johnson, Edina Realty Rochester. NorthstarMLS as distributed by MLS GRID
- $369,9004 bd2 ba1.6k sqft330 1st Ave NE, Oronoco, MN 55960For SaleMLS ID #7125295, Dustin Kanz, Re/Max Results. NorthstarMLS as distributed by MLS GRID
- $399,9003 bd1 ba1.2k sqft50 County Road 16 Rd SE, Rochester, MN 55904For SaleMLS ID #7081202, Jennifer Clark, Edina Realty Rochester. NorthstarMLS as distributed by MLS GRID
- $350,0002 bd2 ba1.3k sqft432 16th Ave SW, Rochester, MN 55902For SaleMLS ID #7127354, Shirley Lee, Counselor Realty of Rochester. NorthstarMLS as distributed by MLS GRID
- $269,9003 bd2 ba1.2k sqft102 5th St SW, Kasson, MN 55944For SaleMLS ID #7122088, Denel Ihde-Sparks, Re/Max Results. NorthstarMLS as distributed by MLS GRID
- $305,0003 bd2 ba1.5k sqft926 16 1/2 St SE, Rochester, MN 55904For SaleMLS ID #7152822, Linda Kae Gates, Re/Max Results. NorthstarMLS as distributed by MLS GRID
