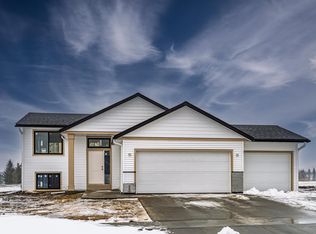
Be the first to own this beautiful new construction home featuring 2 bedrooms, 2 bathrooms, and a thoughtfully designed open-concept layout. The spacious kitchen flows seamlessly into the dining and living areas, creating the perfect space for everyday living and entertaining. The private primary suite includes an en-suite bathroom and generous closet space, while the second bedroom and full bath offer flexibility for guests or a home office. The attached 3-stall garage provides ample room for vehicles, storage, and hobbies. The unfinished basement offers endless possibilities to add future living space and build equity. Enjoy the quality, energy efficiency, and low-maintenance benefits of a brand-new home—ready for you to make it your own!
Active
$386,900
1306 9th Ave NW, Kasson, MN 55944
2beds
1,020sqft
Single Family
Built in 2026
8,375 Square Feet Lot
$-- Zestimate®
$379/sqft
$-- HOA
What's special
Thoughtfully designed open-concept layoutPrivate primary suiteEn-suite bathroomGenerous closet spaceSpacious kitchen
- 93 days
- 280
- 11
Zillow last checked:
Listing updated:
Listed by:
Logan Bigelow 507-993-7461,
Bigelow Homes
Source: NorthstarMLS as distributed by MLS GRID,MLS#: 7100901
Facts & features
Interior
Bedrooms & bathrooms
- Bedrooms: 2
- Bathrooms: 2
- Full bathrooms: 1
- 3/4 bathrooms: 1
Bedroom
- Level: Main
Bedroom 2
- Level: Main
Primary bathroom
- Level: Main
Bathroom
- Level: Main
Dining room
- Level: Main
Kitchen
- Level: Main
Laundry
- Level: Lower
Living room
- Level: Main
Heating
- Forced Air
Cooling
- Central Air
Appliances
- Included: Air-To-Air Exchanger, Dishwasher, Disposal, Microwave, Range, Refrigerator
- Laundry: In Basement
Features
- Basement: Unfinished
- Has fireplace: No
Interior area
- Total structure area: 2,040
- Total interior livable area: 1,020 sqft
- Finished area above ground: 1,020
- Finished area below ground: 0
Property
Parking
- Total spaces: 3
- Parking features: Attached
- Attached garage spaces: 3
- Details: Garage Dimensions (22x32), Garage Door Height (7), Garage Door Width (16)
Accessibility
- Accessibility features: None
Features
- Levels: Multi/Split
- Patio & porch: Front Porch
Lot
- Size: 8,375 Square Feet
- Dimensions: 125 x 67
- Features: Sod Included in Price
Details
- Foundation area: 1020
- Parcel number: 244706004
- Zoning description: Residential-Single Family
Construction
Type & style
- Home type: SingleFamily
- Property subtype: Single Family
Materials
- Frame
- Roof: Asphalt
Condition
- New construction: Yes
- Year built: 2026
Details
- Builder name: BIGELOW HOMES LLC
Utilities & green energy
- Electric: 150 Amp Service, Power Company: Xcel Energy
- Gas: Natural Gas
- Sewer: City Sewer/Connected
- Water: City Water/Connected
Community & HOA
Community
- Subdivision: Oscar Meadows
HOA
- Has HOA: No
Location
- Region: Kasson
Financial & listing details
- Price per square foot: $379/sqft
- Tax assessed value: $41,900
- Annual tax amount: $62
- Date on market: 7/7/2026
Estimated market value
Not available
Estimated sales range
Not available
Not available
Price history
| Date | Event | Price |
|---|---|---|
| 7/7/2026 | Listed for sale | $386,900$379/sqft |
Source:  NorthstarMLS as distributed by MLS GRID #7100901 Report a problem NorthstarMLS as distributed by MLS GRID #7100901 Report a problem | ||
Public tax history
| Year | Property taxes | Tax assessment |
|---|---|---|
| 2025 | $60 | $41,900 |
Find assessor info on the county website
Monthly payment
Est. payment
Payment breakdown
Explore the cost of this home by adjusting the details. Changes won't be saved.Climate risks
Neighborhood: 55944

Similar homes
- $--3 bd2 ba1.4k sqft108 1st Ave NW, Kasson, MN 55944Auction
 Auction.com 2
 - $440,0002 bd2 ba1.2k sqft606 13th St NW, Kasson, MN 55944New Construction
 Schrom Construction
 - $269,9003 bd2 ba1.2k sqft102 5th St SW, Kasson, MN 55944For Sale
 MLS ID #7122088, Denel Ihde-Sparks, Re/Max Results. NorthstarMLS as distributed by MLS GRID
 - $--3 bd1 ba1.4k sqft6906 Highway 60 Blvd, Kenyon, MN 55946Auction
 Auction.com 2
 - $195,0002 bd2 ba1.2k sqft106 2nd Ave NE APT C, Kasson, MN 55944For SaleMLS ID #7039167, Jason Carey, Re/Max Results. NorthstarMLS as distributed by MLS GRID
- $344,9003 bd2 ba1.4k sqft528 19th St NW, Rochester, MN 55901For SaleMLS ID #7154521, David A Friedline, Edina Realty Rochester. NorthstarMLS as distributed by MLS GRID
- $369,0003 bd2 ba1.1k sqft1348 4th St NW, Byron, MN 55920New ConstructionMLS ID #7057198, Kristina Wheeler, RE/MAX Advantage Plus. NorthstarMLS as distributed by MLS GRID
- $399,9003 bd2 ba1.5k sqft1792 Brandt Dr NE, Byron, MN 55920New ConstructionMLS ID #7136362, Price Realty, eXp Realty. NorthstarMLS as distributed by MLS GRID
- $450,0002 bd2 ba1.1k sqft622 7th Ave NE, Byron, MN 55920New ConstructionMLS ID #7123590, Tyler Sutherland, Counselor Realty of Rochester. NorthstarMLS as distributed by MLS GRID
- $349,9002 bd2 ba1.2k sqft634 8th St SW, Pine Island, MN 55963For SaleMLS ID #7099665, Donna Sylvester, RE/MAX Advantage Plus. NorthstarMLS as distributed by MLS GRID
- $399,9003 bd1 ba1.2k sqft50 County Road 16 Rd SE, Rochester, MN 55904For SaleMLS ID #7081202, Jennifer Clark, Edina Realty Rochester. NorthstarMLS as distributed by MLS GRID
- $369,9993 bd2 ba1.3k sqft900 8th Ave SW, Pine Island, MN 55963For SaleMLS ID #7039710, Donald Albert Riley, Homes Plus Realty. NorthstarMLS as distributed by MLS GRID
- $350,0002 bd2 ba1.3k sqft432 16th Ave SW, Rochester, MN 55902For SaleMLS ID #7127354, Shirley Lee, Counselor Realty of Rochester. NorthstarMLS as distributed by MLS GRID
