Welcome to your future home! This split-level offers 1,121 sq. ft. of thoughtfully designed living space plus a massive 682 sq. ft. attached 3-car garage.
The main level features an open-concept living room, dining area, and kitchen with pantry, two bedrooms, full bath, and convenient entry foyer. The lower level includes a future family room, two additional unfinished bedrooms, rough-in bath, and utility space—perfect for future expansion.
Built with exceptional craftsmanship and attention to every detail, this home boasts a durable concrete block foundation protected by advanced waterproofing and R-10 exterior insulation for superior durability and energy efficiency. The sturdy 2x6 exterior walls, engineered roof trusses, and generous R-49 attic insulation deliver outstanding comfort and savings year-round. Eye-catching vinyl siding with cultured stone accents enhances the curb appeal, complemented by energy-efficient Low-E windows and handsome black insulated steel garage doors with convenient opener and keypad. Modern comforts include a high-efficiency two-stage furnace, 13 SEER air conditioning, an ERV air exchanger, and a complete radon mitigation system, along with premium plumbing fixtures and a reliable 40-gallon power vent water heater. Don’t miss this opportunity to customize your new home in a fantastic Stewartville location! Contact today for details or a private tour.
Active
$424,900
1150 Petersen Ct NW, Stewartville, MN 55976
2beds
1,121sqft
Single Family
Built in 2026
0.26 Acres Lot
$424,100 Zestimate®
$379/sqft
$-- HOA
What's special
Erv air exchangerPremium plumbing fixturesEnergy-efficient low-e windowsHigh-efficiency two-stage furnace
- 96 days |
- 185 |
- 3 |
Zillow last checked:
Listing updated:
Listed by:
Peter Dokken 507-251-4151,
Real Broker, LLC.
Source: NorthstarMLS as distributed by MLS GRID,MLS#: 7071066
Facts & features
Interior
Bedrooms & bathrooms
- Bedrooms: 2
- Bathrooms: 2
- Full bathrooms: 1
- 3/4 bathrooms: 1
Bedroom
- Level: Main
- Area: 166 Square Feet
- Dimensions: 13'10x12
Bedroom 2
- Level: Main
- Area: 130.17 Square Feet
- Dimensions: 11'10x11
Primary bathroom
- Level: Main
- Area: 67.06 Square Feet
- Dimensions: 11'10x5'8
Bathroom
- Level: Main
- Area: 46 Square Feet
- Dimensions: 5'9x8
Dining room
- Level: Main
- Area: 143 Square Feet
- Dimensions: 13x11
Kitchen
- Level: Main
- Area: 156 Square Feet
- Dimensions: 13x12
Living room
- Level: Main
- Area: 197.17 Square Feet
- Dimensions: 15'2x13
Walk in closet
- Level: Main
- Area: 27.04 Square Feet
- Dimensions: 4'11x5'6
Heating
- Forced Air
Cooling
- Central Air
Appliances
- Included: Air-To-Air Exchanger, Dishwasher, Disposal, Gas Water Heater, Microwave, Range, Refrigerator
- Laundry: In Basement, Electric Dryer Hookup, Washer Hookup
Features
- Basement: Block,Daylight,Egress Window(s),Full,Sump Basket,Sump Pump,Unfinished
- Has fireplace: No
Interior area
- Total structure area: 2,242
- Total interior livable area: 1,121 sqft
- Finished area above ground: 1,121
- Finished area below ground: 0
Property
Parking
- Total spaces: 3
- Parking features: Attached
- Attached garage spaces: 3
- Details: Garage Dimensions (32x20), Garage Door Height (7)
Accessibility
- Accessibility features: None
Features
- Levels: Multi/Split
- Patio & porch: Patio
Lot
- Size: 0.26 Acres
- Dimensions: 70 x 160
- Features: Sod Included in Price
Details
- Foundation area: 1121
- Parcel number: 542812089794
- Zoning description: Residential-Single Family
Construction
Type & style
- Home type: SingleFamily
- Property subtype: Single Family
Materials
- Block, Concrete, Frame
- Roof: Architectural Shingle,Asphalt
Condition
- New construction: Yes
- Year built: 2026
Details
- Builder name: BIGELOW HOMES LLC
Utilities & green energy
- Electric: Circuit Breakers, 150 Amp Service, Power Company: People’s Energy Cooperative
- Gas: Natural Gas
- Sewer: City Sewer/Connected
- Water: City Water/Connected
Community & HOA
Community
- Subdivision: Petersen 9th Subd
HOA
- Has HOA: No
Location
- Region: Stewartville
Financial & listing details
- Price per square foot: $379/sqft
- Annual tax amount: $128
- Date on market: 5/11/2026
- Road surface type: Paved
Estimated market value
$424,100
$403,000 - $445,000
$1,965/mo
Price history
| Date | Event | Price |
|---|---|---|
| 5/11/2026 | Listed for sale | $424,900+394.1%$379/sqft |
Source:  NorthstarMLS as distributed by MLS GRID #7071066 Report a problem NorthstarMLS as distributed by MLS GRID #7071066 Report a problem | ||
| 4/17/2026 | Sold | $86,000$77/sqft |
Source: NorthstarMLS as distributed by MLS GRID #7030678 Report a problem | ||
| 3/12/2026 | Pending sale | $86,000$77/sqft |
Source: NorthstarMLS as distributed by MLS GRID #7030678 Report a problem | ||
Public tax history
Tax history is unavailable.
Monthly payment
Est. payment
Payment breakdown
Explore the cost of this home by adjusting the details. Changes won't be saved.Climate risks
Neighborhood: 55976
Nearby schools
GreatSchools rating
- 8/10Bear Cave Intermediate SchoolGrades: 3-5Distance: 0.7 mi
- 6/10Stewartville Middle SchoolGrades: 6-8Distance: 1.7 mi
- 8/10Stewartville Senior High SchoolGrades: 9-12Distance: 1.7 mi
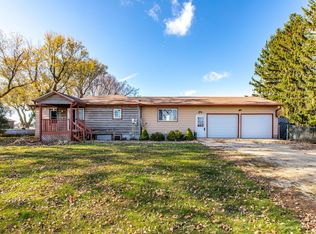
- $309,0004 bd2 ba2.3k sqft2237 12th Ave NW, Stewartville, MN 55976Sold
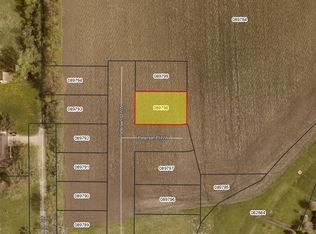
- $85,50010,018 sqft1147 Petersen Ct NW, Stewartville, MN 55976Sold
- $85,5008,712 sqft1142 Petersen Ct NW, Stewartville, MN 55976Lot/Land

- $85,5008,276 sqft1130 Petersen Ct NW, Stewartville, MN 55976Lot/Land

- $85,5008,712 sqft1138 Petersen Ct NW, Stewartville, MN 55976Sold
- $85,5008,712 sqft1134 Petersen Ct NW, Stewartville, MN 55976Lot/Land
- $85,5009,147 sqft1126 Petersen Ct NW, Stewartville, MN 55976Lot/Land
- $479,9004 bd2 ba2.2k sqft1146 Petersen Ct NW, Stewartville, MN 55976New Construction
A local agent can set up tours, give advice and negotiate with sellers.
Similar homes
- $--3 bd2 ba1.6k sqft703 6th St NE, Stewartville, MN 55976Auction
 Auction.com 2
 - $425,0003 bd3 ba1.3k sqft2164 Marvs Ln NE, Stewartville, MN 55976New Construction
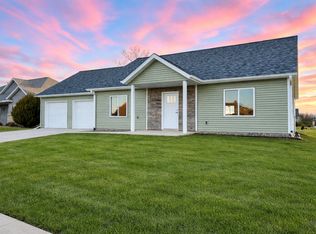
 MLS ID #7036358, Aaron Jones, Edina Realty, Inc.. NorthstarMLS as distributed by MLS GRID
 - $427,5003 bd2 ba1.5k sqft510 Kodiak Dr NW, Stewartville, MN 55976For Sale
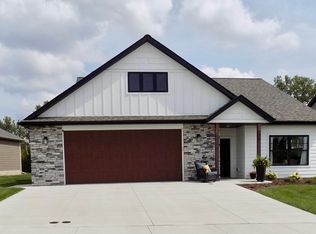 MLS ID #6766230, Tami Greenslade, Property Brokers of Minnesota. NorthstarMLS as distributed by MLS GRID
 - $428,0002 bd2 ba1.5k sqft870 Bucknell Ln SE, Stewartville, MN 55976New Construction
 MLS ID #6820157, Nicole Morehart, Edina Realty, Inc.. NorthstarMLS as distributed by MLS GRID
 - $385,0002 bd2 ba1.3k sqft852 Bucknell Ln SE, Stewartville, MN 55976New ConstructionMLS ID #6600748, Nicole Morehart, Edina Realty, Inc.. NorthstarMLS as distributed by MLS GRID
- $318,0002 bd2 ba1.1k sqft1821 Clubhouse Dr NE, Stewartville, MN 55976For SaleMLS ID #6793485, Susan Williams, Elcor Realty of Rochester Inc.. NorthstarMLS as distributed by MLS GRID
- $225,0002 bd2 ba1k sqft1803 Daniel Ln NE, Stewartville, MN 55976For SaleMLS ID #7101506, Theodore Alberts, Counselor Realty of Rochester. NorthstarMLS as distributed by MLS GRID
- $--2 bd1 ba1.4k sqft221 5th St NE, Grand Meadow, MN 55936AuctionAuction.com 1
- $--5 bd2 ba1.3k sqft207 15th Ave SE, Rochester, MN 55904AuctionServiceLink Auction
- $409,0003 bd2 ba1.4k sqft1427 Sunrise Ave SE, Rochester, MN 55904New ConstructionMLS ID #7123882, Joseph Sveen, Upside Real Estate. NorthstarMLS as distributed by MLS GRID
- $--4 bd2 ba1.6k sqft817 5th Ave SE, Rochester, MN 55904AuctionAuction.com 1
- $334,9003 bd2 ba1.4k sqft307 2nd Ave NE, Kasson, MN 55944For SaleMLS ID #7122814, Peter Dokken, Real Broker, LLC.. NorthstarMLS as distributed by MLS GRID
- $409,0003 bd2 ba1.4k sqft1425 Sunrise Ave SE, Rochester, MN 55904New ConstructionMLS ID #7107739, Joseph Sveen, Upside Real Estate. NorthstarMLS as distributed by MLS GRID
- $409,0003 bd2 ba1.4k sqft1423 Sunrise Ave SE, Rochester, MN 55904New ConstructionMLS ID #7099656, Joseph Sveen, Upside Real Estate. NorthstarMLS as distributed by MLS GRID
- $339,9004 bd2 ba1.6k sqft3015 4th Ave NW, Rochester, MN 55901For SaleMLS ID #7123676, Peter Dokken, Real Broker, LLC.. NorthstarMLS as distributed by MLS GRID
- $386,9002 bd2 ba1k sqft1306 9th Ave NW, Kasson, MN 55944New ConstructionMLS ID #7100901, Logan Bigelow, Bigelow Homes. NorthstarMLS as distributed by MLS GRID
- $409,0003 bd2 ba1.4k sqft1426 Sunrise Ave SE, Rochester, MN 55904New ConstructionMLS ID #7101067, Joseph Sveen, Upside Real Estate. NorthstarMLS as distributed by MLS GRID
- $275,0002 bd2 ba1k sqft4306 Ivy Ave SE, Rochester, MN 55904For SaleMLS ID #7112806, Kris Lindahl, Kris Lindahl Real Estate. NorthstarMLS as distributed by MLS GRID
- $447,4002 bd2 ba1.2k sqft2605 Switchgrass Ct NW, Rochester, MN 55901New ConstructionMLS ID #7043653, Drew Fleming, Engel & Volkers - Rochester. NorthstarMLS as distributed by MLS GRID
- $340,0004 bd2 ba1.2k sqft4552 Manor Brook Dr NW, Rochester, MN 55901For SaleMLS ID #7088874, Matt Ulland, Re/Max Results. NorthstarMLS as distributed by MLS GRID
