Welcome to Harvestview subdivision in NW Rochester. Offering main floor living at its best with 2 bedrooms, 2 bathrooms, 3 car attached garage. A primary bedroom on the main, private bathroom, open floor plan, a den/bedroom, and many beautiful finishes. Unfinished lower level and could be complete depending on your needs. Other sought after features include a 3 car garage, covered porch, and HOA managed amenities that include yard care, snow removal, sanitation and pickleball courts. Harvestview is the place you want to be!
Active
$391,900
5343 56th St NW, Rochester, MN 55901
2beds
1,254sqft
Single Family
Built in 2026
6,098 Square Feet Lot
$-- Zestimate®
$313/sqft
$113/mo HOA
What's special
Covered porchOpen floor planPrivate bathroomMain floor living
- 19 days
- 260
- 7
Zillow last checked:
Listing updated:
Listed by:
Dean Mack 507-288-7665,
Edina Realty, Inc.
Source: NorthstarMLS as distributed by MLS GRID,MLS#: 7137087
Facts & features
Interior
Bedrooms & bathrooms
- Bedrooms: 2
- Bathrooms: 2
- 3/4 bathrooms: 1
- 1/2 bathrooms: 1
Bedroom
- Level: Main
- Area: 169 Square Feet
- Dimensions: 13x13
Bedroom 2
- Level: Main
- Area: 143 Square Feet
- Dimensions: 13x11
Dining room
- Level: Main
- Area: 266 Square Feet
- Dimensions: 14x19
Kitchen
- Level: Main
- Area: 108 Square Feet
- Dimensions: 12x9
Laundry
- Level: Main
- Area: 90 Square Feet
- Dimensions: 10x9
Living room
- Level: Main
- Area: 210 Square Feet
- Dimensions: 14x15
Heating
- Forced Air, Fireplace(s)
Cooling
- Central Air
Appliances
- Included: Air-To-Air Exchanger, Dishwasher, Gas Water Heater, Microwave, Range, Refrigerator
- Laundry: Main Level
Features
- Basement: Daylight,Full,Unfinished
- Has fireplace: No
Interior area
- Total structure area: 2,508
- Total interior livable area: 1,254 sqft
- Finished area above ground: 1,254
- Finished area below ground: 0
Property
Parking
- Total spaces: 3
- Parking features: Attached, Concrete
- Attached garage spaces: 3
Accessibility
- Accessibility features: None
Features
- Levels: One
- Stories: 1
- Patio & porch: Covered, Porch
Lot
- Size: 6,098 Square Feet
- Features: Near Public Transit, Irregular Lot
Details
- Foundation area: 1254
- Parcel number: 740743078462
- Zoning description: Residential-Single Family
Construction
Type & style
- Home type: SingleFamily
- Property subtype: Single Family
Materials
- Concrete
- Roof: Asphalt
Condition
- New construction: Yes
- Year built: 2026
Details
- Builder name: BIGELOW HOMES LLC
Utilities & green energy
- Gas: Natural Gas
- Sewer: City Sewer/Connected
- Water: City Water/Connected
Community & HOA
Community
- Subdivision: Harvestview 3rd
HOA
- Has HOA: Yes
- Services included: Lawn Care, Other, Sanitation, Snow Removal
- HOA fee: $113 monthly
- HOA name: Bigelow Homes LLC
- HOA phone: 507-529-1161
Location
- Region: Rochester
Financial & listing details
- Price per square foot: $313/sqft
- Tax assessed value: $60,000
- Annual tax amount: $1,028
- Date on market: 9/1/2026
- Cumulative days on market: 16 days
Estimated market value
Not available
Estimated sales range
Not available
Not available
Price history
| Date | Event | Price |
|---|---|---|
| 9/1/2026 | Listed for sale | $391,900$313/sqft |
Source:  NorthstarMLS as distributed by MLS GRID #7137087 Report a problem NorthstarMLS as distributed by MLS GRID #7137087 Report a problem | ||
Public tax history
| Year | Property taxes | Tax assessment |
|---|---|---|
| 2025 | $1,010 +32.2% | $60,000 |
| 2024 | $764 | $60,000 +20% |
| 2023 | -- | $50,000 |
| 2022 | $836 +25.1% | $50,000 |
| 2021 | $668 -4.3% | $50,000 +25% |
| 2020 | $698 +1242.3% | $40,000 +1233.3% |
| 2019 | $52 | $3,000 |
| 2017 | $52 -3.7% | $3,000 |
| 2016 | $54 | $3,000 |
| 2015 | $54 -93.6% | $3,000 |
| 2014 | $846 +0.5% | $3,000 |
| 2012 | $842 | $3,000 -81.7% |
| 2011 | -- | $16,400 +70.8% |
| 2010 | $150 | $9,600 |
Find assessor info on the county website
Monthly payment
Est. payment
Payment breakdown
Explore the cost of this home by adjusting the details. Changes won't be saved.Climate risks
Neighborhood: 55901
Nearby schools
Schools provided by the listing agent
- Elementary: George Gibbs
- Middle: Dakota
- High: John Marshall
Source: NorthstarMLS as distributed by MLS GRID. This data may not be complete. We recommend contacting the local school district to confirm school assignments for this home.
Similar homes
- $329,9002 bd3 ba1.5k sqft5205 Harvest Square Pl NW, Rochester, MN 55901For Sale

 MLS ID #7141561, Denel Ihde-Sparks, Re/Max Results. NorthstarMLS as distributed by MLS GRID
 - $399,9903 bd3 ba1.7k sqft4990 Rudolf Ln NW, Rochester, MN 55901New Construction
 NorthstarMLS as distributed by MLS GRID
 - $349,8002 bd2 ba1.2k sqft5519 Sundown Pl NW, Rochester, MN 55901New Construction
 MLS ID #6737845, Michael Paradise, Bigelow Homes. NorthstarMLS as distributed by MLS GRID
 - $479,9903 bd2 ba1.4k sqft3681 Worrall Ct NW, Rochester, MN 55901New Construction
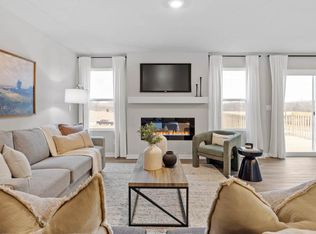 NorthstarMLS as distributed by MLS GRID
 - $342,8002 bd2 ba1.2k sqft5523 Sundown Pl NW, Rochester, MN 55901New ConstructionMLS ID #6737154, Michael Paradise, Bigelow Homes. NorthstarMLS as distributed by MLS GRID
- $314,0003 bd3 ba1.5k sqft5678 Harvest Moon Blvd NW, Rochester, MN 55901For SaleMLS ID #7091037, Jennifer Clark, Edina Realty, Inc.. NorthstarMLS as distributed by MLS GRID
- $339,9004 bd2 ba1.6k sqft3015 4th Ave NW, Rochester, MN 55901For SaleMLS ID #7123676, Peter Dokken, Real Broker, LLC.. NorthstarMLS as distributed by MLS GRID
- $559,9402 bd2 ba1.8k sqft4975 Noble Ln NW, Rochester, MN 55901New ConstructionNorthstarMLS as distributed by MLS GRID
- $465,0003 bd3 ba1.8k sqft6222 Cody Pl NW, Rochester, MN 55901New ConstructionMLS ID #7134875, Craig M Johnson, Dwell Realty Group LLC. NorthstarMLS as distributed by MLS GRID
- $455,0004 bd2 ba1.8k sqft6230 Cody Pl NW, Rochester, MN 55901New ConstructionMLS ID #7130107, Craig M Johnson, Dwell Realty Group LLC. NorthstarMLS as distributed by MLS GRID
- $439,9003 bd2 ba1.4k sqft2614 Switchgrass Ct NW, Rochester, MN 55901New ConstructionMLS ID #7077591, Drew Fleming, Engel & Volkers - Rochester. NorthstarMLS as distributed by MLS GRID
- $459,9002 bd2 ba1.2k sqft2605 Switchgrass Ct NW, Rochester, MN 55901New ConstructionMLS ID #7043653, Drew Fleming, Engel & Volkers - Rochester. NorthstarMLS as distributed by MLS GRID
- $395,9002 bd2 ba1.5k sqft2730 Bentgrass Rd NW, Rochester, MN 55901New ConstructionMLS ID #7009302, Matt Humphrey, Engel & Volkers - Rochester. NorthstarMLS as distributed by MLS GRID
- $395,9002 bd2 ba1.5k sqft2731 Bentgrass Rd NW, Rochester, MN 55901New ConstructionMLS ID #7009793, Matt Humphrey, Engel & Volkers - Rochester. NorthstarMLS as distributed by MLS GRID
- $395,9002 bd2 ba1.5k sqft2711 Bentgrass Rd NW, Rochester, MN 55901New ConstructionMLS ID #7009787, Matt Humphrey, Engel & Volkers - Rochester. NorthstarMLS as distributed by MLS GRID
