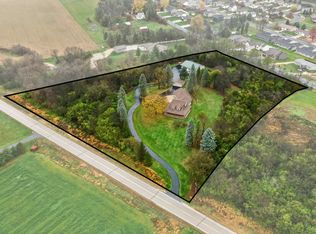
Experience modern rural living at its finest with this beautifully updated, fully energy sustainable property. The home features new Marvin windows, a new front door, and a sliding patio door (2025), engineered hardwood flooring, granite countertops, and new kitchen appliances. The master suite includes a newer walk in shower, and the home is equipped with a new 5.3 cu ft front load washer and dryer set (2025) with matching pedestals. Home also features whole home water filtration and kitchen sink reverse osmosis. A full solar panel array powers the home with no monthly electric bill, thanks to summer overproduction and monthly
payments from Xcel. A $1,200 yearly solar rebate continues through 2029. You can even charge your EV with the solar panels. The home has been updated to all electric appliances, supported by a wood boiler system that provides whole home heat and winter water heating. An additional indoor wood burning stove keeps the home warm and inviting even on the coldest –20°F days. Outdoor
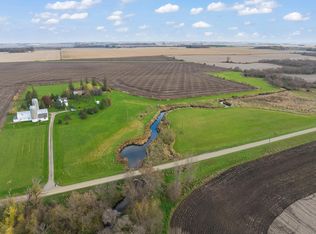
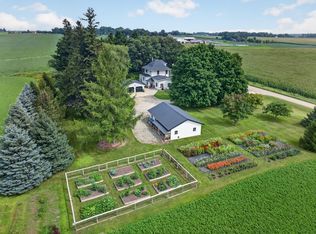
living is enriched with sustainable food producing features, including a vegetable garden, greenhouse, Honeycrisp apple tree, two Fireside apple trees, two pear trees, and two apricot trees—a perfect setup for anyone seeking a self reliant lifestyle. The property also includes a newly stained 10x12 deck (2026) with a metal gazebo, a K 9 invisible fence, and full property fencing suitable for farm
animals. A hoop building provides additional equipment storage or livestock shelter. The former 6 stall garage has been converted into a heated, insulated barn/shop, ideal for farm operations or workspace needs. The centerpiece of the property is the 40x64 climate controlled shop (built 2021) featuring heat and AC, LED lighting, hot and cold water, bathroom, floor drain, second washer
and dryer, 14 ft ceilings, and three oversized garage doors (two 10 ft, one 12 ft)—perfect for equipment, vehicles, or professional use. This property blends modern comfort, sustainable living, and exceptional functionality—ideal for hobby farmers, tradespeople, or anyone seeking a turnkey rural retreat with energy independence and abundant homegrown food.
Active
$749,900
21950 530th St, West Concord, MN 55985
3beds
2,658sqft
Single Family
Built in 1994
5 Acres Lot
$748,900 Zestimate®
$282/sqft
$-- HOA
What's special
Engineered hardwood flooringSliding patio doorNew marvin windowsTwo apricot treesNewer walk in showerWhole home water filtrationMaster suite
- 9 days
- 441
- 11
Zillow last checked:
Listing updated:
Listed by:
Brian J. Trebelhorn 507-254-7958,
RE/MAX Advantage Plus,
The Minnesota Real Estate Team 952-649-1456
Source: NorthstarMLS as distributed by MLS GRID,MLS#: 7167019
Facts & features
Interior
Bedrooms & bathrooms
- Bedrooms: 3
- Bathrooms: 2
- Full bathrooms: 1
- 3/4 bathrooms: 1
Bedroom
- Level: Main
- Area: 168 Square Feet
- Dimensions: 14x12
Bedroom 2
- Level: Main
- Area: 150 Square Feet
- Dimensions: 15x10
Bedroom 3
- Level: Upper
- Area: 240 Square Feet
- Dimensions: 20x12
Deck
- Level: Main
- Area: 120 Square Feet
- Dimensions: 12x10
Exercise room
- Level: Lower
- Area: 168 Square Feet
- Dimensions: 14x12
Family room
- Level: Lower
- Area: 644 Square Feet
- Dimensions: 28x23
Informal dining room
- Level: Main
- Area: 80 Square Feet
- Dimensions: 10x8
Kitchen
- Level: Main
- Area: 72 Square Feet
- Dimensions: 9x8
Living room
- Level: Main
- Area: 420 Square Feet
- Dimensions: 21x20
Loft
- Level: Upper
- Area: 198 Square Feet
- Dimensions: 18x11
Heating
- Boiler, Wood Stove
Cooling
- Central Air
Appliances
- Included: Dishwasher, Dryer, Water Filtration System, Water Osmosis System, Microwave, Range, Refrigerator, Washer, Water Softener Owned
- Laundry: Lower Level
Features
- Basement: Daylight,Finished,Full,Walk-Out Access
- Number of fireplaces: 1
- Fireplace features: Family Room, Gas, Living Room, Wood Burning Stove
Interior area
- Total structure area: 2,959
- Total interior livable area: 2,658 sqft
- Finished area above ground: 1,819
- Finished area below ground: 839
Property
Parking
- Total spaces: 3
- Parking features: Detached Garage
- Garage spaces: 3
- Details: Garage Dimensions (44x32)
Accessibility
- Accessibility features: None
Features
- Levels: One and One Half
- Stories: 1.5
- Patio & porch: Front Porch
- Pool features: None
- Fencing: Invisible
Lot
- Size: 5 Acres
- Dimensions: 5 acres
Details
- Additional structures: Chicken Coop/Barn, Greenhouse, Storage Shed
- Foundation area: 1140
- Parcel number: 100011302
- Zoning description: Residential-Single Family
Construction
Type & style
- Home type: SingleFamily
- Property subtype: Single Family
Materials
- Roof: Age 8 Years or Less
Condition
- New construction: No
- Year built: 1994
Utilities & green energy
- Gas: Propane, Solar
- Sewer: Private Sewer
- Water: Shared System, Well
Community & HOA
HOA
- Has HOA: No
Location
- Region: West Concord
Financial & listing details
- Price per square foot: $282/sqft
- Tax assessed value: $576,100
- Annual tax amount: $4,472
- Date on market: 10/30/2026
Estimated market value
$748,900
$711,000 - $786,000
$2,143/mo
Price history
| Date | Event | Price |
|---|---|---|
| 10/30/2026 | Listed for sale | $749,900+201.2%$282/sqft |
Source:  NorthstarMLS as distributed by MLS GRID #7167019 Report a problem | ||
| 6/27/2008 | Sold | $249,000$94/sqft |
Source:  Lake Superior Area Realtors as distributed by MLS GRID #1864109 Report a problem | ||
Public tax history
| Year | Property taxes | Tax assessment |
|---|---|---|
| 2025 | $4,066 +4.5% | $576,100 +5.4% |
| 2024 | $3,892 -9.7% | $546,500 +2.4% |
| 2023 | $4,310 +17.5% | $533,600 +1.9% |
| 2022 | $3,668 +20.7% | $523,400 +32.4% |
| 2021 | $3,038 +13.8% | $395,300 +20.2% |
| 2020 | $2,670 +16.6% | $329,000 |
| 2019 | $2,290 +1.7% | -- |
| 2018 | $2,252 +5.5% | $267,300 +3% |
| 2017 | $2,134 +6.1% | $259,600 +2.8% |
| 2016 | $2,012 +10.3% | $252,600 +4.4% |
| 2015 | $1,824 +16.6% | $242,000 |
| 2014 | $1,564 -17.2% | -- |
| 2013 | $1,890 -6.2% | -- |
| 2012 | $2,014 +6.1% | -- |
| 2011 | $1,898 -7.7% | -- |
| 2010 | $2,056 | -- |
Find assessor info on the county website
Monthly payment
Est. payment
Payment breakdown
Explore the cost of this home by adjusting the details. Changes won't be saved.Climate risks
Neighborhood: 55985

Similar homes
- $760,0004 bd2 ba2.1k sqft407 County Road 13 SW, Pine Island, MN 55963For Sale
 MLS ID #7169028, Mary Kuehn, Edina Realty Rochester. NorthstarMLS as distributed by MLS GRID
- $424,9003 bd1 ba1.4k sqft14958 540th St, West Concord, MN 55985For Sale
 MLS ID #7168920, John Buckingham, Keller Williams Premier Realty. NorthstarMLS as distributed by MLS GRID
- $699,9004 bd2 ba2.5k sqft12964 E 270th St, Kenyon, MN 55946For Sale
 MLS ID #7123655, Chris Mallery, Edina Realty, Inc.. NorthstarMLS as distributed by MLS GRID
- $724,9004 bd2 ba2.5k sqft59493 272nd Ave, Mantorville, MN 55955For Sale
 MLS ID #7130279, Abbie Thiemann, Coldwell Banker River Valley,. NorthstarMLS as distributed by MLS GRID
- $825,0003 bd2 ba2.7k sqft9263 88th Ave NW, Pine Island, MN 55963For SaleMLS ID #7163071, Robert Stalberger, Whitetail Properties Real Estate. NorthstarMLS as distributed by MLS GRID
- $799,0004 bd3 ba2.9k sqft5473 County Road 5 NW, Byron, MN 55920For SaleMLS ID #7138950, Raquel Gossman, Coldwell Banker Realty. NorthstarMLS as distributed by MLS GRID
- $835,0004 bd4 ba3.4k sqft25797 611th St, Mantorville, MN 55955For SaleMLS ID #7132504, Kara Gyarmaty, Edina Realty Rochester. NorthstarMLS as distributed by MLS GRID
- $584,9004 bd4 ba2.6k sqft61658 257th Ave, Mantorville, MN 55955For SaleMLS ID #7127100, Travis Brevig, Re/Max Results. NorthstarMLS as distributed by MLS GRID
- $619,0004 bd2 ba2.6k sqft65176 120th Ave, Claremont, MN 55924For SaleMLS ID #7139768, Jill Warner, Gold Door Realty LLC. NorthstarMLS as distributed by MLS GRID
- $459,0004 bd2 ba1.9k sqft6321 County Road 11 Blvd, Kenyon, MN 55946For SaleMLS ID #7113691, Jill Warner, Gold Door Realty LLC. NorthstarMLS as distributed by MLS GRID
- $675,0004 bd3 ba3.3k sqft6317 Oak Meadow Ln NW, Rochester, MN 55901For SaleMLS ID #7158389, Todd Whiting, Dwell Realty Group LLC. NorthstarMLS as distributed by MLS GRID
- $850,0005 bd3 ba3.8k sqft5720 Glencroft Ln SW, Rochester, MN 55902For SaleMLS ID #7128651, Tracy Feran, Pemberton RE. NorthstarMLS as distributed by MLS GRID
- $699,9004 bd4 ba3.5k sqft2418 5th St SW, Rochester, MN 55902For SaleMLS ID #7097573, Donna Johanns, Edina Realty Rochester. NorthstarMLS as distributed by MLS GRID
- $479,9004 bd2 ba2.1k sqft22602 617th St, Mantorville, MN 55955For SaleMLS ID #7155809, Chris Mallery, Edina Realty, Inc.. NorthstarMLS as distributed by MLS GRID
- $799,9002 bd3 ba2.4k sqft5006 W River Rd NW, Rochester, MN 55901For SaleMLS ID #7154185, Jonathan Espy, Infinity Real Estate. NorthstarMLS as distributed by MLS GRID
- $674,9004 bd3 ba1.9k sqft59261 County Road 7, Zumbro Falls, MN 55991For SaleMLS ID #7142520, Jeffrey Leland, Real Broker, LLC.. NorthstarMLS as distributed by MLS GRID
- $689,4445 bd4 ba3k sqft7403 SE 89th Ave, Claremont, MN 55924For SaleMLS ID #7153295, Kasey Anderson, eXp Realty. NorthstarMLS as distributed by MLS GRID
- $560,0004 bd2 ba2.8k sqft2191 68th St NW, Rochester, MN 55901For SaleMLS ID #7130357, Allison L Vaith, Edina Realty Rochester. NorthstarMLS as distributed by MLS GRID
- $625,0004 bd2 ba2.8k sqft15 2nd Ave SW, Oronoco, MN 55960For SaleMLS ID #7045488, Tami Greenslade, Property Brokers of Minnesota. NorthstarMLS as distributed by MLS GRID
- $990,5003 bd3 ba2.6k sqft4459 130th St NW, Oronoco, MN 55956For SaleMLS ID #7137515, Emmy Harvey, Real Broker, LLC.. NorthstarMLS as distributed by MLS GRID
