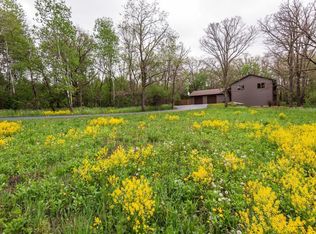
Nestled on 3 picturesque acres and zoned for horses, this exceptional multi-level home offers the perfect blend of country living and modern comfort. The beautifully landscaped property is a gardener's paradise, featuring mature crabapple and peach trees, vibrant perennials and wildflowers, asparagus, chives, raspberries, and wild blackcaps that create a truly enchanting setting.
Inside, you'll find four spacious bedrooms, three bathrooms, and a thoughtfully designed floor plan ideal for both everyday living and entertaining. The large eat-in kitchen provides ample space for gathering, while the separate dining area is perfect for hosting family and friends. Relax year-round in the inviting sunroom, where you can enjoy peaceful views of the surrounding landscape. A spacious family room with a cozy fireplace offers the perfect place to unwind or entertain guests.
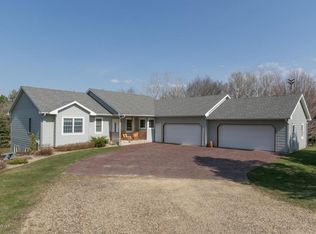
The private primary suite features its own ensuite bathroom, creating a comfortable retreat at the end of the day. Additional highlights include a two-plus-car garage, a partially fenced backyard, a charming playhouse, and a cozy fire pit for enjoying evenings outdoors.
This pre-inspected home also offers the peace of mind of a brand new septic system. Families have the option of attending either the Rochester or Eyota school district. If you've been dreaming of acreage with room for horses, gardens, and a tranquil lifestyle, this remarkable property is one you won't want to miss.
Active
$564,900
1709 60th Ave SE, Rochester, MN 55904
4beds
2,110sqft
Single Family
Built in 1984
3 Acres Lot
$-- Zestimate®
$268/sqft
$-- HOA
What's special
Partially fenced backyardCozy fireplaceCozy fire pitTwo-plus-car garageCharming playhouseInviting sunroomSpacious family room
- 55 days
- 580
- 26
Zillow last checked:
Listing updated:
Listed by:
Donna Johanns 507-208-1895,
Edina Realty, Inc.
Source: NorthstarMLS as distributed by MLS GRID,MLS#: 7116826
Facts & features
Interior
Bedrooms & bathrooms
- Bedrooms: 4
- Bathrooms: 3
- Full bathrooms: 1
- 3/4 bathrooms: 2
Bedroom
- Level: Upper
Bedroom 2
- Level: Upper
Bedroom 3
- Level: Upper
Bedroom 4
- Level: Lower
Primary bathroom
- Level: Upper
Bathroom
- Level: Upper
Bathroom
- Level: Lower
Dining room
- Level: Main
Family room
- Level: Lower
Kitchen
- Level: Main
Laundry
- Level: Lower
Living room
- Level: Main
Heating
- Forced Air
Cooling
- Central Air
Appliances
- Included: Dishwasher, Dryer, Gas Water Heater, Microwave, Range, Refrigerator, Stainless Steel Appliance(s), Washer
- Laundry: In Basement, Laundry Room
Features
- Basement: Block,Partial,Storage Space,Sump Basket,Sump Pump,Unfinished
- Number of fireplaces: 1
- Fireplace features: Family Room, Wood Burning
Interior area
- Total structure area: 2,736
- Total interior livable area: 2,110 sqft
- Finished area above ground: 1,368
- Finished area below ground: 742
Property
Parking
- Total spaces: 2
- Parking features: Attached, Gravel, Asphalt, Concrete
- Attached garage spaces: 2
Accessibility
- Accessibility features: None
Features
- Levels: Four or More Level Split
- Patio & porch: Composite Decking, Patio
- Pool features: None
- Fencing: Chain Link,Partial
Lot
- Size: 3 Acres
- Features: Suitable for Horses, Tree Coverage - Medium
Details
- Additional structures: Storage Shed
- Foundation area: 1368
- Parcel number: 631041038171
- Zoning description: Residential-Single Family
Construction
Type & style
- Home type: SingleFamily
- Property subtype: Single Family
Materials
- Block
- Roof: Age 8 Years or Less
Condition
- New construction: No
- Year built: 1984
Utilities & green energy
- Electric: Circuit Breakers
- Gas: Natural Gas
- Sewer: Septic System Compliant - Yes
- Water: Well
Community & HOA
Community
- Subdivision: Sunny Meadows Sub
HOA
- Has HOA: No
Location
- Region: Rochester
Financial & listing details
- Price per square foot: $268/sqft
- Tax assessed value: $439,100
- Annual tax amount: $4,316
- Date on market: 7/28/2026
- Cumulative days on market: 8 days
Estimated market value
Not available
Estimated sales range
Not available
Not available
Price history
| Date | Event | Price |
|---|---|---|
| 7/28/2026 | Listed for sale | $564,900$268/sqft |
Source:  NorthstarMLS as distributed by MLS GRID #7116826 Report a problem NorthstarMLS as distributed by MLS GRID #7116826 Report a problem | ||
Public tax history
| Year | Property taxes | Tax assessment |
|---|---|---|
| 2025 | $3,952 +11.4% | $432,100 +10.5% |
| 2024 | $3,548 | $391,100 -1.8% |
| 2023 | -- | $398,300 +11.8% |
| 2022 | $3,266 +5.6% | $356,300 +11.2% |
| 2021 | $3,094 +1.1% | $320,400 +5.3% |
| 2020 | $3,060 +5.7% | $304,400 +10.8% |
| 2019 | $2,894 | $274,800 -0.2% |
| 2017 | $2,894 +4.9% | $275,300 +8.9% |
| 2016 | $2,758 | $252,700 +4.4% |
| 2015 | $2,758 +1.4% | $242,000 +11.8% |
| 2014 | $2,720 +20.6% | $216,500 -0.4% |
| 2012 | $2,256 | $217,400 -6.6% |
| 2011 | -- | $232,800 -6.8% |
| 2010 | $2,360 +10.6% | $249,700 +9.7% |
| 2008 | $2,134 | $227,700 |
Find assessor info on the county website
Monthly payment
Est. payment
Payment breakdown
Explore the cost of this home by adjusting the details. Changes won't be saved.Climate risks
Neighborhood: 55904
Nearby schools
Schools provided by the listing agent
- Elementary: Pinewood
- Middle: Willow Creek
- High: Mayo
Source: NorthstarMLS as distributed by MLS GRID. This data may not be complete. We recommend contacting the local school district to confirm school assignments for this home.
Similar homes
- $724,9004 bd3 ba2.9k sqft2000 Schmidt Ct SE, Rochester, MN 55904For Sale

 MLS ID #7083320, Rick Witt, Homes Plus Realty. NorthstarMLS as distributed by MLS GRID
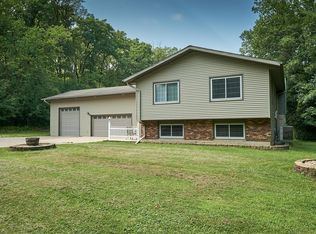
 - $439,0003 bd2 ba2k sqft2287 Timberidge Ln SE, Rochester, MN 55904For Sale
 MLS ID #7126078, Sylvia Rogers, Edina Realty, Inc.. NorthstarMLS as distributed by MLS GRID
 - $529,0004 bd3 ba2.5k sqft2823 Dunlap Ln SE, Rochester, MN 55904For Sale
 MLS ID #7126456, Jill Warner, Gold Door Realty LLC. NorthstarMLS as distributed by MLS GRID
 - $581,0084 bd3 ba2.4k sqft297 Majestic Rd Nw, Rochester, MN 55901For Sale
 MLS ID #7143247, Christi Cook, Re/Max Results. NorthstarMLS as distributed by MLS GRID
 - $499,9004 bd3 ba2.7k sqft6813 Woodbine Ct SE, Rochester, MN 55904For SaleMLS ID #7122514, Heidi Novak, Re/Max Results. NorthstarMLS as distributed by MLS GRID
- $495,0003 bd3 ba2.6k sqft1715 35th St NE, Rochester, MN 55906For SaleMLS ID #7130911, Isiah Lecea, Dwell Realty Group LLC. NorthstarMLS as distributed by MLS GRID
- $424,9004 bd3 ba2.2k sqft6703 Simpson Rd SE, Rochester, MN 55904For SaleMLS ID #7075283, Robin Gwaltney, Re/Max Results. NorthstarMLS as distributed by MLS GRID
- $550,0004 bd3 ba3k sqft2043 Hightop Pl NE, Rochester, MN 55906For SaleMLS ID #7092083, Zach Pagel, Re/Max Results. NorthstarMLS as distributed by MLS GRID
- $365,0003 bd2 ba1.8k sqft4466 Maple St SE, Rochester, MN 55904For SaleMLS ID #7132321, Diane Thiemann, Coldwell Banker River Valley,. NorthstarMLS as distributed by MLS GRID
- $289,9004 bd3 ba2.5k sqft2610 22nd Ave SE, Rochester, MN 55904For SaleMLS ID #7134102, Izzy Hernandez, Edina Realty, Inc.. NorthstarMLS as distributed by MLS GRID
- $324,9003 bd2 ba2.1k sqft1303 26th St SE, Rochester, MN 55904For SaleMLS ID #7137877, Rachelle House, Edina Realty, Inc.. NorthstarMLS as distributed by MLS GRID
- $599,9004 bd3 ba2.9k sqft1544 Salem Ct SW, Rochester, MN 55902For SaleMLS ID #7110667, Cory P Kingbay, RE/MAX Results. NorthstarMLS as distributed by MLS GRID
- $345,0004 bd2 ba1.7k sqft259 Brookestone Dr SE, Rochester, MN 55904For SaleMLS ID #7143097, Tammy Schwert, Re/Max Results. NorthstarMLS as distributed by MLS GRID
- $599,9004 bd4 ba2.6k sqft61658 257th Ave, Mantorville, MN 55955For SaleMLS ID #7127100, Travis Brevig, Re/Max Results. NorthstarMLS as distributed by MLS GRID
- $360,0004 bd3 ba2.6k sqft463 Sierra Ln NW, Eyota, MN 55934For SaleMLS ID #7140189, Tim Nela, Real Broker, LLC.. NorthstarMLS as distributed by MLS GRID
- $499,9004 bd4 ba2.5k sqft95 22nd St SW, Rochester, MN 55902For SaleMLS ID #7069892, Chris Drury, Edina Realty, Inc.. NorthstarMLS as distributed by MLS GRID
- $529,9003 bd3 ba3.1k sqft2014 Fox Valley Dr SW, Rochester, MN 55902For SaleMLS ID #7101374, Chelsey Graning, Coldwell Banker Realty. NorthstarMLS as distributed by MLS GRID
- $519,9004 bd3 ba2.3k sqft4201 Dodge Ln NE, Rochester, MN 55906For SaleMLS ID #7078756, Matt Miller, Re/Max Results. NorthstarMLS as distributed by MLS GRID
- $749,9004 bd4 ba3k sqft3640 Lakeview Ct NE, Rochester, MN 55906For SaleMLS ID #7123630, Ben Kall, Re/Max Results. NorthstarMLS as distributed by MLS GRID
- $659,9004 bd2 ba2.3k sqft5633 Saint Mary Dr NW, Rochester, MN 55901For SaleMLS ID #7087165, Kyle Swanson, eXp Realty. NorthstarMLS as distributed by MLS GRID
