Welcome to this thoughtfully designed 4-bedroom, 3-bath home featuring an open and functional layout. The main level offers three bedrooms, two bathrooms, and a vaulted living room that flows seamlessly into the dining area and kitchen. The kitchen features a center island, pantry, and patio door leading to a 12’ x 12’ concrete patio—perfect for relaxing or entertaining. The finished lower level includes a fourth bedroom, full bathroom, laundry and utility area, and a large family room with plenty of space for gatherings. The approximately 709-square-foot, three-car garage provides excellent room for vehicles, storage, and hobbies. This home offers a great combination of modern design, comfortable living spaces, and quality construction.
Active
$459,900
610 Mulligan Dr, Zumbrota, MN 55992
4beds
2,229sqft
:
Get pre-qualified$2,989/mo
Single Family
Built in 2026
0.26 Acres Lot
$459,200 Zestimate®
$206/sqft
$-- HOA
What's special
Open and functional layoutLaundry and utility area
- 24 days |
- 412 |
- 18 |
Zillow last checked:
Listing updated:
Listed by:
Travis Goodman 651-380-3913,
Trust Realty,
Lana Huemann 651-380-5177
Source: NorthstarMLS as distributed by MLS GRID,MLS#: 7104807
Facts & features
Interior
Bedrooms & bathrooms
- Bedrooms: 4
- Bathrooms: 3
- Full bathrooms: 2
- 3/4 bathrooms: 1
Bathroom
- Description: Full Basement,Main Floor 3/4 Bath,Main Floor Full Bath,Walk-In Shower Stall
Dining room
- Description: Informal Dining Room,Kitchen/Dining Room
Heating
- Forced Air
Cooling
- Central Air
Appliances
- Included: Air-To-Air Exchanger, Dishwasher, Disposal, Gas Water Heater, Microwave, Range, Refrigerator, Stainless Steel Appliance(s)
- Laundry: In Basement, Electric Dryer Hookup, Lower Level, Laundry Room, Washer Hookup
Features
- Basement: Block,Daylight,Drain Tiled,Drainage System,Egress Window(s),Finished,Full,Storage Space,Sump Basket
- Has fireplace: No
Interior area
- Total structure area: 2,288
- Total interior livable area: 2,229 sqft
- Finished area above ground: 1,329
- Finished area below ground: 900
Property
Parking
- Total spaces: 3
- Parking features: Attached, Concrete, Garage Door Opener, Tuckunder Garage
- Attached garage spaces: 3
- Has uncovered spaces: Yes
Accessibility
- Accessibility features: None
Features
- Levels: Multi/Split
Lot
- Size: 0.26 Acres
- Dimensions: 138 x 90
- Features: Irregular Lot, Sod Included in Price
Details
- Foundation area: 959
- Parcel number: 723920290
- Zoning description: Residential-Single Family
Construction
Type & style
- Home type: SingleFamily
- Property subtype: Single Family
Materials
- Block
- Roof: Age 8 Years or Less,Asphalt
Condition
- New construction: Yes
- Year built: 2026
Details
- Builder name: BIGELOW HOMES LLC
Utilities & green energy
- Gas: Natural Gas
- Sewer: City Sewer/Connected
- Water: City Water/Connected
Community & HOA
Community
- Subdivision: Highlands Of Zumbrota Fourth
HOA
- Has HOA: No
Location
- Region: Zumbrota
Financial & listing details
- Price per square foot: $206/sqft
- Tax assessed value: $37,900
- Annual tax amount: $654
- Date on market: 7/6/2026
- Road surface type: Paved
Estimated market value
$459,200
$436,000 - $482,000
$2,677/mo
Price history
| Date | Event | Price |
|---|---|---|
| 7/6/2026 | Listed for sale | $459,900$206/sqft |
Source:  NorthstarMLS as distributed by MLS GRID #7104807 Report a problem NorthstarMLS as distributed by MLS GRID #7104807 Report a problem | ||
Public tax history
| Year | Property taxes | Tax assessment |
|---|---|---|
| 2025 | $654 -1.5% | $37,900 |
| 2024 | $664 +4.1% | $37,900 |
| 2023 | $638 -3.9% | $37,900 +7.4% |
| 2022 | $664 +2.2% | $35,300 +7.6% |
| 2021 | $650 +43.8% | $32,800 |
| 2020 | $452 -30.5% | $32,800 +48.4% |
| 2019 | $650 | $22,100 +8.3% |
| 2018 | $650 +10.5% | $20,400 |
| 2017 | $588 +14.4% | $20,400 |
| 2016 | $514 | $20,400 |
| 2015 | $514 | $20,400 +518.2% |
| 2014 | $514 | $3,300 |
Find assessor info on the county website
Monthly payment
Est. payment
Payment breakdown
Explore the cost of this home by adjusting the details. Changes won't be saved.Climate risks
Neighborhood: 55992
Nearby schools
GreatSchools rating
- NAZumbrota-Mazeppa Primary SchoolGrades: PK-2Distance: 2 mi
- 6/10Zumbrota-Mazeppa Middle SchoolGrades: 7-8Distance: 2 mi
- 9/10Zumbrota-Mazeppa Senior High SchoolGrades: 9-12Distance: 2 mi
- $462,4013 bd2 ba1.5k sqft509 Mulligan Dr, Zumbrota, MN 55992Sold

- $469,7005 bd3 ba2.6k sqft505 Mulligan Dr, Zumbrota, MN 55992Sold

- $60,000-- bd-- ba-- sqft515 Mulligan Dr, Zumbrota, MN 55992Sold
- $540,0004 bd3 ba2.6k sqft530 Mulligan Dr, Zumbrota, MN 55992Sold
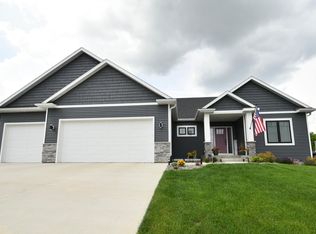
- $455,0005 bd3 ba2.8k sqft540 Golfview Ave, Zumbrota, MN 55992For Sale By Owner
- $36,300-- bd-- ba-- sqft560 Mulligan Dr, Zumbrota, MN 55992Off Market
- $492,7005 bd3 ba2.6k sqft520 Mulligan Dr, Zumbrota, MN 55992Sold
- $47,700-- bd-- ba-- sqft550 Mulligan Dr, Zumbrota, MN 55992Off Market
A local agent can set up tours, give advice and negotiate with sellers.
Similar homes
- $455,0005 bd3 ba2.8k sqft540 Golfview Ave, Zumbrota, MN 55992For Sale By Owner
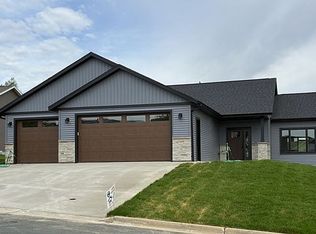
- $309,9004 bd2 ba1.6k sqft516 Pearl St, Zumbrota, MN 55992For Sale

 MLS ID #7116319, Ben Olsen, Integrity Realty. NorthstarMLS as distributed by MLS GRID
 - $509,9003 bd2 ba1.7k sqft348 Highlands Ave, Zumbrota, MN 55992New Construction
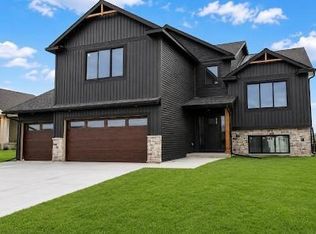 MLS ID #7089147, Travis Goodman, Trust Realty. NorthstarMLS as distributed by MLS GRID
 - $510,0005 bd3 ba2.9k sqft17910 Wedgewood Dr, Zumbrota, MN 55992For Sale
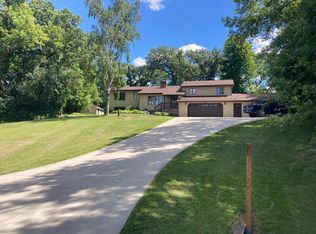 MLS ID #7099088, Kyle Knaup, Integrity Realty. NorthstarMLS as distributed by MLS GRID
 - $434,4002 bd2 ba1.3k sqft298 Eagle Ln, Zumbrota, MN 55992New ConstructionMLS ID #7096363, Kyle Knaup, Integrity Realty. NorthstarMLS as distributed by MLS GRID
- $439,9002 bd2 ba1.5k sqft106 Fairway St, Zumbrota, MN 55992New ConstructionMLS ID #7085827, Ben Olsen, Integrity Realty. NorthstarMLS as distributed by MLS GRID
- $599,9003 bd3 ba2.2k sqft42219 Highway 58 Blvd, Zumbrota, MN 55992For SaleMLS ID #7095317, Susan Williams, Elcor Realty of Rochester Inc.. NorthstarMLS as distributed by MLS GRID
- $343,9004 bd2 ba1.9k sqft635 Strafford Dr, Zumbrota, MN 55992For SaleMLS ID #7067913, Stacy Mulholland, Real Broker, LLC.. NorthstarMLS as distributed by MLS GRID
- $325,0004 bd2 ba2.1k sqft131 E 7th St, Zumbrota, MN 55992For SaleMLS ID #7073026, Ben Olsen, Integrity Realty. NorthstarMLS as distributed by MLS GRID
- $599,0004 bd3 ba2.8k sqft605 E 9th St, Zumbrota, MN 55992New ConstructionMLS ID #7114945, Travis Goodman, Trust Realty. NorthstarMLS as distributed by MLS GRID
- $549,9003 bd3 ba2.5k sqft607 E 9th St, Zumbrota, MN 55992New ConstructionMLS ID #7069340, Travis Goodman, Trust Realty. NorthstarMLS as distributed by MLS GRID
- $299,9003 bd2 ba1.6k sqft342 2nd Ave, Zumbrota, MN 55992For SaleMLS ID #7113079, Kyle Knaup, Integrity Realty. NorthstarMLS as distributed by MLS GRID
- $399,9004 bd2 ba1.8k sqft906 7th Ave, Wanamingo, MN 55983For SaleMLS ID #7102194, Jill Warner, Gold Door Realty LLC. NorthstarMLS as distributed by MLS GRID
- $449,9004 bd4 ba2.8k sqft931 Pine Ct NE, Pine Island, MN 55963For SaleMLS ID #7093078, Charles Steele, Edina Realty, Inc.. NorthstarMLS as distributed by MLS GRID
- $364,9004 bd3 ba2.1k sqft2031 E 20th St, Zumbrota, MN 55992New ConstructionMLS ID #7004563, Ben Olsen, Integrity Realty. NorthstarMLS as distributed by MLS GRID
- $330,0002 bd2 ba1.4k sqft147 Highland Cir, Zumbrota, MN 55992For SaleMLS ID #7051983, Ben Olsen, Integrity Realty. NorthstarMLS as distributed by MLS GRID
- $499,9004 bd3 ba2.4k sqft1090 Cedar Ridge Ln SW, Oronoco, MN 55960For SaleMLS ID #7093974, Tracie Fogelson, Property Brokers of Minnesota. NorthstarMLS as distributed by MLS GRID
- $489,0005 bd4 ba2.8k sqft105 Valley Ct, Cannon Falls, MN 55009For SaleMLS ID #7108386, Lisa Lundell, Cannon Realty. NorthstarMLS as distributed by MLS GRID
- $389,9004 bd2 ba1.8k sqft810 8th Ave SW, Pine Island, MN 55963For SaleMLS ID #7080496, Denel Ihde-Sparks, Re/Max Results. NorthstarMLS as distributed by MLS GRID
- $434,9005 bd3 ba2.9k sqft101 Anglewood Dr, Kenyon, MN 55946For SaleMLS ID #7101418, Jill Warner, Gold Door Realty LLC. NorthstarMLS as distributed by MLS GRID
