Welcome home to this beautifully crafted new construction rambler in Zumbrota! Offering 4 bedrooms, 3 bathrooms, and a spacious 3-car garage, this home combines quality craftsmanship with modern comfort. The open-concept floor plan features stunning Amish-built cabinetry, stainless steel appliances, a spacious kitchen with a walk-in pantry, and bright, inviting living spaces perfect for entertaining or everyday living. The private primary suite offers a large walk-in closet, creating the perfect retreat. Enjoy the convenience of a fully installed underground sprinkler system to keep your lawn looking its best with minimal effort. With no neighbors directly behind you, you’ll appreciate the added privacy and peaceful backyard setting. Thoughtfully designed with quality finishes throughout, this home is move-in ready and built to impress. Located in the charming community of Zumbrota, you’ll appreciate the small-town atmosphere while enjoying an easy commute to both Rochester and the Twin Cities. Don’t miss your opportunity to own this exceptional new construction home that offers quality, comfort, privacy, and convenience all in one package.
Pending
$599,000
605 E 9th St, Zumbrota, MN 55992
4beds
2,848sqft
Single Family
Built in 2026
0.27 Acres Lot
$595,000 Zestimate®
$210/sqft
$-- HOA
What's special
Quality finishes throughoutOpen-concept floor planBright inviting living spacesPrivate primary suiteStainless steel appliancesStunning amish-built cabinetryLarge walk-in closet
- 57 days
- 131
- 2
Zillow last checked:
Listing updated:
Listed by:
Travis Goodman 651-380-3913,
Trust Realty
Source: NorthstarMLS as distributed by MLS GRID,MLS#: 7114945
Facts & features
Interior
Bedrooms & bathrooms
- Bedrooms: 4
- Bathrooms: 3
- Full bathrooms: 1
- 3/4 bathrooms: 1
- 1/2 bathrooms: 1
Bedroom
- Level: Main
Bedroom 2
- Level: Main
Bedroom 3
- Level: Lower
Bedroom 4
- Level: Lower
Deck
- Level: Main
Family room
- Level: Lower
Informal dining room
- Level: Main
Kitchen
- Level: Main
Laundry
- Level: Main
Living room
- Level: Main
Mud room
- Level: Main
Other
- Level: Main
Storage
- Level: Lower
Heating
- Forced Air, Fireplace(s)
Cooling
- Central Air
Appliances
- Included: Air-To-Air Exchanger, Dishwasher, Disposal, Gas Water Heater, Microwave, Range, Refrigerator, Stainless Steel Appliance(s)
- Laundry: Electric Dryer Hookup, Laundry Room, Main Level, Washer Hookup
Features
- Basement: Drain Tiled,Drainage System,Egress Window(s),Finished,Full,Storage Space,Sump Basket,Walk-Out Access
- Number of fireplaces: 1
- Fireplace features: Family Room, Gas, Stone
Interior area
- Total structure area: 3,128
- Total interior livable area: 2,848 sqft
- Finished area above ground: 1,564
- Finished area below ground: 1,284
Property
Parking
- Total spaces: 3
- Parking features: Attached, Concrete, Garage, Garage Door Opener
- Attached garage spaces: 3
- Has uncovered spaces: Yes
Accessibility
- Accessibility features: No Stairs External, Roll-In Shower
Features
- Levels: One
- Stories: 1
- Patio & porch: Composite Decking, Covered, Deck, Front Porch
Lot
- Size: 0.27 Acres
- Dimensions: 140 x 85
Details
- Foundation area: 1564
- Parcel number: 722620050
- Zoning description: Residential-Single Family
Construction
Type & style
- Home type: SingleFamily
- Property subtype: Single Family
Materials
- Roof: Age 8 Years or Less,Architectural Shingle,Asphalt
Condition
- New construction: Yes
- Year built: 2026
Details
- Builder name: HETRICKS CONSTRUCTION INC
Utilities & green energy
- Electric: Circuit Breakers
- Gas: Natural Gas
- Sewer: City Sewer/Connected
- Water: City Water/Connected
Community & HOA
Community
- Subdivision: Berg Homestead First Add
HOA
- Has HOA: No
Location
- Region: Zumbrota
Financial & listing details
- Price per square foot: $210/sqft
- Annual tax amount: $20
- Date on market: 7/23/2026
- Cumulative days on market: 58 days
- Road surface type: Paved
Estimated market value
$595,000
$565,000 - $625,000
$3,127/mo
Price history
| Date | Event | Price |
|---|---|---|
| 9/14/2026 | Pending sale | $599,000$210/sqft |
Source:  NorthstarMLS as distributed by MLS GRID #7114945 Report a problem NorthstarMLS as distributed by MLS GRID #7114945 Report a problem | ||
| 7/23/2026 | Listed for sale | $599,000$210/sqft |
Source: NorthstarMLS as distributed by MLS GRID #7114945 Report a problem | ||
Public tax history
Tax history is unavailable.
Monthly payment
Est. payment
Payment breakdown
Explore the cost of this home by adjusting the details. Changes won't be saved.Climate risks
Neighborhood: 55992
Similar homes
- $549,9003 bd3 ba2.5k sqft607 E 9th St, Zumbrota, MN 55992New Construction
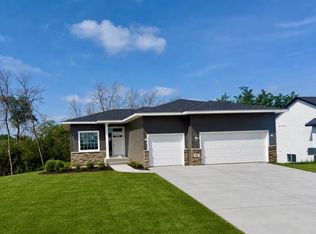
 MLS ID #7069340, Travis Goodman, Trust Realty. NorthstarMLS as distributed by MLS GRID
 - $510,0005 bd3 ba2.9k sqft17910 Wedgewood Dr, Zumbrota, MN 55992For Sale
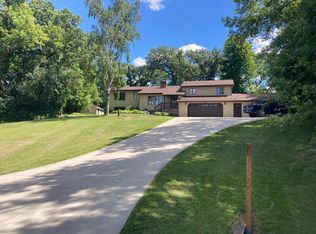 MLS ID #7099088, Kyle Knaup, Integrity Realty. NorthstarMLS as distributed by MLS GRID
 - $459,9004 bd3 ba2.2k sqft610 Mulligan Dr, Zumbrota, MN 55992New Construction
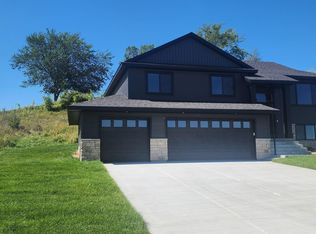 MLS ID #7104807, Travis Goodman, Trust Realty. NorthstarMLS as distributed by MLS GRID
 - $499,9003 bd2 ba1.7k sqft348 Highlands Ave, Zumbrota, MN 55992New Construction
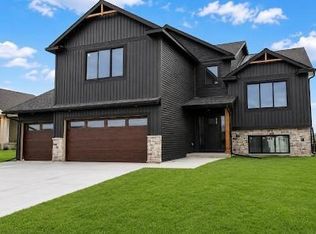 MLS ID #7089147, Travis Goodman, Trust Realty. NorthstarMLS as distributed by MLS GRID
 - $599,9004 bd4 ba2.6k sqft61658 257th Ave, Mantorville, MN 55955For SaleMLS ID #7127100, Travis Brevig, Re/Max Results. NorthstarMLS as distributed by MLS GRID
- $579,9004 bd3 ba2.3k sqft2214 Douglas Trail Dr SE, Pine Island, MN 55963New ConstructionMLS ID #7137321, Donald Hoerle, Castlewood Homes & Real Estate. NorthstarMLS as distributed by MLS GRID
- $587,0005 bd4 ba3.5k sqft706 9th Ave NW, Byron, MN 55920For SaleMLS ID #7128755, Alex Negro, Counselor Realty of Rochester. NorthstarMLS as distributed by MLS GRID
- $624,9003 bd3 ba1.7k sqft39568 569th St, Zumbro Falls, MN 55991For SaleMLS ID #7067205, Robin Gwaltney, Re/Max Results. NorthstarMLS as distributed by MLS GRID
- $629,9004 bd4 ba3k sqft855 Towne Dr NE, Byron, MN 55920For SaleMLS ID #7133846, Josh Huglen, Real Broker, LLC.. NorthstarMLS as distributed by MLS GRID
- $439,9002 bd2 ba1.5k sqft106 Fairway St, Zumbrota, MN 55992New ConstructionMLS ID #7085827, Ben Olsen, Integrity Realty. NorthstarMLS as distributed by MLS GRID
- $519,9004 bd3 ba2.7k sqft1474 Grand View Ln SE, Mazeppa, MN 55956For SaleMLS ID #7104218, Ben Olsen, Integrity Realty. NorthstarMLS as distributed by MLS GRID
- $599,9995 bd3 ba2.9k sqft886 Portsmith Dr NW, Rochester, MN 55901For SaleMLS ID #7121913, Chad Carpenter, Elcor Realty of Rochester Inc.. NorthstarMLS as distributed by MLS GRID
- $604,9005 bd3 ba2.8k sqft727 Towne Dr NE, Byron, MN 55920For SaleMLS ID #7095310, Heidi Skogerbo, RE/MAX Advantage Plus. NorthstarMLS as distributed by MLS GRID
- $555,0004 bd3 ba2.5k sqft1830 Brandt Dr NE, Byron, MN 55920New ConstructionMLS ID #7133754, Denel Ihde-Sparks, Re/Max Results. NorthstarMLS as distributed by MLS GRID
- $424,9004 bd4 ba2.8k sqft931 Pine Ct NE, Pine Island, MN 55963For SaleMLS ID #7093078, Charles Steele, Edina Realty, Inc.. NorthstarMLS as distributed by MLS GRID
- $624,9005 bd4 ba3.4k sqft515 21st Pl NE, Kasson, MN 55944For SaleMLS ID #7104323, Matt Gillard, RE/MAX Venture. NorthstarMLS as distributed by MLS GRID
- $549,9004 bd4 ba3k sqft6240 25th Ave NW, Rochester, MN 55901For SaleMLS ID #7117994, Gary Schueller, Re/Max Results. NorthstarMLS as distributed by MLS GRID
- $425,0004 bd2 ba2.9k sqft404 S 4th St, Goodhue, MN 55027For SaleMLS ID #7136652, Kyle Knaup, Integrity Realty. NorthstarMLS as distributed by MLS GRID
- $659,5004 bd4 ba3.1k sqft6364 Sunset Hill Pl NW, Rochester, MN 55901For SaleMLS ID #7031929, Jerry Enright, Property Brokers of Minnesota. NorthstarMLS as distributed by MLS GRID
- $495,0004 bd3 ba2.4k sqft1090 Cedar Ridge Ln SW, Oronoco, MN 55960For SaleMLS ID #7093974, Tracie Fogelson, Property Brokers of Minnesota. NorthstarMLS as distributed by MLS GRID
