Beautiful new construction in Zumbrota! This thoughtfully designed 3-bedroom, 3-bath home offers quality craftsmanship, modern finishes, and a comfortable open layout. The main level features a bright living room that flows into the kitchen and dining area, highlighted by gorgeous custom Amish-built cabinetry, a large center island, and plenty of workspace and storage. The spacious primary suite includes a beautiful private bath with a custom double vanity, walk-in tiled shower with built-in niche, and a generous walk-in closet. A convenient mudroom with a custom Amish-built bench adds both function and character. The finished walkout lower level offers a spacious family room with fireplace, additional bedrooms and bath, and direct access to a cement patio overlooking the private backyard. Complete with a 3-car garage and a great Zumbrota location offering convenient access to both Rochester and the Twin Cities. Quality new construction with the space, finishes, and setting you’ve been looking for!
Active
$549,900
607 E 9th St, Zumbrota, MN 55992
3beds
2,542sqft
Single Family
Built in 2026
0.27 Acres Lot
$545,300 Zestimate®
$216/sqft
$-- HOA
What's special
Large center islandSpacious primary suiteBeautiful private bathOverlooking the private backyardGorgeous custom amish-built cabinetryCustom double vanityComfortable open layout
- 171 days
- 196
- 1
Zillow last checked:
Listing updated:
Listed by:
Travis Goodman 651-380-3913,
Trust Realty
Source: NorthstarMLS as distributed by MLS GRID,MLS#: 7069340
Facts & features
Interior
Bedrooms & bathrooms
- Bedrooms: 3
- Bathrooms: 3
- Full bathrooms: 1
- 3/4 bathrooms: 1
- 1/2 bathrooms: 1
Bathroom
- Description: Double Sink,Bathroom Ensuite,Full Basement,Main Floor 1/2 Bath,Main Floor 3/4 Bath
Dining room
- Description: Eat In Kitchen,Informal Dining Room,Kitchen/Dining Room,Living/Dining Room
Heating
- Forced Air, Fireplace(s)
Cooling
- Central Air
Appliances
- Included: Air-To-Air Exchanger, Dishwasher, Disposal, Gas Water Heater, Microwave, Range, Refrigerator, Stainless Steel Appliance(s)
- Laundry: Laundry Room, Main Level, Washer Hookup
Features
- Basement: Drain Tiled,Drainage System,Egress Window(s),Finished,Full,Storage Space,Sump Basket,Sump Pump,Walk-Out Access
- Number of fireplaces: 1
- Fireplace features: Family Room, Gas, Stone
Interior area
- Total structure area: 2,612
- Total interior livable area: 2,542 sqft
- Finished area above ground: 1,306
- Finished area below ground: 1,236
Property
Parking
- Total spaces: 3
- Parking features: Attached, Concrete, Floor Drain, Garage, Garage Door Opener
- Attached garage spaces: 3
- Has uncovered spaces: Yes
Accessibility
- Accessibility features: None
Features
- Levels: One
- Stories: 1
Lot
- Size: 0.27 Acres
- Dimensions: 85 x 140
- Features: Irregular Lot, Sod Included in Price
Details
- Foundation area: 1306
- Parcel number: 722620060
- Zoning description: Residential-Single Family
Construction
Type & style
- Home type: SingleFamily
- Property subtype: Single Family
Materials
- Concrete
- Roof: Age 8 Years or Less,Asphalt,Pitched
Condition
- New construction: Yes
- Year built: 2026
Details
- Builder name: HETRICKS CONSTRUCTION INC
Utilities & green energy
- Electric: Circuit Breakers
- Gas: Natural Gas
- Sewer: City Sewer/Connected
- Water: City Water/Connected
Community & HOA
Community
- Subdivision: Berg Homestead First Add
HOA
- Has HOA: No
Location
- Region: Zumbrota
Financial & listing details
- Price per square foot: $216/sqft
- Tax assessed value: $65,000
- Annual tax amount: $20
- Date on market: 5/7/2026
- Road surface type: Paved
Estimated market value
$545,300
$518,000 - $573,000
$2,920/mo
Price history
| Date | Event | Price |
|---|---|---|
| 5/7/2026 | Listed for sale | $549,900$216/sqft |
Source:  NorthstarMLS as distributed by MLS GRID #7069340 Report a problem | ||
Public tax history
| Year | Property taxes | Tax assessment |
|---|---|---|
| 2026 | $976 | $65,000 |
Find assessor info on the county website
Monthly payment
Est. payment
Payment breakdown
Explore the cost of this home by adjusting the details. Changes won't be saved.Climate risks
Neighborhood: 55992

Similar homes
- $489,0005 bd3 ba2.9k sqft17910 Wedgewood Dr, Zumbrota, MN 55992For Sale
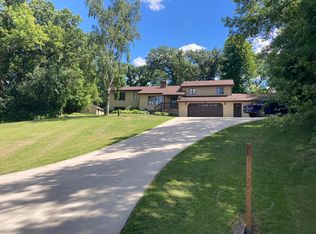
 MLS ID #7099088, Kyle Knaup, Integrity Realty. NorthstarMLS as distributed by MLS GRID
- $499,9003 bd2 ba1.7k sqft348 Highlands Ave, Zumbrota, MN 55992New Construction
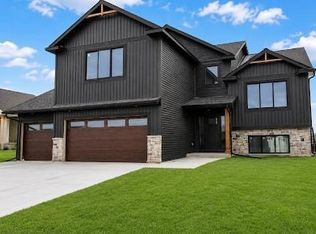 MLS ID #7089147, Travis Goodman, Trust Realty. NorthstarMLS as distributed by MLS GRID
- $459,9004 bd3 ba2.2k sqft610 Mulligan Dr, Zumbrota, MN 55992New Construction
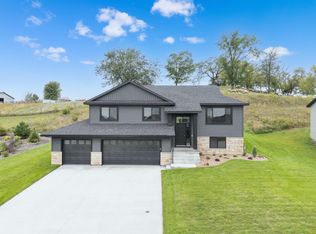 MLS ID #7104807, Travis Goodman, Trust Realty. NorthstarMLS as distributed by MLS GRID
- $--5 bd3 ba1.3k sqft5 Lillie Ln SE, Pine Island, MN 55963Auction
 Auction.com 1
- $434,4002 bd2 ba1.3k sqft298 Eagle Ln, Zumbrota, MN 55992New ConstructionMLS ID #7096363, Kyle Knaup, Integrity Realty. NorthstarMLS as distributed by MLS GRID
- $499,9004 bd3 ba2.7k sqft1474 Grand View Ln SE, Mazeppa, MN 55956For SaleMLS ID #7104218, Ben Olsen, Integrity Realty. NorthstarMLS as distributed by MLS GRID
- $509,9004 bd3 ba2.3k sqft4201 Dodge Ln NE, Rochester, MN 55906For SaleMLS ID #7160074, Matt Miller, Re/Max Results. NorthstarMLS as distributed by MLS GRID
- $500,0004 bd2 ba3k sqft2018 Douglas Trail Dr, Pine Island, MN 55963For SaleMLS ID #7045836, Christopher Hus, Re/Max Results. NorthstarMLS as distributed by MLS GRID
- $485,0004 bd3 ba2.4k sqft1090 Cedar Ridge Ln SW, Oronoco, MN 55960For SaleMLS ID #7093974, Tracie Fogelson, Property Brokers of Minnesota. NorthstarMLS as distributed by MLS GRID
- $539,9905 bd3 ba2.6k sqft4939 Noble Ln NW, Rochester, MN 55901New ConstructionNorthstarMLS as distributed by MLS GRID
- $565,0004 bd3 ba2.7k sqft3657 Worrall Ct NW, Rochester, MN 55901New ConstructionMLS ID #7151151, Johnny Tran, D.R. Horton, Inc.. NorthstarMLS as distributed by MLS GRID
- $587,0005 bd4 ba3.5k sqft706 9th Ave NW, Byron, MN 55920For SaleMLS ID #7128755, Alex Negro, Counselor Realty of Rochester. NorthstarMLS as distributed by MLS GRID
- $565,1554 bd3 ba2.2k sqft1677 Hadley Hills Dr NE, Rochester, MN 55906New ConstructionNorthstarMLS as distributed by MLS GRID
- $555,0004 bd3 ba2.5k sqft1830 Brandt Dr NE, Byron, MN 55920New ConstructionMLS ID #7133754, Denel Ihde-Sparks, Re/Max Results. NorthstarMLS as distributed by MLS GRID
- $349,9003 bd2 ba2.3k sqft810 7th Ave SW, Pine Island, MN 55963For SaleMLS ID #7140837, Donna Sylvester, RE/MAX Advantage Plus. NorthstarMLS as distributed by MLS GRID
- $599,9995 bd3 ba2.9k sqft886 Portsmith Dr NW, Rochester, MN 55901For SaleMLS ID #7121913, Chad Carpenter, Elcor Realty of Rochester Inc.. NorthstarMLS as distributed by MLS GRID
- $479,9003 bd3 ba1.7k sqft2415 Elk Run Dr SE, Pine Island, MN 55963For SaleMLS ID #7017551, Randy Brock, Wightman-Brock Real Estate Advisors. NorthstarMLS as distributed by MLS GRID
- $599,9904 bd4 ba2.7k sqft4861 Noble Dr NW, Rochester, MN 55901New ConstructionNorthstarMLS as distributed by MLS GRID
- $374,9004 bd2 ba1.8k sqft906 7th Ave, Wanamingo, MN 55983For SaleMLS ID #7102194, Jill Warner, Gold Door Realty LLC. NorthstarMLS as distributed by MLS GRID
