Discover this exceptional 4-bedroom, 3-bathroom home situated on a quiet cul-de-sac in Scenic Heights, Mazeppa, MN. This property boasts impressive curb appeal with brick-edged landscaping, mature trees, and a wide concrete walkway. The interior features vaulted ceilings and an open floor plan providing versatile living space. The kitchen is equipped with a large center island, stainless steel appliances, and premium wood cabinetry. The spacious primary suite includes a custom walk-in closet and a private ¾ bath, accompanied by an additional bedroom and full bath on the main level. The lower level offers abundant natural light, a large family room, two additional bedrooms, a full bath, and extensive storage. Further amenities include a mudroom/laundry room and a heated 3-car garage with overhead storage. Don’t wait on this one so you and your familiy can experience the maintenance-free deck and beautiful surroundings this season.
Active
Price cut: $20K (9/26)
$499,900
1474 Grand View Ln SE, Mazeppa, MN 55956
4beds
2,732sqft
Single Family
Built in 2011
1,742 Square Feet Lot
$491,700 Zestimate®
$183/sqft
$-- HOA
What's special
Large center islandSpacious primary suiteBrick-edged landscapingImpressive curb appealVaulted ceilingsOpen floor planAbundant natural light
- 102 days
- 211
- 4
Zillow last checked:
Listing updated:
Listed by:
Ben Olsen 507-382-2496,
Integrity Realty
Source: NorthstarMLS as distributed by MLS GRID,MLS#: 7104218
Facts & features
Interior
Bedrooms & bathrooms
- Bedrooms: 4
- Bathrooms: 3
- Full bathrooms: 2
- 3/4 bathrooms: 1
Bedroom
- Level: Main
- Area: 238 Square Feet
- Dimensions: 17x14
Bedroom 2
- Level: Main
- Area: 110 Square Feet
- Dimensions: 11x10
Bedroom 3
- Level: Lower
Bedroom 4
- Level: Lower
Bathroom
- Level: Main
Bathroom
- Level: Main
Bathroom
- Level: Lower
Dining room
- Level: Main
- Area: 126 Square Feet
- Dimensions: 14x9
Family room
- Level: Lower
Kitchen
- Level: Main
- Area: 154 Square Feet
- Dimensions: 14x11
Living room
- Level: Main
- Area: 196 Square Feet
- Dimensions: 14x14
Heating
- Forced Air
Cooling
- Central Air
Appliances
- Included: Dishwasher, Dryer, Microwave, Range, Refrigerator, Stainless Steel Appliance(s), Washer
- Laundry: Main Level
Features
- Basement: Daylight,Drainage System,Egress Window(s),Finished,Full,Sump Pump
- Has fireplace: No
Interior area
- Total structure area: 2,824
- Total interior livable area: 2,732 sqft
- Finished area above ground: 1,412
- Finished area below ground: 1,320
Property
Parking
- Total spaces: 3
- Parking features: Attached, Concrete, Heated Garage
- Attached garage spaces: 3
Accessibility
- Accessibility features: None
Features
- Levels: Multi/Split
- Patio & porch: Composite Decking, Deck
Lot
- Size: 1,742 Square Feet
- Dimensions: 150 x 36 x 43 x 157 x 77 x 90
- Features: Irregular Lot
Details
- Foundation area: 1412
- Parcel number: R230038100
- Zoning description: Residential-Single Family
Construction
Type & style
- Home type: SingleFamily
- Property subtype: Single Family
Materials
- Block
- Roof: Asphalt
Condition
- New construction: No
- Year built: 2011
Utilities & green energy
- Gas: Propane
- Sewer: City Sewer/Connected
- Water: City Water/Connected
Community & HOA
Community
- Subdivision: Scenic Heights Sub
HOA
- Has HOA: No
Location
- Region: Mazeppa
Financial & listing details
- Price per square foot: $183/sqft
- Tax assessed value: $364,000
- Annual tax amount: $4,578
- Date on market: 7/6/2026
- Road surface type: Paved
Estimated market value
$491,700
$467,000 - $516,000
$2,569/mo
Price history
| Date | Event | Price |
|---|---|---|
| 9/26/2026 | Price change | $499,900-3.8%$183/sqft |
Source:  NorthstarMLS as distributed by MLS GRID #7104218 Report a problem NorthstarMLS as distributed by MLS GRID #7104218 Report a problem | ||
| 8/4/2026 | Price change | $519,900-2.8%$190/sqft |
Source: NorthstarMLS as distributed by MLS GRID #7104218 Report a problem | ||
| 7/6/2026 | Listed for sale | $535,000+160.3%$196/sqft |
Source: NorthstarMLS as distributed by MLS GRID #7104218 Report a problem | ||
| 3/19/2012 | Sold | $205,500$75/sqft |
Source: NorthstarMLS as distributed by MLS GRID #5064990 Report a problem | ||
Public tax history
| Year | Property taxes | Tax assessment |
|---|---|---|
| 2025 | $4,578 +1.5% | $364,000 +9.5% |
| 2024 | $4,510 -3.3% | $332,500 +5.2% |
| 2023 | $4,662 +7.5% | $316,200 +17.8% |
| 2022 | $4,336 +10.2% | $268,400 |
| 2021 | $3,936 +3.4% | $268,400 +15.2% |
| 2020 | $3,806 +9.6% | $232,900 +7.8% |
| 2019 | $3,472 | $216,100 +4.2% |
| 2018 | $3,472 +0.2% | $207,300 +11.3% |
| 2017 | $3,464 -2.1% | $186,200 |
| 2016 | $3,538 | -- |
| 2015 | $3,538 +557.6% | -- |
| 2012 | $538 | -- |
| 2011 | -- | -- |
| 2010 | -- | -- |
Find assessor info on the county website
Monthly payment
Est. payment
Payment breakdown
Explore the cost of this home by adjusting the details. Changes won't be saved.Climate risks
Neighborhood: 55956
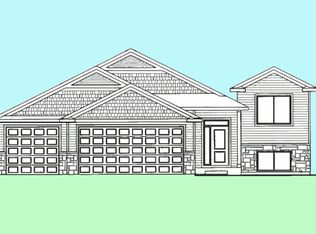
Similar homes
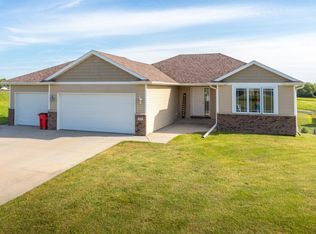
- $509,9004 bd3 ba2.3k sqft4201 Dodge Ln NE, Rochester, MN 55906For Sale

 MLS ID #7160074, Matt Miller, Re/Max Results. NorthstarMLS as distributed by MLS GRID
 - $499,9005 bd3 ba2.9k sqft17910 Wedgewood Dr, Zumbrota, MN 55992For Sale
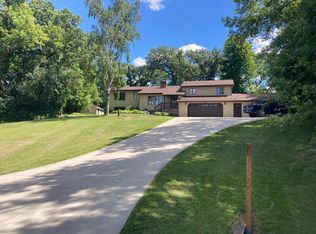 MLS ID #7099088, Kyle Knaup, Integrity Realty. NorthstarMLS as distributed by MLS GRID
 - $380,0003 bd2 ba2.2k sqft58196 County Road 21, Mazeppa, MN 55956For Sale
 MLS ID #7069712, Travis Goodman, Trust Realty. NorthstarMLS as distributed by MLS GRID
 - $485,0004 bd3 ba2.4k sqft1090 Cedar Ridge Ln SW, Oronoco, MN 55960For Sale
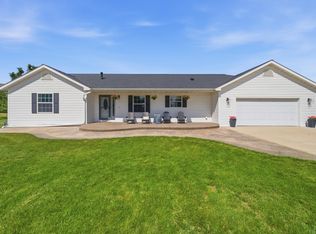 MLS ID #7093974, Tracie Fogelson, Property Brokers of Minnesota. NorthstarMLS as distributed by MLS GRID
 - $495,0004 bd4 ba3.1k sqft4422 Surrey Ln NW, Rochester, MN 55901For SaleMLS ID #7146296, Jared Jacobs, Re/Max Results. NorthstarMLS as distributed by MLS GRID
- $469,9004 bd3 ba2.5k sqft4300 Genevieve Pl NW, Rochester, MN 55901For SaleMLS ID #7118898, Jonas Dean, Pursuit Real Estate Group. NorthstarMLS as distributed by MLS GRID
- $485,0004 bd3 ba2.3k sqft1008 4th Ave NE, Byron, MN 55920For SaleMLS ID #7154624, Josh Huglen, Real Broker, LLC.. NorthstarMLS as distributed by MLS GRID
- $500,0004 bd2 ba3k sqft2018 Douglas Trail Dr, Pine Island, MN 55963For SaleMLS ID #7045836, Christopher Hus, Re/Max Results. NorthstarMLS as distributed by MLS GRID
- $560,0004 bd2 ba2.8k sqft2191 68th St NW, Rochester, MN 55901For SaleMLS ID #7130357, Allison L Vaith, Edina Realty Rochester. NorthstarMLS as distributed by MLS GRID
- $491,9003 bd3 ba3.4k sqft9 Island Heights Ct NE, Pine Island, MN 55963For SaleMLS ID #7059185, Charles Steele, Edina Realty Rochester. NorthstarMLS as distributed by MLS GRID
- $498,9995 bd3 ba2.7k sqft870 Portsmith Dr NW, Rochester, MN 55901For SaleMLS ID #7083989, Clay Matson, Jewson Realty. NorthstarMLS as distributed by MLS GRID
- $424,9004 bd4 ba2.8k sqft931 Pine Ct NE, Pine Island, MN 55963For SaleMLS ID #7093078, Charles Steele, Edina Realty Rochester. NorthstarMLS as distributed by MLS GRID
- $624,9003 bd3 ba1.7k sqft39568 569th St, Zumbro Falls, MN 55991For SaleMLS ID #7067205, Robin Gwaltney, Re/Max Results. NorthstarMLS as distributed by MLS GRID
- $499,9003 bd3 ba3.1k sqft2014 Fox Valley Dr SW, Rochester, MN 55902For SaleMLS ID #7101374, Chelsey Graning, Coldwell Banker Realty. NorthstarMLS as distributed by MLS GRID
- $519,0004 bd3 ba2.1k sqft3927 Stone Point Dr NE, Rochester, MN 55906For SaleMLS ID #7093507, Sandra Reid, Re/Max Results. NorthstarMLS as distributed by MLS GRID
- $458,0004 bd4 ba2.6k sqft411 Waterview Ln NW, Rochester, MN 55901For SaleMLS ID #7106766, Sandra Reid, Re/Max Results. NorthstarMLS as distributed by MLS GRID
- $489,9005 bd2 ba3.1k sqft105 Hillwood Dr, Lake City, MN 55041For SaleMLS ID #7061517, Erika Blim, Lakeshore Real Estate Krage &. NorthstarMLS as distributed by MLS GRID
- $460,0004 bd3 ba2.6k sqft1407 Woodland Way, Lake City, MN 55041For SaleMLS ID #7121256, Rob Arguello, Counselor Realty of Rochester. NorthstarMLS as distributed by MLS GRID
- $529,0005 bd4 ba3.2k sqft1440 Woodland Dr SW, Rochester, MN 55902For SaleMLS ID #7112905, Teresa Chapman, Re/Max Results. NorthstarMLS as distributed by MLS GRID
- $469,9004 bd4 ba3.3k sqft2024 Telemark Ct NW, Rochester, MN 55901For SaleMLS ID #7088144, David Kinneberg, Re/Max Results. NorthstarMLS as distributed by MLS GRID
