'On a clear day, you can see forever,' this beautiful walkout ranch style home features lots of natural light from the huge windows taking advantage of the terrific view. A great retaining wall makes the backyard space flat and useable. The bedrooms are huge and the home also includes a workout room with a view and a private study. Cook some steaks on the indoor grill and wander in the large kitchen space. Main floor primary bedroom and adjoining bathroom, 3 car garage AND an extra concrete pad for your toys. Unique and elegant, a great place to live!
Active
Price cut: $15K (6/10)
$494,900
9 Island Heights Ct NE, Pine Island, MN 55963
3beds
3,400sqft
:
Get pre-qualified$3,152/mo
Single Family
Built in 1990
0.5 Acres Lot
$489,600 Zestimate®
$146/sqft
$-- HOA
What's special
Indoor grillTerrific viewLots of natural lightHuge windowsPrivate studyWalkout ranch style homeLarge kitchen space
- 114 days |
- 409 |
- 10 |
Zillow last checked:
Listing updated:
Listed by:
Charles Steele 507-288-7665,
Edina Realty, Inc.
Source: NorthstarMLS as distributed by MLS GRID,MLS#: 7059185
Facts & features
Interior
Bedrooms & bathrooms
- Bedrooms: 3
- Bathrooms: 3
- Full bathrooms: 1
- 3/4 bathrooms: 1
- 1/2 bathrooms: 1
Bedroom
- Level: Main
Bedroom 2
- Level: Lower
Bedroom 3
- Level: Lower
Bathroom
- Level: Main
Exercise room
- Level: Main
Family room
- Level: Lower
Kitchen
- Level: Main
Laundry
- Level: Main
Living room
- Level: Main
Study
- Level: Lower
Heating
- Forced Air
Cooling
- Central Air
Appliances
- Included: Air-To-Air Exchanger, Cooktop, Dishwasher, Disposal, Dryer, Exhaust Fan, Gas Water Heater, Indoor Grill, Microwave, Range, Refrigerator, Washer, Water Softener Owned
- Laundry: Electric Dryer Hookup, Laundry Room, Main Level, Washer Hookup
Features
- Basement: Concrete
- Number of fireplaces: 1
- Fireplace features: Gas
Interior area
- Total structure area: 3,610
- Total interior livable area: 3,400 sqft
- Finished area above ground: 2,090
- Finished area below ground: 1,310
Property
Parking
- Total spaces: 3
- Parking features: Attached, Concrete, Garage Door Opener, Open
- Attached garage spaces: 3
- Has uncovered spaces: Yes
Accessibility
- Accessibility features: None
Features
- Levels: One
- Stories: 1
- Patio & porch: Composite Decking, Deck
Lot
- Size: 0.5 Acres
- Dimensions: 80 x 153
- Features: Tree Coverage - Medium
Details
- Additional structures: Storage Shed
- Foundation area: 2090
- Parcel number: 686400120
- Zoning description: Residential-Single Family
Construction
Type & style
- Home type: SingleFamily
- Property subtype: Single Family
Materials
- Frame
- Roof: Age 8 Years or Less
Condition
- New construction: No
- Year built: 1990
Utilities & green energy
- Electric: Circuit Breakers, Power Company: Xcel Energy
- Gas: Natural Gas
- Sewer: City Sewer/Connected
- Water: City Water/Connected
Community & HOA
Community
- Subdivision: S Add
HOA
- Has HOA: No
Location
- Region: Pine Island
Financial & listing details
- Price per square foot: $146/sqft
- Tax assessed value: $542,900
- Annual tax amount: $8,912
- Date on market: 4/21/2026
- Cumulative days on market: 106 days
- Road surface type: Paved
Estimated market value
$489,600
$465,000 - $514,000
$2,726/mo
Price history
| Date | Event | Price |
|---|---|---|
| 6/10/2026 | Price change | $494,900-2.9%$146/sqft |
Source:  NorthstarMLS as distributed by MLS GRID #7059185 Report a problem NorthstarMLS as distributed by MLS GRID #7059185 Report a problem | ||
| 5/21/2026 | Price change | $509,900-1.9%$150/sqft |
Source: NorthstarMLS as distributed by MLS GRID #7059185 Report a problem | ||
| 4/21/2026 | Listed for sale | $519,900+4%$153/sqft |
Source: NorthstarMLS as distributed by MLS GRID #7059185 Report a problem | ||
| 11/8/2025 | Listing removed | $499,900$147/sqft |
Source: NorthstarMLS as distributed by MLS GRID #6761638 Report a problem | ||
| 9/6/2025 | Price change | $499,900-2%$147/sqft |
Source: NorthstarMLS as distributed by MLS GRID #6761638 Report a problem | ||
| 8/1/2025 | Listed for sale | $509,900+118.8%$150/sqft |
Source: NorthstarMLS as distributed by MLS GRID #6761638 Report a problem | ||
| 6/4/2001 | Sold | $233,000+52.4%$69/sqft |
Source: Public Record Report a problem | ||
| 4/7/1997 | Sold | $152,900$45/sqft |
Source: Public Record Report a problem | ||
Public tax history
| Year | Property taxes | Tax assessment |
|---|---|---|
| 2025 | $8,912 +8.8% | $542,900 |
| 2024 | $8,194 +2.9% | $542,900 +7.2% |
| 2023 | $7,960 +9.2% | $506,500 +7% |
| 2022 | $7,290 +15.6% | $473,200 +21.3% |
| 2021 | $6,306 +6.6% | $390,100 +8% |
| 2020 | $5,916 | $361,200 +6.8% |
| 2019 | $5,916 | $338,100 -4.1% |
| 2018 | $5,916 +6.6% | $352,600 +12.1% |
| 2017 | $5,550 +16.9% | $314,600 +9.7% |
| 2016 | $4,748 | $286,700 +3.4% |
| 2015 | $4,748 | $277,200 +6.7% |
| 2014 | $4,748 +25.6% | $259,800 +3.4% |
| 2013 | $3,780 -6.3% | $251,200 +0.5% |
| 2012 | $4,034 +5.6% | $250,000 -5.7% |
| 2011 | $3,820 -3.7% | $265,200 -6.2% |
| 2010 | $3,968 +3.6% | $282,800 +0.8% |
| 2009 | $3,830 -3.9% | $280,500 |
| 2008 | $3,986 +15.2% | $280,500 |
| 2007 | $3,460 +7.7% | -- |
| 2006 | $3,214 +8.5% | -- |
| 2005 | $2,962 +9.1% | -- |
| 2004 | $2,714 +25.5% | -- |
| 2003 | $2,162 +12.6% | -- |
| 2002 | $1,920 -28.5% | -- |
| 2001 | $2,684 | -- |
Find assessor info on the county website
Monthly payment
Est. payment
Payment breakdown
Explore the cost of this home by adjusting the details. Changes won't be saved.Climate risks
Neighborhood: 55963
Nearby schools
GreatSchools rating
- 6/10Pine Island Middle SchoolGrades: 5-8Distance: 0.8 mi
- 8/10Pine Island SecondaryGrades: 9-12Distance: 0.8 mi
- 7/10Pine Island Elementary SchoolGrades: PK-4Distance: 2.2 mi
- $304,2003 bd2 ba217 sqft10 Island Heights Ct NE, Pine Island, MN 55963Off Market
- $496,5005 bd2 ba168 sqft11 Island Heights Ct NE, Pine Island, MN 55963Off Market
- $437,5004 bd3 ba2.8k sqft7 Island Heights Ct NE, Pine Island, MN 55963Off Market
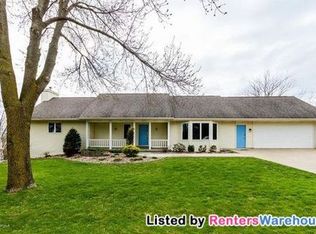
- $438,7004 bd3 ba280 sqft12 Island Heights Ct NE, Pine Island, MN 55963Off Market

- $398,7004 bd3 ba2.7k sqft8 Island Heights Ct NE, Pine Island, MN 55963Off Market
- $473,3004 bd2 ba225 sqft13 Island Heights Ct NE, Pine Island, MN 55963Off Market
- $541,0004 bd3 ba3.1k sqft11 Corbon Ct, Pine Island, MN 55963Off Market
- $339,7004 bd1 ba348 sqft880 Balsam Ct NE, Pine Island, MN 55963Off Market
A local agent can set up tours, give advice and negotiate with sellers.
Similar homes
- $500,0004 bd2 ba3k sqft2018 Douglas Trail Dr, Pine Island, MN 55963For Sale

 MLS ID #7045836, Christopher Hus, Re/Max Results. NorthstarMLS as distributed by MLS GRID
 - $499,9004 bd3 ba2.4k sqft1090 Cedar Ridge Ln SW, Oronoco, MN 55960For Sale
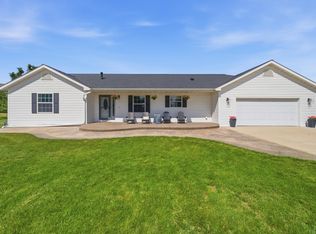 MLS ID #7093974, Tracie Fogelson, Property Brokers of Minnesota. NorthstarMLS as distributed by MLS GRID
 - $499,9003 bd3 ba1.7k sqft2415 Elk Run Dr SE, Pine Island, MN 55963For Sale
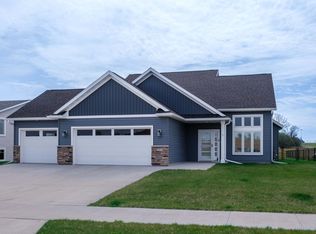 MLS ID #7017551, Randy Brock, WightmanBrock Real Estate Advi. NorthstarMLS as distributed by MLS GRID
 - $510,0005 bd3 ba2.9k sqft17910 Wedgewood Dr, Zumbrota, MN 55992For Sale
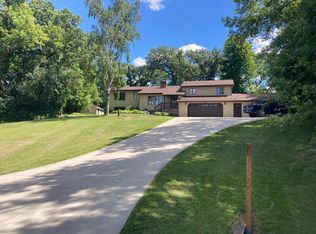 MLS ID #7099088, Kyle Knaup, Integrity Realty. NorthstarMLS as distributed by MLS GRID
 - $518,5004 bd3 ba3.5k sqft645 Lancaster Blvd, Zumbrota, MN 55992For SaleMLS ID #7062372, Ben Olsen, Integrity Realty. NorthstarMLS as distributed by MLS GRID
- $617,9004 bd3 ba3k sqft428 8th St SW, Pine Island, MN 55963For SaleMLS ID #7067927, Travis Brevig, Re/Max Results. NorthstarMLS as distributed by MLS GRID
- $497,5004 bd4 ba3.3k sqft2505 Boulder Ridge Ln NW, Rochester, MN 55901For SaleMLS ID #7101446, Alex Mayer, eXp Realty. NorthstarMLS as distributed by MLS GRID
- $469,0004 bd2 ba1.9k sqft6321 County Road 11 Blvd, Kenyon, MN 55946For SaleMLS ID #7113691, Jill Warner, Gold Door Realty LLC. NorthstarMLS as distributed by MLS GRID
- $545,0006 bd4 ba2.5k sqft520 Cemetery Rd, Mantorville, MN 55955For SaleMLS ID #7081252, Devonique Kish, Real Broker, LLC.. NorthstarMLS as distributed by MLS GRID
- $469,0004 bd3 ba2.4k sqft13347 County Road 1 Blvd, Cannon Falls, MN 55009For SaleMLS ID #7059054, Maureen A. Rief, Coldwell Banker Realty. NorthstarMLS as distributed by MLS GRID
- $435,0004 bd3 ba2.7k sqft819-3 1/2 Ave NW, Byron, MN 55920For SaleMLS ID #7097657, Denel Ihde-Sparks, Re/Max Results. NorthstarMLS as distributed by MLS GRID
- $575,0004 bd4 ba3.4k sqft507 9th St NW, Byron, MN 55920For SaleMLS ID #7116631, Kathy J. Johnson, Edina Realty, Inc.. NorthstarMLS as distributed by MLS GRID
- $539,9003 bd3 ba3.1k sqft2014 Fox Valley Dr SW, Rochester, MN 55902For SaleMLS ID #7101374, Chelsey Graning, Coldwell Banker Realty. NorthstarMLS as distributed by MLS GRID
- $519,9004 bd3 ba2.7k sqft1474 Grand View Ln SE, Mazeppa, MN 55956For SaleMLS ID #7104218, Ben Olsen, Integrity Realty. NorthstarMLS as distributed by MLS GRID
- $599,9003 bd3 ba2.2k sqft42219 Highway 58 Blvd, Zumbrota, MN 55992For SaleMLS ID #7095317, Susan Williams, Elcor Realty of Rochester Inc.. NorthstarMLS as distributed by MLS GRID
- $454,0005 bd3 ba2.8k sqft1565 Brandt Dr NE, Byron, MN 55920For SaleMLS ID #7073180, Abbie Thiemann, Coldwell Banker River Valley,. NorthstarMLS as distributed by MLS GRID
- $532,5005 bd4 ba3.2k sqft1440 Woodland Dr SW, Rochester, MN 55902For SaleMLS ID #7112905, Teresa Chapman, Re/Max Results. NorthstarMLS as distributed by MLS GRID
- $380,0003 bd2 ba2.2k sqft58196 County Road 21, Mazeppa, MN 55956For SaleMLS ID #7069712, Travis Goodman, Trust Realty. NorthstarMLS as distributed by MLS GRID
- $515,0004 bd4 ba3.1k sqft1915 Folwell Dr SW, Rochester, MN 55902For SaleMLS ID #7076516, Trudi Westberg, Keller Williams Premier Realty. NorthstarMLS as distributed by MLS GRID
- $508,9995 bd3 ba2.7k sqft870 Portsmith Dr NW, Rochester, MN 55901For SaleMLS ID #7083989, Clay Matson, Jewson Realty. NorthstarMLS as distributed by MLS GRID
