Country acreage with huge workshop! This well-maintained 3-bedroom, 3-bath home offers the perfect combination of comfort, space, and exceptional outbuildings. The updated kitchen features beautiful cabinetry, huge center island with cook top and newer stainless steel appliances, making it a welcoming space for family meals and entertaining. Recent improvements provide peace of mind, including a newer furnace, central air conditioner, and heat pump, installed in 2018, an asphalt driveway, and a remodeled lower-level bathroom completed in 2019. An additional bathroom with a tub, toilet, and sink was just added to the upper level, offering added convenience for family and guests. The partially finished basement is insulated and includes an egress window, providing the opportunity to easily add a fourth bedroom, family room, or additional living space. Outside, you'll find everything you need for work, hobbies, and recreation. In addition to the large attached garage, there is a 30' x 22' detached garage and an impressive 45' x 64' heated shop with 16-foot ceilings and an oversized overhead door—perfect for RV storage, boats, equipment, or a home business. Take in the beautiful country views and enjoy the privacy and space this exceptional property has to offer. Whether you're looking for room to grow, extra storage, or a place to pursue your business or hobbies, this property truly has it all!
Active
Price cut: $5K (9/2)
$584,900
42219 Highway 58 Blvd, Zumbrota, MN 55992
3beds
2,241sqft
Single Family
Built in 1890
3.46 Acres Lot
$566,300 Zestimate®
$261/sqft
$-- HOA
What's special
Oversized overhead doorPrivacy and spaceNewer stainless steel appliancesPartially finished basementUpdated kitchenRemodeled lower-level bathroomHeat pump
- 83 days
- 1,606
- 45
Zillow last checked:
Listing updated:
Listed by:
Susan Williams 507-398-6638,
Elcor Realty of Rochester Inc.,
Barton Jeffry Williams 507-358-7538
Source: NorthstarMLS as distributed by MLS GRID,MLS#: 7095317
Facts & features
Interior
Bedrooms & bathrooms
- Bedrooms: 3
- Bathrooms: 3
- Full bathrooms: 1
- 3/4 bathrooms: 2
Bedroom
- Level: Main
Bedroom 2
- Level: Upper
Bedroom 3
- Level: Upper
Family room
- Level: Basement
Kitchen
- Level: Main
Laundry
- Level: Main
Living room
- Level: Main
Heating
- Forced Air
Cooling
- Heat Pump
Appliances
- Included: Cooktop, Dishwasher, Dryer, Microwave, Wall Oven, Washer, Water Softener Owned
- Laundry: Main Level
Features
- Basement: Block,Partially Finished
- Number of fireplaces: 1
- Fireplace features: Gas
Interior area
- Total structure area: 3,749
- Total interior livable area: 2,241 sqft
- Finished area above ground: 2,241
- Finished area below ground: 0
Property
Parking
- Total spaces: 4
- Parking features: Attached, Detached Garage, Asphalt, Multiple Garages, Storage
- Attached garage spaces: 4
Accessibility
- Accessibility features: None
Features
- Levels: Two
- Stories: 2
- Patio & porch: Front Porch
- Fencing: None
Lot
- Size: 3.46 Acres
- Dimensions: 3.46 Acres
Details
- Additional structures: Garage(s), Storage Shed
- Foundation area: 1508
- Parcel number: 470170200
- Zoning description: Agriculture
Construction
Type & style
- Home type: SingleFamily
- Property subtype: Single Family
Materials
- Roof: Age Over 8 Years
Condition
- New construction: No
- Year built: 1890
Utilities & green energy
- Electric: 100 Amp Service
- Gas: Propane
- Sewer: Septic System Compliant - Yes
- Water: Well
Community & HOA
HOA
- Has HOA: No
Location
- Region: Zumbrota
Financial & listing details
- Price per square foot: $261/sqft
- Tax assessed value: $461,800
- Annual tax amount: $4,740
- Date on market: 6/18/2026
Estimated market value
$566,300
$538,000 - $595,000
$2,831/mo
Price history
| Date | Event | Price |
|---|---|---|
| 9/2/2026 | Price change | $584,900-0.8%$261/sqft |
Source:  NorthstarMLS as distributed by MLS GRID #7095317 Report a problem NorthstarMLS as distributed by MLS GRID #7095317 Report a problem | ||
| 8/19/2026 | Price change | $589,900-1.7%$263/sqft |
Source: NorthstarMLS as distributed by MLS GRID #7095317 Report a problem | ||
| 7/21/2026 | Price change | $599,900-1.7%$268/sqft |
Source: NorthstarMLS as distributed by MLS GRID #7095317 Report a problem | ||
| 7/14/2026 | Price change | $610,000-2.4%$272/sqft |
Source: NorthstarMLS as distributed by MLS GRID #7095317 Report a problem | ||
| 6/18/2026 | Listed for sale | $625,000+140.4%$279/sqft |
Source: NorthstarMLS as distributed by MLS GRID #7095317 Report a problem | ||
| 4/6/2018 | Sold | $260,000-7.1%$116/sqft |
Source: NorthstarMLS as distributed by MLS GRID #4902941 Report a problem | ||
| 2/20/2018 | Pending sale | $279,900$125/sqft |
Source: New World Realty #4085093 Report a problem | ||
| 1/25/2018 | Listed for sale | $279,900+95.7%$125/sqft |
Source: New World Realty #4085093 Report a problem | ||
| 6/22/2015 | Sold | $143,000$64/sqft |
Source: Public Record Report a problem | ||
| 1/5/2012 | Sold | $143,000+19.2%$64/sqft |
Source: Public Record Report a problem | ||
| 7/9/2010 | Sold | $120,000-40%$54/sqft |
Source:  Lake Superior Area Realtors as distributed by MLS GRID #1361659 Report a problem Lake Superior Area Realtors as distributed by MLS GRID #1361659 Report a problem | ||
| 9/6/2009 | Price change | $199,900-9.1%$89/sqft |
Source: New World Realty #4003447 Report a problem | ||
| 8/7/2009 | Price change | $219,900-8.3%$98/sqft |
Source: New World Realty #4003447 Report a problem | ||
| 2/7/2009 | Listed for sale | $239,900$107/sqft |
Source: Listhub #4003447 Report a problem | ||
Public tax history
| Year | Property taxes | Tax assessment |
|---|---|---|
| 2025 | $4,752 +27% | $456,812 +1.6% |
| 2024 | $3,742 +13.1% | $449,836 +30.4% |
| 2023 | $3,308 +9.8% | $344,900 +16.4% |
| 2022 | $3,014 +0.9% | $296,400 +17.1% |
| 2021 | $2,986 +6% | $253,200 +1.8% |
| 2020 | $2,818 | $248,800 +6.9% |
| 2019 | $2,818 | $232,800 -5.7% |
| 2018 | $2,818 +11.3% | $246,800 +11.6% |
| 2017 | $2,532 +9.2% | $221,200 -4.8% |
| 2016 | $2,318 | $232,300 +7.8% |
| 2015 | $2,318 | $215,400 +5.4% |
| 2014 | $2,318 +11.2% | $204,300 -0.2% |
| 2013 | $2,084 +3.4% | $204,700 -0.3% |
| 2012 | $2,016 +5.4% | $205,400 -0.6% |
| 2011 | $1,912 -0.6% | $206,600 -3.1% |
| 2010 | $1,924 -4.5% | $213,100 -6.6% |
| 2009 | $2,014 +36.4% | $228,200 +9.2% |
| 2008 | $1,476 +10.6% | $209,000 |
| 2007 | $1,334 -6.2% | -- |
| 2006 | $1,422 +24.3% | -- |
| 2005 | $1,144 -7.7% | -- |
| 2004 | $1,240 -13.2% | -- |
| 2003 | $1,428 -5.2% | -- |
| 2002 | $1,506 | -- |
Find assessor info on the county website
Monthly payment
Est. payment
Payment breakdown
Explore the cost of this home by adjusting the details. Changes won't be saved.Climate risks
Neighborhood: 55992

Similar homes
- $510,0005 bd3 ba2.9k sqft17910 Wedgewood Dr, Zumbrota, MN 55992For Sale
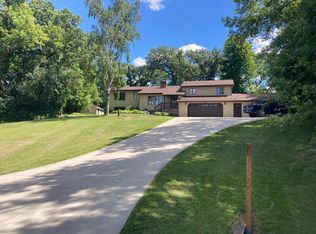
 MLS ID #7099088, Kyle Knaup, Integrity Realty. NorthstarMLS as distributed by MLS GRID
 - $415,0003 bd2 ba1.6k sqft15771 Sherwood Trl, Zumbrota, MN 55992For Sale
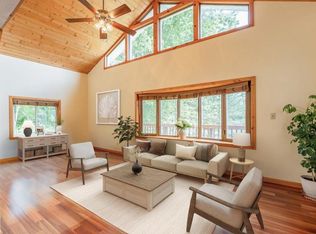 MLS ID #7086655, Molly Schneider, Coldwell Banker Nybo & Assoc. NorthstarMLS as distributed by MLS GRID
 - $599,0004 bd2 ba2.6k sqft5783 Wildwood Rd, Cannon Falls, MN 55009For Sale
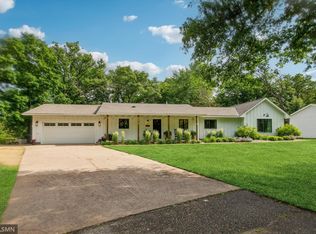 MLS ID #7091422, Lisa Lundell, Cannon Realty. NorthstarMLS as distributed by MLS GRID
 - $639,9003 bd3 ba1.7k sqft39568 569th St, Zumbro Falls, MN 55991For Sale
 MLS ID #7067205, Robin Gwaltney, Re/Max Results. NorthstarMLS as distributed by MLS GRID
 - $499,9003 bd2 ba1.7k sqft348 Highlands Ave, Zumbrota, MN 55992New ConstructionMLS ID #7089147, Travis Goodman, Trust Realty. NorthstarMLS as distributed by MLS GRID
- $314,0003 bd2 ba1.7k sqft567 W 5th St, Zumbrota, MN 55992For SaleMLS ID #7132724, Lana Huemann, Trust Realty. NorthstarMLS as distributed by MLS GRID
- $315,0004 bd2 ba2.1k sqft131 E 7th St, Zumbrota, MN 55992For SaleMLS ID #7073026, Ben Olsen, Integrity Realty. NorthstarMLS as distributed by MLS GRID
- $469,0004 bd3 ba2.4k sqft13347 County Road 1 Blvd, Cannon Falls, MN 55009For SaleMLS ID #7059054, Maureen A. Rief, Coldwell Banker Realty. NorthstarMLS as distributed by MLS GRID
- $315,0004 bd2 ba1.9k sqft635 Strafford Dr, Zumbrota, MN 55992For SaleMLS ID #7067913, Stacy Mulholland, Real Broker, LLC.. NorthstarMLS as distributed by MLS GRID
- $330,0003 bd2 ba2.8k sqft53519 170th Ave, West Concord, MN 55985For SaleMLS ID #7139993, Steve Koleno, Beycome Brokerage Realty LLC. NorthstarMLS as distributed by MLS GRID
- $379,9003 bd2 ba2.5k sqft306 Elm Court Dr, Goodhue, MN 55027For SaleMLS ID #7120313, Jake Huglen, Coldwell Banker Realty. NorthstarMLS as distributed by MLS GRID
- $459,0004 bd2 ba1.9k sqft6321 County Road 11 Blvd, Kenyon, MN 55946For SaleMLS ID #7113691, Jill Warner, Gold Door Realty LLC. NorthstarMLS as distributed by MLS GRID
- $375,0003 bd2 ba2.3k sqft810 7th Ave SW, Pine Island, MN 55963For SaleMLS ID #7140837, Donna Sylvester, RE/MAX Advantage Plus. NorthstarMLS as distributed by MLS GRID
- $434,4002 bd2 ba1.3k sqft298 Eagle Ln, Zumbrota, MN 55992New ConstructionMLS ID #7096363, Kyle Knaup, Integrity Realty. NorthstarMLS as distributed by MLS GRID
- $650,0004 bd2 ba2.8k sqft15 2nd Ave SW, Oronoco, MN 55960For SaleMLS ID #7045488, Tami Greenslade, Property Brokers of Minnesota. NorthstarMLS as distributed by MLS GRID
- $475,0005 bd3 ba2.7k sqft6093 County Road 24 Blvd, Cannon Falls, MN 55009For SaleMLS ID #7121988, The Huerkamp Home Group, Keller Williams Preferred Rlty. NorthstarMLS as distributed by MLS GRID
- $495,0004 bd3 ba2.4k sqft1090 Cedar Ridge Ln SW, Oronoco, MN 55960For SaleMLS ID #7093974, Tracie Fogelson, Property Brokers of Minnesota. NorthstarMLS as distributed by MLS GRID
- $439,9002 bd2 ba1.5k sqft106 Fairway St, Zumbrota, MN 55992New ConstructionMLS ID #7085827, Ben Olsen, Integrity Realty. NorthstarMLS as distributed by MLS GRID
- $375,0004 bd2 ba2.6k sqft7755 365th Street Way, Cannon Falls, MN 55009For SaleMLS ID #7095005, Lisa Lundell, Cannon Realty. NorthstarMLS as distributed by MLS GRID
- $599,0003 bd3 ba2.8k sqft2760 Oakhurst Dr, Lake City, MN 55041For SaleMLS ID #7048611, Sonda J. Featherstone, Featherstone Real Estate, LLC. NorthstarMLS as distributed by MLS GRID
