Nestled in the peaceful countryside near Zumbrota, this charming 3-bedroom, 2-bath home offers the perfect blend of rural tranquility and everyday convenience, with an easy commute to both Rochester and the Twin Cities. Inside, you'll find beautiful custom cabinetry throughout, rich hardwood floors on the main level, an updated kitchen designed for both function and style, and an updated bathroom. The dining and living rooms have wood floors and are filled with abundant natural light from an incredible bank of windows offering lovely views of the surrounding landscape providing a warm and welcoming atmosphere. You will love the extraordinary views from the main floor bedroom as well as the two bedrooms on the second story. Step outside and enjoy the beauty of thoughtfully established landscaping featuring perennial gardens and a tranquil water feature complete with goldfish. Whether you're hosting family and friends or simply unwinding after a long day, the spacious outdoor living areas provide plenty of room for entertaining, relaxing, and enjoying nature. A standout feature of this property is the heated 3-car garage with 220-volt electrical service. Above the 26 x 32 heated 3 car garage with iceblock, you'll discover an impressive 27' x 14' workshop filled with natural light and offering ample storage. This versatile space is ideal for woodworking, crafting, a home office, hobbies, or whatever suits your lifestyle. If you've been searching for a home that combines country charm, quality craftsmanship, flexible workspace, and a convenient location, this exceptional property is ready to welcome you home.
Active
$425,000
15771 Sherwood Trl, Zumbrota, MN 55992
3beds
1,648sqft
:
Get pre-qualified$2,768/mo
Single Family
Built in 1976
0.75 Acres Lot
$-- Zestimate®
$258/sqft
$-- HOA
What's special
Updated bathroomBeautiful custom cabinetry throughout
- 37 days |
- 2,831 |
- 54 |
Likely to sell faster than
Zillow last checked:
Listing updated:
Listed by:
Molly Schneider 507-259-2102,
Coldwell Banker Nybo & Assoc
Source: NorthstarMLS as distributed by MLS GRID,MLS#: 7086655
Facts & features
Interior
Bedrooms & bathrooms
- Bedrooms: 3
- Bathrooms: 2
- Full bathrooms: 1
- 3/4 bathrooms: 1
Bedroom
- Level: Main
- Area: 117 Square Feet
- Dimensions: 9x13
Bedroom 2
- Level: Upper
- Area: 141.75 Square Feet
- Dimensions: 13'6x10'6
Bedroom 3
- Level: Upper
- Area: 137.8 Square Feet
- Dimensions: 13x10.6
Bathroom
- Level: Lower
- Area: 108 Square Feet
- Dimensions: 12x9
Bathroom
- Level: Main
- Area: 55 Square Feet
- Dimensions: 11x5
Family room
- Level: Lower
- Area: 180 Square Feet
- Dimensions: 10x18
Informal dining room
- Level: Main
- Area: 104.5 Square Feet
- Dimensions: 9'6x11
Kitchen
- Level: Main
- Area: 139.5 Square Feet
- Dimensions: 15'6x9
Laundry
- Level: Lower
- Area: 132 Square Feet
- Dimensions: 12x11
Living room
- Level: Main
- Area: 215 Square Feet
- Dimensions: 21'6x10
Heating
- Forced Air
Cooling
- Central Air
Appliances
- Included: Dishwasher, Dryer, Microwave, Range, Refrigerator, Washer, Water Softener Owned
- Laundry: Gas Dryer Hookup, Lower Level, Laundry Room
Features
- Basement: Full
- Has fireplace: No
Interior area
- Total structure area: 1,648
- Total interior livable area: 1,648 sqft
- Finished area above ground: 1,050
- Finished area below ground: 598
Property
Parking
- Total spaces: 3
- Parking features: Detached Garage, Gravel, Concrete
- Garage spaces: 3
- Details: Garage Dimensions (28x34)
Accessibility
- Accessibility features: None
Features
- Levels: One and One Half
- Stories: 1.5
Lot
- Size: 0.75 Acres
- Dimensions: 107 x 75 x 50 x 135 x 167 x 124
Details
- Foundation area: 774
- Parcel number: 380221200
- Zoning description: Residential-Single Family
Construction
Type & style
- Home type: SingleFamily
- Property subtype: Single Family
Condition
- New construction: No
- Year built: 1976
Utilities & green energy
- Gas: Propane
- Sewer: Septic System Compliant - Yes
- Water: Well
Community & HOA
HOA
- Has HOA: No
Location
- Region: Zumbrota
Financial & listing details
- Price per square foot: $258/sqft
- Tax assessed value: $366,400
- Annual tax amount: $3,704
- Date on market: 7/1/2026
Estimated market value
Not available
Estimated sales range
Not available
Not available
Price history
| Date | Event | Price |
|---|---|---|
| 7/1/2026 | Listed for sale | $425,000+227.2%$258/sqft |
Source:  NorthstarMLS as distributed by MLS GRID #7086655 Report a problem NorthstarMLS as distributed by MLS GRID #7086655 Report a problem | ||
| 7/26/2001 | Sold | $129,900$79/sqft |
Source: Public Record Report a problem | ||
Public tax history
| Year | Property taxes | Tax assessment |
|---|---|---|
| 2025 | $3,182 -2.3% | $352,826 +19.3% |
| 2024 | $3,258 +14.5% | $295,819 -2.7% |
| 2023 | $2,846 +6.5% | $304,100 +16.6% |
| 2022 | $2,672 -0.4% | $260,800 +13.3% |
| 2021 | $2,684 +8.8% | $230,200 +0.3% |
| 2020 | $2,468 | $229,500 +9.4% |
| 2019 | $2,468 | $209,800 +7.2% |
| 2018 | $2,468 +26.4% | $195,700 +5.2% |
| 2017 | $1,952 +10.9% | $186,000 -3.4% |
| 2016 | $1,760 | $192,500 +8% |
| 2015 | $1,760 | $178,200 +1.3% |
| 2014 | $1,760 +6% | $175,900 -0.3% |
| 2013 | $1,660 -7.2% | $176,500 -3.2% |
| 2012 | $1,788 +9.3% | $182,400 -0.1% |
| 2011 | $1,636 -3.3% | $182,600 -4.9% |
| 2010 | $1,692 -6% | $192,000 -8.9% |
| 2009 | $1,800 +9.8% | $210,700 +11.5% |
| 2008 | $1,640 +8.9% | $189,000 |
| 2007 | $1,506 +0.7% | -- |
| 2006 | $1,496 +16.5% | -- |
| 2005 | $1,284 +10.9% | -- |
| 2004 | $1,158 +17.9% | -- |
| 2003 | $982 +8.6% | -- |
| 2002 | $904 -5.8% | -- |
| 2001 | $960 | -- |
Find assessor info on the county website
Monthly payment
Est. payment
Payment breakdown
Explore the cost of this home by adjusting the details. Changes won't be saved.Climate risks
Neighborhood: 55992
Nearby schools
GreatSchools rating
- NAZumbrota-Mazeppa Primary SchoolGrades: PK-2Distance: 3.2 mi
- 6/10Zumbrota-Mazeppa Middle SchoolGrades: 7-8Distance: 3.2 mi
- 9/10Zumbrota-Mazeppa Senior High SchoolGrades: 9-12Distance: 3.2 mi
- $320,7003 bd1 ba2.3k sqft15733 Sherwood Trl, Zumbrota, MN 55992Off Market
- $367,3004 bd1 ba779 sqft15788 Sherwood Trl, Zumbrota, MN 55992Off Market
- $444,4003 bd1 ba1.5k sqft15795 Sherwood Trl, Zumbrota, MN 55992Off Market
- $99,0003 bd1 ba1.2k sqft16005 Sherwood Trl, Zumbrota, MN 55992Sold

- $416,2004 bd2 ba376 sqft15770 440th St, Zumbrota, MN 55992Off Market
- $188,10042.3 acres15770 440th St, Zumbrota, MN 55992Off Market
- $352,9003 bd0 ba1.3k sqft16106 Sherwood Trl, Zumbrota, MN 55992Off Market
- $1,306,0004 bd0 ba748 sqft42815 County Road 7 Blvd, Zumbrota, MN 55992Off Market
A local agent can set up tours, give advice and negotiate with sellers.
Similar homes
- $427,0003 bd2 ba1.8k sqft255 Golden Bear Ln, Zumbrota, MN 55992For Sale
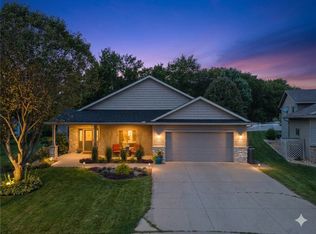
 MLS ID #6775054, Lana Huemann, Trust Realty. NorthstarMLS as distributed by MLS GRID
 - $599,9003 bd3 ba2.2k sqft42219 Highway 58 Blvd, Zumbrota, MN 55992For Sale
 MLS ID #7095317, Susan Williams, Elcor Realty of Rochester Inc.. NorthstarMLS as distributed by MLS GRID
 - $299,9003 bd2 ba1.6k sqft342 2nd Ave, Zumbrota, MN 55992For Sale
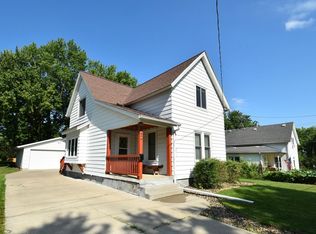 MLS ID #7113079, Kyle Knaup, Integrity Realty. NorthstarMLS as distributed by MLS GRID
 - $434,4002 bd2 ba1.3k sqft298 Eagle Ln, Zumbrota, MN 55992New Construction
 MLS ID #7096363, Kyle Knaup, Integrity Realty. NorthstarMLS as distributed by MLS GRID
 - $439,9002 bd2 ba1.5k sqft106 Fairway St, Zumbrota, MN 55992New ConstructionMLS ID #7085827, Ben Olsen, Integrity Realty. NorthstarMLS as distributed by MLS GRID
- $325,0004 bd2 ba2.1k sqft131 E 7th St, Zumbrota, MN 55992For SaleMLS ID #7073026, Ben Olsen, Integrity Realty. NorthstarMLS as distributed by MLS GRID
- $399,9004 bd2 ba1.8k sqft906 7th Ave, Wanamingo, MN 55983For SaleMLS ID #7102194, Jill Warner, Gold Door Realty LLC. NorthstarMLS as distributed by MLS GRID
- $333,9004 bd2 ba1.9k sqft635 Strafford Dr, Zumbrota, MN 55992For SaleMLS ID #7067913, Stacy Mulholland, Real Broker, LLC.. NorthstarMLS as distributed by MLS GRID
- $315,0003 bd1 ba1.5k sqft400 Beverly St, Wanamingo, MN 55983For SaleMLS ID #7115419, Ruthie Gilbertson, eXp Realty. NorthstarMLS as distributed by MLS GRID
- $499,9003 bd2 ba1.7k sqft348 Highlands Ave, Zumbrota, MN 55992New ConstructionMLS ID #7089147, Travis Goodman, Trust Realty. NorthstarMLS as distributed by MLS GRID
- $469,0004 bd2 ba1.9k sqft6321 County Road 11 Blvd, Kenyon, MN 55946For SaleMLS ID #7113691, Jill Warner, Gold Door Realty LLC. NorthstarMLS as distributed by MLS GRID
- $212,9003 bd2 ba2k sqft581 2nd Ave E, Zumbrota, MN 55992For SaleMLS ID #7053128, Connie Rude, Integrity Realty. NorthstarMLS as distributed by MLS GRID
- $374,9003 bd2 ba2.3k sqft44241 70th Ave, Kenyon, MN 55946For SaleMLS ID #7036471, Robert Mueller, Ploetz Group LLC. NorthstarMLS as distributed by MLS GRID
- $399,0003 bd2 ba1.9k sqft5766 County Road 12 Blvd, Kenyon, MN 55946For SaleMLS ID #7096308, Jill Warner, Gold Door Realty LLC. NorthstarMLS as distributed by MLS GRID
- $349,9002 bd2 ba990 sqft10 9th Ave NW, Oronoco, MN 55960For SaleMLS ID #7121418, Dalton Travis, Edina Realty, Inc.. NorthstarMLS as distributed by MLS GRID
- $319,9003 bd2 ba1.4k sqft208 High Ave, Wanamingo, MN 55983For SaleMLS ID #7093065, Jill Warner, Gold Door Realty LLC. NorthstarMLS as distributed by MLS GRID
- $393,7003 bd2 ba2.3k sqft810 7th Ave SW, Pine Island, MN 55963For SaleMLS ID #7107240, Michael Quinones, Real Broker, LLC.. NorthstarMLS as distributed by MLS GRID
- $380,0003 bd2 ba2.2k sqft58196 County Road 21, Mazeppa, MN 55956For SaleMLS ID #7069712, Travis Goodman, Trust Realty. NorthstarMLS as distributed by MLS GRID
- $330,0002 bd2 ba1.4k sqft147 Highland Cir, Zumbrota, MN 55992For SaleMLS ID #7051983, Ben Olsen, Integrity Realty. NorthstarMLS as distributed by MLS GRID
- $329,9003 bd2 ba2.3k sqft109 Brenda Ln, Goodhue, MN 55027For SaleMLS ID #7090603, Ben Olsen, Integrity Realty. NorthstarMLS as distributed by MLS GRID
