Experience one-level living near the ZUMBROTA GOLF COURSE! This beautifully designed 2-bedroom, 2-bathroom patio home boasts 1,560 sq. ft. and a bright, open-concept layout. The kitchen features granite countertops and stainless steel appliances while the living area boasts tray ceilings. The 12 x 16 sunroom is an ideal space for a home office or cozy den. The primary suite is complete with a custom tile shower, dual vanity, and a generous walk-in closet. Also featured is a 735 sq. ft., 3-stall insulated garage with easy-to-clean epoxy flooring and plenty of room for your vehicles in addition to ample storage. Enjoy quick access to Hwy 52 for an easy commute to Rochester or the Twin Cities. Includes a passive radon system and builder warranty for ultimate peace of mind. Schedule a showing today!
Pending
$439,900
106 Fairway St, Zumbrota, MN 55992
2beds
1,560sqft
Single Family
Built in 2024
8,015 Square Feet Lot
$429,200 Zestimate®
$282/sqft
$-- HOA
What's special
Easy-to-clean epoxy flooringTray ceilingsBright open-concept layoutPrimary suiteDual vanityStainless steel appliancesGranite countertops
- 135 days
- 49
- 0
Zillow last checked:
Listing updated:
Listed by:
Ben Olsen 507-382-2496,
Integrity Realty
Source: NorthstarMLS as distributed by MLS GRID,MLS#: 7085827
Facts & features
Interior
Bedrooms & bathrooms
- Bedrooms: 2
- Bathrooms: 2
- Full bathrooms: 1
- 3/4 bathrooms: 1
Bedroom
- Level: Main
Bedroom 2
- Level: Main
Primary bathroom
- Level: Main
Bathroom
- Level: Main
Dining room
- Level: Main
Kitchen
- Level: Main
Laundry
- Level: Main
Living room
- Level: Main
Sun room
- Level: Main
Heating
- Forced Air
Cooling
- Central Air
Appliances
- Included: Air-To-Air Exchanger, Dishwasher, Gas Water Heater, Microwave, Range, Refrigerator, Stainless Steel Appliance(s)
Features
- Basement: None
- Has fireplace: No
Interior area
- Total structure area: 1,560
- Total interior livable area: 1,560 sqft
- Finished area above ground: 1,560
- Finished area below ground: 0
Property
Parking
- Total spaces: 3
- Parking features: Attached, Concrete, Garage Door Opener, Insulated Garage
- Attached garage spaces: 3
- Has uncovered spaces: Yes
Accessibility
- Accessibility features: Door Lever Handles, No Stairs External, No Stairs Internal
Features
- Levels: One
- Stories: 1
- Patio & porch: Patio
- Fencing: None
Lot
- Size: 8,015 Square Feet
- Dimensions: 67 x 120
Details
- Foundation area: 1560
- Parcel number: 723940040
- Zoning description: Residential-Single Family
Construction
Type & style
- Home type: SingleFamily
- Property subtype: Single Family
Materials
- Roof: Age 8 Years or Less
Condition
- New construction: Yes
- Year built: 2024
Details
- Builder name: BIGELOW & LENNON CONSTRUCTION LLC
Utilities & green energy
- Electric: Circuit Breakers, 150 Amp Service
- Gas: Natural Gas
- Sewer: City Sewer/Connected
- Water: City Water/Connected
Community & HOA
Community
- Subdivision: Highlands/Zumbrota Sixth Sub
HOA
- Has HOA: No
Location
- Region: Zumbrota
Financial & listing details
- Price per square foot: $282/sqft
- Tax assessed value: $327,100
- Annual tax amount: $522
- Date on market: 6/3/2026
- Cumulative days on market: 666 days
Estimated market value
$429,200
$408,000 - $451,000
$2,243/mo
Price history
| Date | Event | Price |
|---|---|---|
| 9/21/2026 | Pending sale | $439,900$282/sqft |
Source:  NorthstarMLS as distributed by MLS GRID #7085827 Report a problem NorthstarMLS as distributed by MLS GRID #7085827 Report a problem | ||
| 6/3/2026 | Listed for sale | $439,900$282/sqft |
Source: NorthstarMLS as distributed by MLS GRID #7085827 Report a problem | ||
| 5/31/2026 | Listing removed | $439,900$282/sqft |
Source: eXp Realty #6774217 Report a problem | ||
| 11/13/2025 | Price change | $439,900-2.2%$282/sqft |
Source: NorthstarMLS as distributed by MLS GRID #6774217 Report a problem | ||
| 8/21/2025 | Listed for sale | $449,900$288/sqft |
Source: NorthstarMLS as distributed by MLS GRID #6774217 Report a problem | ||
| 8/20/2025 | Listing removed | $449,900$288/sqft |
Source: NorthstarMLS as distributed by MLS GRID #6640817 Report a problem | ||
| 12/17/2024 | Listed for sale | $449,900$288/sqft |
Source: NorthstarMLS as distributed by MLS GRID #6640817 Report a problem | ||
| 12/4/2024 | Listing removed | $449,900$288/sqft |
Source: NorthstarMLS as distributed by MLS GRID #6632745 Report a problem | ||
| 11/20/2024 | Listed for sale | $449,900+592.2%$288/sqft |
Source: NorthstarMLS as distributed by MLS GRID #6632745 Report a problem | ||
| 6/20/2024 | Sold | $65,000$42/sqft |
Source: Public Record Report a problem | ||
Public tax history
| Year | Property taxes | Tax assessment |
|---|---|---|
| 2026 | $4,484 +759% | $327,100 +5.8% |
| 2025 | $522 +22% | $309,100 +923.5% |
| 2024 | $428 +51.8% | $30,200 -36.7% |
| 2023 | $282 +110.4% | $47,700 +7% |
| 2022 | $134 +272.2% | $44,600 +7.7% |
| 2021 | $36 | $41,400 |
Find assessor info on the county website
Monthly payment
Est. payment
Payment breakdown
Explore the cost of this home by adjusting the details. Changes won't be saved.Climate risks
Neighborhood: 55992


Similar homes
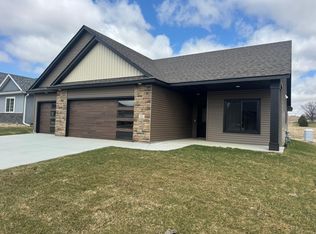
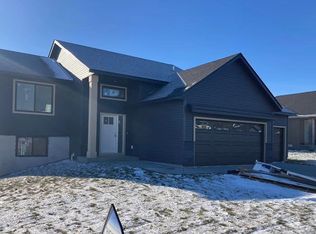
- $434,4002 bd2 ba1.3k sqft298 Eagle Ln, Zumbrota, MN 55992New Construction

 MLS ID #7096363, Kyle Knaup, Integrity Realty. NorthstarMLS as distributed by MLS GRID
 - $499,9003 bd2 ba1.7k sqft348 Highlands Ave, Zumbrota, MN 55992New Construction
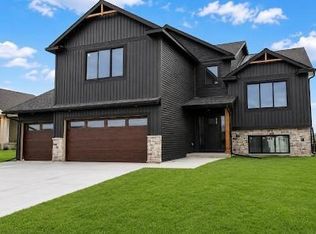 MLS ID #7089147, Travis Goodman, Trust Realty. NorthstarMLS as distributed by MLS GRID
 - $459,9004 bd3 ba2.2k sqft610 Mulligan Dr, Zumbrota, MN 55992New Construction
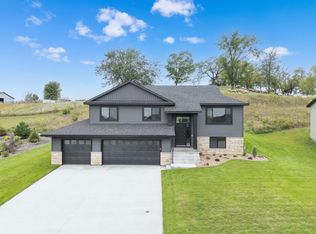 MLS ID #7104807, Travis Goodman, Trust Realty. NorthstarMLS as distributed by MLS GRID
 - $399,9993 bd2 ba1.6k sqft15771 Sherwood Trl, Zumbrota, MN 55992For Sale
 MLS ID #7086655, Molly Schneider, Coldwell Banker Nybo & Assoc. NorthstarMLS as distributed by MLS GRID
 - $309,0003 bd2 ba1.7k sqft567 W 5th St, Zumbrota, MN 55992For SaleMLS ID #7132724, Lana Huemann, Trust Realty. NorthstarMLS as distributed by MLS GRID
- $299,9004 bd2 ba2.1k sqft131 E 7th St, Zumbrota, MN 55992For SaleMLS ID #7153666, Ben Olsen, Integrity Realty. NorthstarMLS as distributed by MLS GRID
- $389,9004 bd2 ba1.8k sqft906 7th Ave, Wanamingo, MN 55983For SaleMLS ID #7102194, Jill Warner, Gold Door Realty LLC. NorthstarMLS as distributed by MLS GRID
- $359,9002 bd2 ba1.6k sqft106 11th St N, Goodhue, MN 55027For SaleMLS ID #7080642, Ben Olsen, Integrity Realty. NorthstarMLS as distributed by MLS GRID
- $450,0002 bd2 ba1.3k sqft803 3rd Ave NW, Pine Island, MN 55963New ConstructionMLS ID #7004780, Charles Steele, Edina Realty Rochester. NorthstarMLS as distributed by MLS GRID
- $369,9993 bd2 ba1.3k sqft900 8th Ave SW, Pine Island, MN 55963For SaleMLS ID #7039710, Donald Albert Riley, Homes Plus Realty. NorthstarMLS as distributed by MLS GRID
- $479,9004 bd2 ba2.1k sqft22602 617th St, Mantorville, MN 55955For SaleMLS ID #7155809, Chris Mallery, Edina Realty, Inc.. NorthstarMLS as distributed by MLS GRID
- $459,0004 bd2 ba1.9k sqft6321 County Road 11 Blvd, Kenyon, MN 55946For SaleMLS ID #7113691, Jill Warner, Gold Door Realty LLC. NorthstarMLS as distributed by MLS GRID
- $479,9003 bd3 ba1.7k sqft2415 Elk Run Dr SE, Pine Island, MN 55963For SaleMLS ID #7017551, Randy Brock, Wightman-Brock Real Estate Advisors. NorthstarMLS as distributed by MLS GRID
- $425,0003 bd2 ba1.4k sqft1804 Sunny Pl SE, Pine Island, MN 55963New ConstructionMLS ID #7122808, Charles Steele, Edina Realty Rochester. NorthstarMLS as distributed by MLS GRID
- $475,0002 bd2 ba1.5k sqft1693 Cherry St E, Mazeppa, MN 55956New ConstructionMLS ID #7060337, Pete Dokken, Real Broker, LLC.. NorthstarMLS as distributed by MLS GRID
- $349,9002 bd2 ba1.2k sqft634 8th St SW, Pine Island, MN 55963For SaleMLS ID #7099665, Donna Sylvester, RE/MAX Advantage Plus. NorthstarMLS as distributed by MLS GRID
- $419,9004 bd2 ba1.9k sqft28 Leprechaun Ln, Mantorville, MN 55955For SaleMLS ID #7138744, Jennifer Fielding, eXp Realty. NorthstarMLS as distributed by MLS GRID
- $279,9002 bd1 ba1k sqft411 Bullis St, Kenyon, MN 55946For SaleMLS ID #7161386, Chris Mallery, Edina Realty, Inc.. NorthstarMLS as distributed by MLS GRID
- $380,0003 bd2 ba2.2k sqft58196 County Road 21, Mazeppa, MN 55956For SaleMLS ID #7069712, Travis Goodman, Trust Realty. NorthstarMLS as distributed by MLS GRID
- $309,0003 bd2 ba1.4k sqft208 High Ave, Wanamingo, MN 55983For SaleMLS ID #7093065, Jill Warner, Gold Door Realty LLC. NorthstarMLS as distributed by MLS GRID
