Beautiful location and lots of desirable amenities highlight this true family home, featuring mature trees, on a cul-de-sac lot. 4 bedrooms 4 bathrooms, two family rooms (main and lower). Many updates including all appliances, newer furnace, main floor laundry, finished lower level with private office area and 3/4 bath. Huge deck overlooking the private backyard, stone counters in the kitchen. Take a peek, you'll feel at home.
Active
Price cut: $15K (7/23)
$449,900
931 Pine Ct NE, Pine Island, MN 55963
4beds
2,896sqft
:
Get pre-qualified$2,866/mo
Single Family
Built in 1998
0.41 Acres Lot
$-- Zestimate®
$155/sqft
$-- HOA
What's special
All appliancesMature treesMain floor laundryNewer furnaceCul-de-sac lot
- 54 days |
- 432 |
- 20 |
Zillow last checked:
Listing updated:
Listed by:
Charles Steele 507-288-7665,
Edina Realty, Inc.
Source: NorthstarMLS as distributed by MLS GRID,MLS#: 7093078
Facts & features
Interior
Bedrooms & bathrooms
- Bedrooms: 4
- Bathrooms: 4
- Full bathrooms: 1
- 3/4 bathrooms: 2
- 1/2 bathrooms: 1
Bedroom
- Level: Upper
Bedroom 2
- Level: Upper
Bedroom 3
- Level: Upper
Bedroom 4
- Level: Lower
Bathroom
- Level: Main
Bathroom
- Level: Upper
Bathroom
- Level: Upper
Bathroom
- Level: Lower
Dining room
- Level: Main
Family room
- Level: Main
Flex room
- Level: Lower
Kitchen
- Level: Main
Laundry
- Level: Main
Living room
- Level: Main
Heating
- Forced Air
Cooling
- Central Air
Appliances
- Included: Dishwasher, Dryer, Exhaust Fan, Freezer, Range, Refrigerator, Stainless Steel Appliance(s), Washer, Water Softener Owned
- Laundry: Laundry Room, Main Level, Washer Hookup
Features
- Basement: Block,Egress Window(s),Finished,Full,Sump Basket
- Number of fireplaces: 1
- Fireplace features: Family Room
Interior area
- Total structure area: 3,156
- Total interior livable area: 2,896 sqft
- Finished area above ground: 2,196
- Finished area below ground: 700
Property
Parking
- Total spaces: 3
- Parking features: Attached
- Attached garage spaces: 3
Accessibility
- Accessibility features: None
Features
- Levels: Two
- Stories: 2
- Patio & porch: Deck
Lot
- Size: 0.41 Acres
- Features: Irregular Lot, Tree Coverage - Medium
Details
- Additional structures: Storage Shed
- Foundation area: 960
- Parcel number: 684420100
- Zoning description: Residential-Single Family
Construction
Type & style
- Home type: SingleFamily
- Property subtype: Single Family
Materials
- Frame
- Roof: Age Over 8 Years,Asphalt
Condition
- New construction: No
- Year built: 1998
Utilities & green energy
- Electric: Circuit Breakers, Power Company: Xcel Energy
- Gas: Natural Gas
- Sewer: City Sewer/Connected
- Water: City Water/Connected
Community & HOA
Community
- Subdivision: Rd Sub
HOA
- Has HOA: No
Location
- Region: Pine Island
Financial & listing details
- Price per square foot: $155/sqft
- Tax assessed value: $417,300
- Annual tax amount: $5,598
- Date on market: 6/15/2026
- Cumulative days on market: 6 days
- Road surface type: Paved
Estimated market value
Not available
Estimated sales range
Not available
Not available
Price history
| Date | Event | Price |
|---|---|---|
| 7/23/2026 | Price change | $449,900-3.2%$155/sqft |
Source:  NorthstarMLS as distributed by MLS GRID #7093078 Report a problem NorthstarMLS as distributed by MLS GRID #7093078 Report a problem | ||
| 7/13/2026 | Price change | $464,900-4.1%$161/sqft |
Source: NorthstarMLS as distributed by MLS GRID #7093078 Report a problem | ||
| 6/15/2026 | Listed for sale | $484,900+155.2%$167/sqft |
Source: NorthstarMLS as distributed by MLS GRID #7093078 Report a problem | ||
| 2/8/2002 | Sold | $190,000+27.8%$66/sqft |
Source: Public Record Report a problem | ||
| 9/16/1998 | Sold | $148,700$51/sqft |
Source: Public Record Report a problem | ||
Public tax history
| Year | Property taxes | Tax assessment |
|---|---|---|
| 2025 | $6,598 +2.2% | $408,307 |
| 2024 | $6,454 +8.5% | $408,307 +1.8% |
| 2023 | $5,950 +11% | $401,100 +12% |
| 2022 | $5,360 +12.1% | $358,200 +21.4% |
| 2021 | $4,780 +6.7% | $295,100 +4.8% |
| 2020 | $4,480 | $281,500 +6.8% |
| 2019 | $4,480 | $263,600 -0.6% |
| 2018 | $4,480 +11.2% | $265,200 +11.9% |
| 2017 | $4,028 +17.6% | $236,900 +9.7% |
| 2016 | $3,424 | $215,900 +3.4% |
| 2015 | $3,424 | $208,700 +5.6% |
| 2014 | $3,424 +23.3% | $197,700 +2.5% |
| 2013 | $2,778 -10.5% | $192,800 -3.4% |
| 2012 | $3,104 -0.9% | $199,500 -10% |
| 2011 | $3,132 +0.5% | $221,600 -2.5% |
| 2010 | $3,116 +2.8% | $227,300 |
| 2009 | $3,032 -4.1% | $227,300 |
| 2008 | $3,160 +15.7% | $227,300 |
| 2007 | $2,732 +7.8% | -- |
| 2006 | $2,534 +2.3% | -- |
| 2005 | $2,478 -6.8% | -- |
| 2004 | $2,660 +15.3% | -- |
| 2003 | $2,308 +10.2% | -- |
| 2002 | $2,094 -29.3% | -- |
| 2001 | $2,962 | -- |
Find assessor info on the county website
Monthly payment
Est. payment
Payment breakdown
Explore the cost of this home by adjusting the details. Changes won't be saved.Climate risks
Neighborhood: 55963
Nearby schools
GreatSchools rating
- 6/10Pine Island Middle SchoolGrades: 5-8Distance: 0.7 mi
- 8/10Pine Island SecondaryGrades: 9-12Distance: 0.7 mi
- 7/10Pine Island Elementary SchoolGrades: PK-4Distance: 2 mi
- $379,0004 bd3 ba1.9k sqft921 Pine Ct NE, Pine Island, MN 55963Off Market
- $340,0004 bd2 ba1.9k sqft940 Pine Ct NE, Pine Island, MN 55963Sold

- $428,5004 bd4 ba2.8k sqft911 Pine Ct NE, Pine Island, MN 55963Off Market
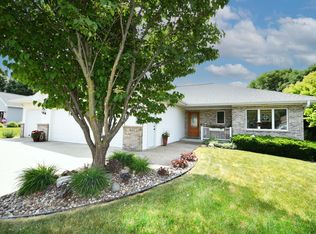
- $437,0005 bd4 ba3.1k sqft920 Pine Ct NE, Pine Island, MN 55963Off Market
- $380,6003 bd1 ba103 sqft930 Pine Ct NE, Pine Island, MN 55963Off Market
- $405,600-- bd2 ba1.9k sqft910 Pine Ct NE, Pine Island, MN 55963Off Market
- $369,1004 bd2 ba1.7k sqft420 County Road 11 Blvd NE, Pine Island, MN 55963Off Market
- $399,6005 bd2 ba132 sqft830 Spruce Ct, Pine Island, MN 55963Off Market
A local agent can set up tours, give advice and negotiate with sellers.
Similar homes
- $399,0003 bd3 ba2.5k sqft530 Cedar Ct NE, Pine Island, MN 55963For Sale

 MLS ID #7054700, Benjamin Kemper, Coldwell Banker Realty - Southwest Regional. NorthstarMLS as distributed by MLS GRID
 - $393,7003 bd2 ba2.3k sqft810 7th Ave SW, Pine Island, MN 55963For Sale
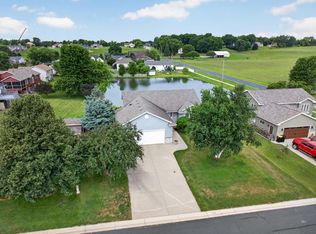 MLS ID #7107240, Michael Quinones, Real Broker, LLC.. NorthstarMLS as distributed by MLS GRID
 - $320,0004 bd2 ba2k sqft114 Lillie Ln SE, Pine Island, MN 55963For Sale
 MLS ID #7088674, Jodi Gillard, Lakes Sotheby's International Realty. NorthstarMLS as distributed by MLS GRID
 - $435,0004 bd3 ba2.7k sqft819-3 1/2 Ave NW, Byron, MN 55920For Sale
 MLS ID #7097657, Denel Ihde-Sparks, Re/Max Results. NorthstarMLS as distributed by MLS GRID
 - $510,0005 bd3 ba2.9k sqft17910 Wedgewood Dr, Zumbrota, MN 55992For SaleMLS ID #7099088, Kyle Knaup, Integrity Realty. NorthstarMLS as distributed by MLS GRID
- $399,9003 bd2 ba2.5k sqft306 Elm Court Dr, Goodhue, MN 55027For SaleMLS ID #7120313, Jake Huglen, Coldwell Banker Realty. NorthstarMLS as distributed by MLS GRID
- $449,0004 bd3 ba3.3k sqft1116 Knoll Ct NW, Rochester, MN 55901For SaleMLS ID #7102560, Robin Gwaltney, Re/Max Results. NorthstarMLS as distributed by MLS GRID
- $419,9004 bd3 ba2.4k sqft4603 5th St NW, Rochester, MN 55901For SaleMLS ID #7117929, Denel Ihde-Sparks, Re/Max Results. NorthstarMLS as distributed by MLS GRID
- $497,5004 bd4 ba3.3k sqft2505 Boulder Ridge Ln NW, Rochester, MN 55901For SaleMLS ID #7101446, Alex Mayer, eXp Realty. NorthstarMLS as distributed by MLS GRID
- $410,0005 bd3 ba2.8k sqft2435 Viking Ct NW, Rochester, MN 55901For SaleMLS ID #7122084, Sylvia Rogers, Edina Realty, Inc.. NorthstarMLS as distributed by MLS GRID
- $429,9004 bd3 ba2.3k sqft1241 Baird Ln NE, Rochester, MN 55906For SaleMLS ID #7087589, Josh Huglen, Real Broker, LLC.. NorthstarMLS as distributed by MLS GRID
- $399,9004 bd3 ba2.6k sqft407 N 9th St, Goodhue, MN 55027For SaleMLS ID #7115243, Jameson M Melbye, MN WI Real Estate Hub. NorthstarMLS as distributed by MLS GRID
- $479,9004 bd2 ba2.1k sqft22602 617th St, Mantorville, MN 55955For SaleMLS ID #7107932, Chris Mallery, Edina Realty, Inc.. NorthstarMLS as distributed by MLS GRID
- $479,9005 bd3 ba2.6k sqft2482 Crimson Ridge Cir NW, Rochester, MN 55901For SaleMLS ID #7087812, Tiffany Carey, Re/Max Results. NorthstarMLS as distributed by MLS GRID
- $449,9004 bd4 ba3.2k sqft2112 Parkwood Hills Dr NE, Rochester, MN 55906For SaleMLS ID #7079824, Kara Wicht, Minnesota Home Venture, Inc.. NorthstarMLS as distributed by MLS GRID
- $469,0004 bd3 ba2.4k sqft13347 County Road 1 Blvd, Cannon Falls, MN 55009For SaleMLS ID #7059054, Maureen A. Rief, Coldwell Banker Realty. NorthstarMLS as distributed by MLS GRID
- $374,9004 bd3 ba2.2k sqft2217 Regent Ln SW, Rochester, MN 55902For SaleMLS ID #7087231, Kyle Swanson, eXp Realty. NorthstarMLS as distributed by MLS GRID
- $434,9005 bd3 ba2.9k sqft101 Anglewood Dr, Kenyon, MN 55946For SaleMLS ID #7101418, Jill Warner, Gold Door Realty LLC. NorthstarMLS as distributed by MLS GRID
- $499,9004 bd3 ba2.5k sqft4300 Genevieve Pl NW, Rochester, MN 55901For SaleMLS ID #7118898, Jonas Dean, Pursuit Real Estate Group. NorthstarMLS as distributed by MLS GRID
- $380,0005 bd2 ba3.2k sqft2710 60th St NW, Rochester, MN 55901For SaleMLS ID #7113614, Hanan Absah, Coldwell Banker Realty. NorthstarMLS as distributed by MLS GRID
