4 Bedroom split-level home features an open-concept design filled with natural light. The kitchen and living room showcase vaulted ceilings, creating a bright and spacious atmosphere. The kitchen offers ample counter space, a center island, and updated countertops. Recent improvements include new lower-level flooring, fresh paint throughout, updated furnace, central air, water softener, and appliances—all completed within the last few years. The walkout lower level provides easy access to the backyard and additional living space. Enjoy outdoor living from the deck overlooking the fenced backyard or relax on the large patio below, perfect for gatherings. The attached two-car garage offers plenty of parking and storage. Situated on a quiet street near a cul-de-sac with mature trees, this property also includes a storage shed for gardening tools and outdoor equipment. Great home, location and space!
Active
Price cut: $10K (7/20)
$320,000
114 Lillie Ln SE, Pine Island, MN 55963
4beds
2,004sqft
:
Get pre-qualified$2,062/mo
Single Family
Built in 2001
0.26 Acres Lot
$319,600 Zestimate®
$160/sqft
$-- HOA
What's special
Center islandVaulted ceilingsBright and spacious atmosphereUpdated countertopsAmple counter space
- 52 days |
- 1,029 |
- 69 |
Likely to sell faster than
Zillow last checked:
Listing updated:
Listed by:
Jodi Gillard 507-491-3288,
Lakes Sotheby's International Realty
Source: NorthstarMLS as distributed by MLS GRID,MLS#: 7088674
Facts & features
Interior
Bedrooms & bathrooms
- Bedrooms: 4
- Bathrooms: 2
- Full bathrooms: 2
Bedroom
- Level: Main
- Area: 165 Square Feet
- Dimensions: 15x11
Bedroom 2
- Level: Main
- Area: 130 Square Feet
- Dimensions: 13x10
Bedroom 3
- Level: Main
- Area: 90 Square Feet
- Dimensions: 10x09
Bedroom 4
- Level: Lower
- Area: 132 Square Feet
- Dimensions: 12x11
Den
- Level: Lower
- Area: 247 Square Feet
- Dimensions: 19x13
Dining room
- Level: Main
- Area: 120 Square Feet
- Dimensions: 12x10
Family room
- Level: Lower
- Area: 525 Square Feet
- Dimensions: 25x21
Kitchen
- Level: Main
- Area: 132 Square Feet
- Dimensions: 12x11
Laundry
- Level: Lower
- Area: 88 Square Feet
- Dimensions: 11x08
Living room
- Level: Main
- Area: 234 Square Feet
- Dimensions: 18x13
Heating
- Forced Air
Cooling
- Central Air
Appliances
- Included: Dishwasher, Dryer, Microwave, Range, Refrigerator, Washer
- Laundry: Lower Level, Laundry Room, Washer Hookup
Features
- Basement: Finished,Walk-Out Access
- Has fireplace: No
Interior area
- Total structure area: 2,090
- Total interior livable area: 2,004 sqft
- Finished area above ground: 1,105
- Finished area below ground: 899
Video & virtual tour
Property
Parking
- Total spaces: 2
- Parking features: Attached, Asphalt
- Attached garage spaces: 2
- Details: Garage Dimensions (19.5 x 20.11)
Accessibility
- Accessibility features: None
Features
- Levels: Multi/Split
- Patio & porch: Deck, Patio
- Pool features: None
- Fencing: Chain Link,Full
Lot
- Size: 0.26 Acres
- Dimensions: 69 x 130 x 98 x 137
- Features: Tree Coverage - Medium
Details
- Additional structures: Storage Shed
- Foundation area: 985
- Parcel number: 850512058748
- Zoning description: Residential-Single Family
Construction
Type & style
- Home type: SingleFamily
- Property subtype: Single Family
Materials
- Frame
- Roof: Age Over 8 Years
Condition
- New construction: No
- Year built: 2001
Utilities & green energy
- Electric: Power Company: Xcel Energy
- Gas: Electric
- Sewer: City Sewer/Connected
- Water: City Water/Connected
Community & HOA
Community
- Subdivision: Bach Estates 3rd
HOA
- Has HOA: No
Location
- Region: Pine Island
Financial & listing details
- Price per square foot: $160/sqft
- Tax assessed value: $286,500
- Annual tax amount: $4,244
- Date on market: 6/19/2026
Estimated market value
$319,600
$304,000 - $336,000
$2,352/mo
Price history
| Date | Event | Price |
|---|---|---|
| 7/20/2026 | Price change | $320,000-3%$160/sqft |
Source:  NorthstarMLS as distributed by MLS GRID #7088674 Report a problem NorthstarMLS as distributed by MLS GRID #7088674 Report a problem | ||
| 7/7/2026 | Price change | $330,000-2.9%$165/sqft |
Source: NorthstarMLS as distributed by MLS GRID #7088674 Report a problem | ||
| 6/24/2026 | Price change | $340,000-2.9%$170/sqft |
Source: NorthstarMLS as distributed by MLS GRID #7088674 Report a problem | ||
| 6/19/2026 | Listed for sale | $350,000+53.5%$175/sqft |
Source: NorthstarMLS as distributed by MLS GRID #7088674 Report a problem | ||
| 3/5/2020 | Sold | $228,000-0.8%$114/sqft |
Source: NorthstarMLS as distributed by MLS GRID #5329460 Report a problem | ||
| 1/21/2020 | Pending sale | $229,900$115/sqft |
Source: Dwell Realty Group LLC #5329460 Report a problem | ||
| 12/30/2019 | Price change | $229,900-2.1%$115/sqft |
Source: Dwell Realty Group LLC #5329460 Report a problem | ||
| 11/8/2019 | Listed for sale | $234,900+18.6%$117/sqft |
Source: Dwell Realty Group LLC #5329460 Report a problem | ||
| 7/22/2016 | Sold | $198,000+4.2%$99/sqft |
Source: NorthstarMLS as distributed by MLS GRID #5106385 Report a problem | ||
| 6/30/2016 | Pending sale | $190,000$95/sqft |
Source: Handy Andy Real Estate Experts, Inc. #4072019 Report a problem | ||
| 6/8/2016 | Listed for sale | $190,000+52%$95/sqft |
Source: Handy Andy Real Estate Experts, Inc. #4072019 Report a problem | ||
| 9/24/2012 | Sold | $125,000-3.8%$62/sqft |
Source:  Lake Superior Area Realtors as distributed by MLS GRID #1760555 Report a problem Lake Superior Area Realtors as distributed by MLS GRID #1760555 Report a problem | ||
| 7/28/2012 | Price change | $129,900-7.1%$65/sqft |
Source: Homepath #4035240 Report a problem | ||
| 6/27/2012 | Listed for sale | $139,900-3.5%$70/sqft |
Source: Homepath #4035240 Report a problem | ||
| 5/2/2012 | Listing removed | $144,900$72/sqft |
Source: Homepath #4035240 Report a problem | ||
| 4/5/2012 | Price change | $144,900-6.5%$72/sqft |
Source: Homepath #4035240 Report a problem | ||
| 3/4/2012 | Price change | $154,900-13.5%$77/sqft |
Source: Homepath #4035240 Report a problem | ||
| 2/29/2012 | Listed for sale | -- |
Source: Homepath #4035240 Report a problem | ||
| 12/29/2011 | Listing removed | -- |
Source: Homepath Report a problem | ||
| 12/24/2011 | Listed for sale | -- |
Source: Homepath Report a problem | ||
| 9/16/2011 | Sold | $179,059+2.3%$89/sqft |
Source: Public Record Report a problem | ||
| 3/22/2005 | Sold | $175,000$87/sqft |
Source: Public Record Report a problem | ||
Public tax history
| Year | Property taxes | Tax assessment |
|---|---|---|
| 2025 | $4,244 -0.7% | $265,800 +4.6% |
| 2024 | $4,276 | $254,200 -2.8% |
| 2023 | -- | $261,600 +9.1% |
| 2022 | $4,176 +4% | $239,800 +9.9% |
| 2021 | $4,016 +7.3% | $218,200 -1.1% |
| 2020 | $3,742 +4.6% | $220,700 +15.5% |
| 2019 | $3,578 | $191,100 -1.9% |
| 2017 | $3,578 +14.3% | $194,800 +16.9% |
| 2016 | $3,130 | $166,600 +13.4% |
| 2015 | $3,130 +117.5% | $146,900 -1.1% |
| 2014 | $1,439 +21.2% | $148,500 +1.5% |
| 2012 | $1,187 | $146,300 -13.4% |
| 2011 | -- | $169,000 +14% |
| 2010 | $2,060 -17.7% | $148,300 -7.4% |
| 2008 | $2,502 | $160,100 |
Find assessor info on the county website
Monthly payment
Est. payment
Payment breakdown
Explore the cost of this home by adjusting the details. Changes won't be saved.Climate risks
Neighborhood: 55963
Nearby schools
GreatSchools rating
- 6/10Pine Island Middle SchoolGrades: 5-8Distance: 0.5 mi
- 8/10Pine Island SecondaryGrades: 9-12Distance: 0.5 mi
- 7/10Pine Island Elementary SchoolGrades: PK-4Distance: 1.9 mi
- $331,2004 bd2 ba1k sqft116 Lillie Ln SE, Pine Island, MN 55963Off Market
- $346,0004 bd2 ba1.1k sqft112 Lillie Ln SE, Pine Island, MN 55963Off Market
- $340,7004 bd2 ba2k sqft118 Lillie Ln SE, Pine Island, MN 55963Off Market

- $377,8004 bd2 ba2.2k sqft110 Lillie Ln SE, Pine Island, MN 55963Off Market
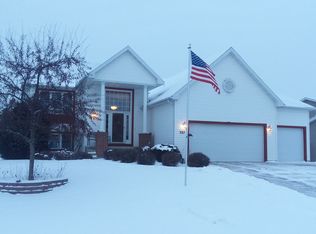
- $226,0002 bd1 ba1k sqft113 Lillie Ln SE, Pine Island, MN 55963Sold
- $235,0002 bd2 ba1k sqft115 Lillie Ln SE, Pine Island, MN 55963Off Market
- $264,8004 bd2 ba1k sqft112 Willow Cir SW, Pine Island, MN 55963Off Market
- $252,9002 bd2 ba1k sqft111 Lillie Ln SE, Pine Island, MN 55963Off Market
A local agent can set up tours, give advice and negotiate with sellers.
Similar homes
- $317,0002 bd1 ba1k sqft1270 Pine Ridge Dr NE, Pine Island, MN 55963For Sale
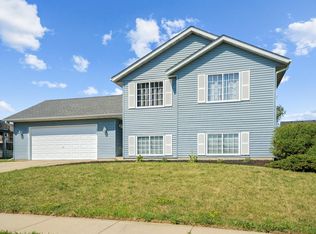
 MLS ID #7109641, Kelly Calvert, Edina Realty, Inc.. NorthstarMLS as distributed by MLS GRID
 - $349,9002 bd2 ba1.2k sqft634 8th St SW, Pine Island, MN 55963For Sale
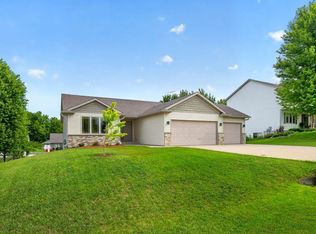 MLS ID #7099665, Donna Sylvester, RE/MAX Advantage Plus. NorthstarMLS as distributed by MLS GRID
 - $393,7003 bd2 ba2.3k sqft810 7th Ave SW, Pine Island, MN 55963For Sale
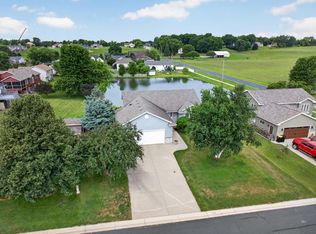 MLS ID #7107240, Michael Quinones, Real Broker, LLC.. NorthstarMLS as distributed by MLS GRID
 - $449,9004 bd4 ba2.8k sqft931 Pine Ct NE, Pine Island, MN 55963For Sale
 MLS ID #7093078, Charles Steele, Edina Realty, Inc.. NorthstarMLS as distributed by MLS GRID
 - $399,0003 bd3 ba2.5k sqft530 Cedar Ct NE, Pine Island, MN 55963For SaleMLS ID #7054700, Benjamin Kemper, Coldwell Banker Realty - Southwest Regional. NorthstarMLS as distributed by MLS GRID
- $369,0004 bd2 ba2.2k sqft601 3rd St NE, Byron, MN 55920For SaleMLS ID #7123620, Tim Meirick, Edina Realty, Inc.. NorthstarMLS as distributed by MLS GRID
- $341,0004 bd2 ba1.6k sqft809 10th St NW, Kasson, MN 55944For SaleMLS ID #7123409, Nate Asper, Loam Commercial Real Estate. NorthstarMLS as distributed by MLS GRID
- $340,0003 bd2 ba1.9k sqft5612 Clearwater Rd NW, Rochester, MN 55901For SaleMLS ID #7093588, Kerby & Cristina Real Estate Experts, RE/MAX Results. NorthstarMLS as distributed by MLS GRID
- $350,0004 bd4 ba2k sqft2466 Highview Ln SW, Rochester, MN 55902For SaleMLS ID #7121576, Denel Ihde-Sparks, Re/Max Results. NorthstarMLS as distributed by MLS GRID
- $224,9003 bd3 ba1.9k sqft746 Baylee Pl SW, Pine Island, MN 55963For SaleMLS ID #7073405, Adam Howell, Coldwell Banker Realty. NorthstarMLS as distributed by MLS GRID
- $319,9903 bd2 ba1.7k sqft622 30th St NE, Rochester, MN 55906For SaleMLS ID #7103155, Emily Doherty, Real Broker, LLC.. NorthstarMLS as distributed by MLS GRID
- $339,9004 bd2 ba1.8k sqft5240 Lexington Pl NW, Rochester, MN 55901For SaleMLS ID #7111261, Ben Greene, Epique Realty. NorthstarMLS as distributed by MLS GRID
- $334,9004 bd2 ba1.8k sqft4838 11th Ct NW, Rochester, MN 55901For SaleMLS ID #7094875, Melissa Adams-Goihl, Keller Williams Premier Realty. NorthstarMLS as distributed by MLS GRID
- $320,0003 bd2 ba1.8k sqft792 41st Ave NW, Rochester, MN 55901For SaleMLS ID #7112523, Allison Danckwart, Edina Realty, Inc.. NorthstarMLS as distributed by MLS GRID
- $344,0004 bd2 ba1.9k sqft57 4th Ave SE, Kasson, MN 55944For SaleMLS ID #7113594, Tim Meirick, Edina Realty, Inc.. NorthstarMLS as distributed by MLS GRID
- $325,0004 bd2 ba1.8k sqft4020 Baffin Ln NE, Rochester, MN 55906For SaleMLS ID #7112456, Zach Thaler, Coldwell Banker Realty. NorthstarMLS as distributed by MLS GRID
- $314,9004 bd2 ba1.9k sqft826 Northland Pl NE, Rochester, MN 55906For SaleMLS ID #7106514, Corey Mercer, Jason Mitchell Group. NorthstarMLS as distributed by MLS GRID
- $319,9003 bd2 ba1.4k sqft208 High Ave, Wanamingo, MN 55983For SaleMLS ID #7093065, Jill Warner, Gold Door Realty LLC. NorthstarMLS as distributed by MLS GRID
- $309,9004 bd2 ba1.5k sqft2115 E River Rd NE, Rochester, MN 55906For SaleMLS ID #7097656, Thomas H Meilander, Edina Realty, Inc.. NorthstarMLS as distributed by MLS GRID
- $269,9003 bd2 ba1.6k sqft505 1st Ave NE, Byron, MN 55920For SaleMLS ID #7123565, Andrew T Atwood, Century 21 Atwood Rochester. NorthstarMLS as distributed by MLS GRID
