The perfect balance of style & comfort in a highly desirable golf course community!! With tasteful finishes throughout, this 4 bed, 3 bath home is sure to impress the most discerning buyers. The stunning kitchen features ample cabinetry with soft close drawers, under cabinet lighting, & crown molding accents. Walk-in pantry provides for additional storage & the stylish kitchen island is perfect for entertaining friends & family. Beautiful quartz countertops blend with tile backsplash & high end stainless steel appliances("craft ice" refrigerator & gas stove) The living room features warm wood-toned flooring, tray ceiling & gas fireplace surrounded by custom built-ins. The expansive primary bedroom boasts a large walk-in closet, & tray ceiling. The private en suite comes equipped with modern tile flooring, dual vanity, private toilet, dressing table, & walk-in shower with bench & tile surround. The well though out design offers convenient & practical main floor laundry room as well as quick access to the covered porch. The main floor also offers and 2nd bedroom and guest bath complete with jetted tub & tile surround. The basement offers walk-out access to the backyard, 2 additional bedrooms, a third bathroom, & large family room. The family room is plumbed & wired for future wet bar & 3rd bedroom was designed with a large walk-in closet to accommodate a future sauna. Flex room in the basement is currently utilized as an exercise room, but could be used for an office or future 5th bedroom(with egress window install) The heated garage offers year round comfort, additional space for entertaining & a floor drain. The large city lot(.37 acres) is ideally located just steps from the par 5, 13th hole at Zumbrota Golf Club & offers a quick & convenient commute to Rochester or the twin cities. At just under 3,000 sq ft this home offers like new construction & is move in ready!!
Closed
$540,000
530 Mulligan Dr, Zumbrota, MN 55992
4beds
2,682sqft
Single Family Residence
Built in 2022
0.37 Acres Lot
$529,200 Zestimate®
$201/sqft
$2,963 Estimated rent
Home value
$529,200
$445,000 - $630,000
$2,963/mo
Zestimate® history
Owner options
List your home for rent
$2,963/mo
Rent Zestimate®
Find your next renter with Zillow Rental Manager. Plus, with online applications, you can quickly screen prospective tenants – for free.
$2,963/mo
Rent Zestimate®
Refinance and save
$3,422/mo
Est. payment
Refinancing to a lower rate could help reduce your monthly payments and save thousands over the life of the loan.
$3,422/mo
Est. payment
Explore your selling options
Work with a Zillow partner agent
Leverage their expertise and Zillow's premium Showcase listings to get your home seen by more buyers.
Get startedList with your own agent
Get your home in front of millions of buyers by listing it on Zillow.
Learn how to do itSell it yourself
Take full control of how buyers see your home on Zillow by listing For Sale by Owner (FSBO).
List your homeWhat's special
Zillow last checked:
Listing updated:
Listed by:
Kyle Knaup 507-271-2048,
Integrity Realty
Bought with:
Kyle Knaup
Integrity Realty
Source: NorthstarMLS as distributed by MLS GRID,MLS#: 6699307
Facts & features
Interior
Bedrooms & bathrooms
- Bedrooms: 4
- Bathrooms: 3
- Full bathrooms: 1
- 3/4 bathrooms: 2
Bedroom
- Level: Main
- Area: 208 Square Feet
- Dimensions: 16x13
Bedroom 2
- Level: Main
- Area: 143 Square Feet
- Dimensions: 13x11
Bedroom 3
- Level: Basement
- Area: 195 Square Feet
- Dimensions: 15x13
Bedroom 4
- Level: Basement
- Area: 169 Square Feet
- Dimensions: 13x13
Primary bathroom
- Level: Main
- Area: 61.75 Square Feet
- Dimensions: 9.5x6.5
Bathroom
- Level: Main
- Area: 78 Square Feet
- Dimensions: 13x6
Exercise room
- Level: Basement
- Area: 192 Square Feet
- Dimensions: 16x12
Family room
- Level: Basement
- Area: 322 Square Feet
- Dimensions: 23x14
Informal dining room
- Level: Main
- Area: 104 Square Feet
- Dimensions: 13x8
Kitchen
- Level: Main
- Area: 208 Square Feet
- Dimensions: 16x13
Laundry
- Level: Main
- Area: 64 Square Feet
- Dimensions: 8x8
Living room
- Level: Main
- Area: 256 Square Feet
- Dimensions: 16x16
Mud room
- Level: Main
- Area: 63 Square Feet
- Dimensions: 9x7
Other
- Level: Main
- Area: 30 Square Feet
- Dimensions: 6x5
Utility room
- Level: Basement
- Area: 170 Square Feet
- Dimensions: 10x17
Walk in closet
- Level: Basement
- Area: 70 Square Feet
- Dimensions: 10x7
Heating
- Forced Air, Fireplace(s)
Cooling
- Central Air
Appliances
- Included: Air-To-Air Exchanger, Dishwasher, Disposal, Dryer, Gas Water Heater, Microwave, Range, Refrigerator, Stainless Steel Appliance(s), Washer, Water Softener Owned
- Laundry: Laundry Room, Main Level, Sink
Features
- Basement: Block,Finished,Full,Sump Basket,Sump Pump
- Number of fireplaces: 1
- Fireplace features: Gas, Living Room
Interior area
- Total structure area: 2,682
- Total interior livable area: 2,682 sqft
- Finished area above ground: 1,494
- Finished area below ground: 1,188
Property
Parking
- Total spaces: 3
- Parking features: Attached, Concrete, Floor Drain, Garage Door Opener, Heated Garage, Insulated Garage
- Attached garage spaces: 3
- Has uncovered spaces: Yes
- Details: Garage Dimensions (36x22), Garage Door Height (8), Garage Door Width (18)
Accessibility
- Accessibility features: None
Features
- Levels: One
- Stories: 1
- Patio & porch: Composite Decking, Covered, Deck, Rear Porch
- Fencing: None
Lot
- Size: 0.37 Acres
- Dimensions: 130 x 155 x 78 x 168
Details
- Foundation area: 1494
- Parcel number: 723920230
- Zoning description: Residential-Single Family
Construction
Type & style
- Home type: SingleFamily
- Property subtype: Single Family Residence
Materials
- Block
- Roof: Age 8 Years or Less
Condition
- New construction: No
- Year built: 2022
Utilities & green energy
- Electric: Circuit Breakers
- Gas: Natural Gas
- Sewer: City Sewer/Connected
- Water: City Water/Connected
Community & HOA
Community
- Subdivision: Highlands Of Zumbrota Fourth
HOA
- Has HOA: No
Location
- Region: Zumbrota
Financial & listing details
- Price per square foot: $201/sqft
- Tax assessed value: $492,800
- Annual tax amount: $6,962
- Date on market: 4/16/2025
- Cumulative days on market: 127 days
- Road surface type: Paved
Price history
| Date | Event | Price |
|---|---|---|
| 9/26/2025 | Sold | $540,000-1.8%$201/sqft |
Source:  NorthstarMLS as distributed by MLS GRID #6699307 Report a problem NorthstarMLS as distributed by MLS GRID #6699307 Report a problem | ||
| 8/24/2025 | Pending sale | $550,000$205/sqft |
Source: NorthstarMLS as distributed by MLS GRID #6699307 Report a problem | ||
| 6/2/2025 | Price change | $550,000-1.8%$205/sqft |
Source: NorthstarMLS as distributed by MLS GRID #6699307 Report a problem | ||
| 4/19/2025 | Listed for sale | $560,000$209/sqft |
Source: NorthstarMLS as distributed by MLS GRID #6699307 Report a problem | ||
Public tax history
| Year | Property taxes | Tax assessment |
|---|---|---|
| 2025 | $7,068 +1.5% | $490,602 |
| 2024 | $6,962 +1598% | $490,602 +3% |
| 2023 | $410 -45.8% | $476,100 +1081.4% |
| 2022 | $756 +1.9% | $40,300 +7.8% |
| 2021 | $742 +43.8% | $37,400 |
| 2020 | $516 -27.7% | $37,400 +48.4% |
| 2019 | $714 | $25,200 +8.2% |
| 2018 | $714 +11.2% | $23,300 |
| 2017 | $642 +14.2% | $23,300 |
| 2016 | $562 | $23,300 |
| 2015 | $562 | $23,300 +482.5% |
| 2014 | $562 | $4,000 |
Find assessor info on the county website
Neighborhood: 55992
Nearby homes
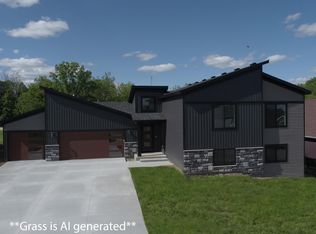
- $492,7005 bd3 ba2.6k sqft520 Mulligan Dr, Zumbrota, MN 55992Sold
- $658,3003 bd2 ba3k sqft540 Mulligan Dr, Zumbrota, MN 55992Off Market
- $462,4013 bd2 ba1.5k sqft509 Mulligan Dr, Zumbrota, MN 55992Sold

- $505,2004 bd2 ba344 sqft510 Mulligan Dr, Zumbrota, MN 55992Off Market
- $459,9004 bd3 ba2.2k sqft610 Mulligan Dr, Zumbrota, MN 55992New Construction
- $47,700-- bd-- ba-- sqft550 Mulligan Dr, Zumbrota, MN 55992Off Market
- $469,7005 bd3 ba2.6k sqft505 Mulligan Dr, Zumbrota, MN 55992Sold
- $1,137,000-- bd-- ba-- sqft17367 435th St, Zumbrota, MN 55992Off Market
Nearby schools
GreatSchools rating
- NAZumbrota-Mazeppa Primary SchoolGrades: PK-2Distance: 2 mi
- 6/10Zumbrota-Mazeppa Middle SchoolGrades: 7-8Distance: 2 mi
- 9/10Zumbrota-Mazeppa Senior High SchoolGrades: 9-12Distance: 2 mi
Get a cash offer in 3 minutes
Find out how much your home could sell for in as little as 3 minutes with a no-obligation cash offer.
Estimated market value
$529,200
Get a cash offer in 3 minutes
Find out how much your home could sell for in as little as 3 minutes with a no-obligation cash offer.
Estimated market value
$529,200
- Minnesota
- Goodhue County
- Zumbrota
- 55992
- 530 Mulligan Dr
Nearby cities
Nearby zip codes
Other Zumbrota Topics
