Privacy, space, and room to enjoy it all! This well-maintained 4-bedroom, 3-bath home sits on 3.3 acres just a short drive from town and offers 4,071 finished sq ft. The wraparound deck, sunroom, walkout lower level, mature trees, and beautiful landscaping create plenty of ways to enjoy the peaceful setting.
The main level features an open kitchen, informal dining room, living room with a fireplace and vaulted ceiling, and a sunroom. The kitchen includes stainless steel appliances, a breakfast bar, and center island. The primary bedroom has a private bath with a jetted tub, separate shower, double sinks, and walk-in closet. A second bedroom, ¾ bath, and laundry closet in the sitting room/office complete the main level.
The lower level offers a spacious great room with a fireplace and wet bar, two more bedrooms, a full bath, and a bonus room that could be used as a den or office. Step outside to the wraparound deck, which spans two sides of the home and can be accessed from both the primary bedroom and dining room. The sunroom above the 3-stall tuck-under garage overlooks the deck and yard. The walkout basement leads to a concrete patio, landscaped area beneath the deck, and mature trees. Additional outdoor features include landscaping around the home, a 16' x 24' two-story storage shed, and an extra paved area with a basketball hoop. Move-in ready and well-maintained.
Active
$599,900
101 Park Ln, Kenyon, MN 55946
4beds
4,071sqft
Single Family
Built in 1990
3.3 Acres Lot
$-- Zestimate®
$147/sqft
$-- HOA
What's special
Center islandBreakfast barJetted tubSeparate showerWraparound deckStainless steel appliancesBonus room
- 29 days
- 677
- 37
Zillow last checked:
Listing updated:
Listed by:
John Buckingham 507-254-4181,
Keller Williams Premier Realty
Source: NorthstarMLS as distributed by MLS GRID,MLS#: 7148753
Facts & features
Interior
Bedrooms & bathrooms
- Bedrooms: 4
- Bathrooms: 3
- Full bathrooms: 2
- 3/4 bathrooms: 1
Bedroom
- Level: Main
Bedroom 2
- Level: Main
Bedroom 3
- Level: Lower
Bedroom 4
- Level: Lower
Bonus room
- Level: Lower
Dining room
- Level: Main
Family room
- Level: Lower
Kitchen
- Level: Main
Laundry
- Level: Main
Living room
- Level: Main
Office
- Level: Main
Sun room
- Level: Main
Heating
- Baseboard, Boiler, Fireplace(s)
Cooling
- Geothermal, Zoned
Appliances
- Included: Chandelier, Dishwasher, Disposal, Dryer, Microwave, Range, Refrigerator, Stainless Steel Appliance(s), Washer, Water Softener Owned
- Laundry: Laundry Closet, Main Level, Washer Hookup
Features
- Basement: Block,Drain Tiled,Egress Window(s),Finished,Full,Storage Space
- Number of fireplaces: 2
- Fireplace features: Brick, Family Room, Living Room, Wood Burning
Interior area
- Total structure area: 4,341
- Total interior livable area: 4,071 sqft
- Finished area above ground: 2,496
- Finished area below ground: 1,575
Video & virtual tour
Property
Parking
- Total spaces: 3
- Parking features: Attached, Asphalt, Concrete, Electric, Garage Door Opener, Tuckunder Garage
- Attached garage spaces: 3
- Has uncovered spaces: Yes
- Details: Garage Dimensions (32 x 21)
Accessibility
- Accessibility features: None
Features
- Levels: One
- Stories: 1
- Patio & porch: Deck, Patio, Wrap Around
Lot
- Size: 3.3 Acres
- Features: Irregular Lot, Tree Coverage - Heavy
Details
- Additional structures: Storage Shed
- Foundation area: 2496
- Parcel number: 661800052
- Zoning description: Residential-Single Family
Construction
Type & style
- Home type: SingleFamily
- Property subtype: Single Family
Materials
- Frame
- Roof: Age 8 Years or Less,Metal,Pitched
Condition
- New construction: No
- Year built: 1990
Utilities & green energy
- Gas: Other, Wood
- Sewer: Mound Septic, Private Sewer, Septic System Compliant - Yes
- Water: Shared System, Well
Community & HOA
HOA
- Has HOA: No
Location
- Region: Kenyon
Financial & listing details
- Price per square foot: $147/sqft
- Tax assessed value: $399,500
- Annual tax amount: $5,956
- Date on market: 9/23/2026
- Cumulative days on market: 15 days
- Road surface type: Paved, Unimproved
Estimated market value
Not available
Estimated sales range
Not available
Not available
Price history
| Date | Event | Price |
|---|---|---|
| 9/23/2026 | Listed for sale | $599,900$147/sqft |
Source:  NorthstarMLS as distributed by MLS GRID #7148753 Report a problem | ||
Public tax history
| Year | Property taxes | Tax assessment |
|---|---|---|
| 2026 | $5,956 +7.4% | $387,042 +2.3% |
| 2025 | $5,546 +3.8% | $378,417 |
| 2024 | $5,341 +1.3% | $378,417 +4.5% |
| 2023 | $5,270 +0.6% | $362,200 +0.2% |
| 2022 | $5,238 +6.6% | $361,300 +13.3% |
| 2021 | $4,914 +4.5% | $318,900 +0.6% |
| 2020 | $4,704 | $317,000 +3.5% |
| 2019 | $4,704 | $306,400 -1% |
| 2018 | $4,704 -2.7% | $309,600 +6.1% |
| 2017 | $4,834 +3.6% | $291,900 +3.5% |
| 2016 | $4,666 | $282,000 -0.5% |
| 2015 | $4,666 | $283,300 |
| 2014 | $4,666 | $283,300 |
Find assessor info on the county website
Monthly payment
Est. payment
Payment breakdown
Explore the cost of this home by adjusting the details. Changes won't be saved.Climate risks
Neighborhood: 55946
Similar homes
- $595,0003 bd3 ba2.1k sqft851 450th St, Kenyon, MN 55946For Sale
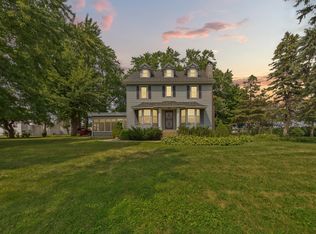
 MLS ID #7120951, Evan Knutson, Weichert, REALTORS- Heartland. NorthstarMLS as distributed by MLS GRID
- $449,9004 bd3 ba3.1k sqft109 Anglewood Dr, Kenyon, MN 55946For Sale
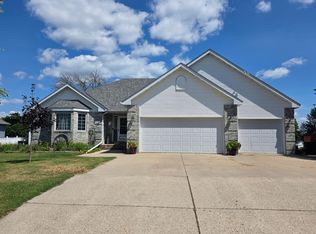 MLS ID #7122041, Chris Mallery, Edina Realty, Inc.. NorthstarMLS as distributed by MLS GRID
- $699,9004 bd2 ba2.5k sqft12964 E 270th St, Kenyon, MN 55946For Sale
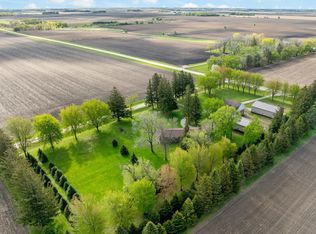 MLS ID #7123655, Chris Mallery, Edina Realty, Inc.. NorthstarMLS as distributed by MLS GRID
- $359,9004 bd4 ba3.4k sqft501 Forest St, Kenyon, MN 55946For Sale
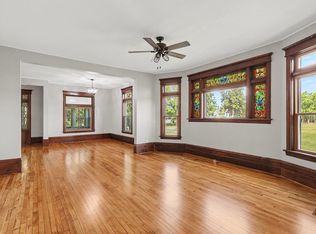 MLS ID #7130499, Debbie Graber, Real Broker, LLC. NorthstarMLS as distributed by MLS GRID
- $399,0005 bd3 ba2.9k sqft101 Anglewood Dr, Kenyon, MN 55946For SaleMLS ID #7101418, Jill Warner, Gold Door Realty LLC. NorthstarMLS as distributed by MLS GRID
- $590,0004 bd3 ba2.6k sqft25990 Gates Ave, Faribault, MN 55021For SaleMLS ID #7125943, Ben Mains, Keller Williams Select Realty. NorthstarMLS as distributed by MLS GRID
- $539,0004 bd2 ba2k sqft5090 323rd Street Way, Cannon Falls, MN 55009For SaleMLS ID #7144776, Lisa Lundell, Cannon Realty. NorthstarMLS as distributed by MLS GRID
- $550,0006 bd4 ba3.5k sqft35259 53rd Ave, Cannon Falls, MN 55009For SaleMLS ID #7130452, Jeffrey Hagel, Jeff Hagel. NorthstarMLS as distributed by MLS GRID
- $489,0004 bd3 ba2.7k sqft1101 Faribault Rd, Faribault, MN 55021For SaleMLS ID #7157341, Shara Schmidt, eXp Realty. NorthstarMLS as distributed by MLS GRID
- $549,0004 bd3 ba2.6k sqft5150 123rd St E, Northfield, MN 55057For SaleMLS ID #7140580, Tanner Schieck, Edina Realty, Inc.. NorthstarMLS as distributed by MLS GRID
- $514,9005 bd4 ba2.8k sqft1613 Pinnacle Dr, Dundas, MN 55019For SaleMLS ID #7162313, Peter Mergens, Century 21 Atwood. NorthstarMLS as distributed by MLS GRID
- $540,0003 bd2 ba2.1k sqft5978 Havana Rd, Owatonna, MN 55060For SaleMLS ID #7148184, Sandra E McConn Halla, Berkshire Hathaway HomeServices Advantage Real Estate. NorthstarMLS as distributed by MLS GRID
- $494,9005 bd3 ba3.6k sqft1242 Aldrich Way, Faribault, MN 55021For SaleMLS ID #7134885, Mallory Fuchs, eXp Realty. NorthstarMLS as distributed by MLS GRID
- $595,0005 bd3 ba3.9k sqft1809 Michigan Dr, Northfield, MN 55057For SaleMLS ID #7116530, Alejandra Terrazas, Real Broker, LLC. NorthstarMLS as distributed by MLS GRID
- $775,0004 bd4 ba4.4k sqft1821 Legacy Dr, Faribault, MN 55021For SaleMLS ID #7161259, Abbie Thiemann, Coldwell Banker River Valley,. NorthstarMLS as distributed by MLS GRID
- $650,0004 bd2 ba2.2k sqft4895 NW 21st Ave, Medford, MN 55049For SaleMLS ID #7142085, Robert Stalberger, Whitetail Properties Real Estate. NorthstarMLS as distributed by MLS GRID
- $464,0004 bd3 ba2.3k sqft20 Fareway Dr, Northfield, MN 55057For SaleMLS ID #7156463, Carol Hong, Coldwell Banker Realty. NorthstarMLS as distributed by MLS GRID
- $499,9005 bd3 ba2.7k sqft18352 Cannon City Blvd, Faribault, MN 55021For SaleMLS ID #7048560, Michelle L. Jasinski, Weichert, REALTORS- Heartland. NorthstarMLS as distributed by MLS GRID
- $469,9003 bd3 ba2.2k sqft5177 255th St E, Faribault, MN 55021For SaleMLS ID #7105646, Kathy Kalow, Edina Realty, Inc.. NorthstarMLS as distributed by MLS GRID
