Ever wanted to live in the country close to town? TODAY is your day!!
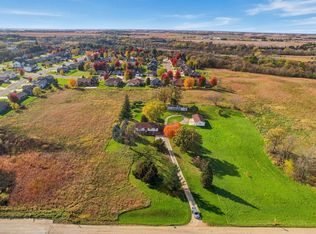
This beautiful updated two-story with 844 square-foot deck sits on 5.67 acres less
than 10 min from town. A serene setting and additions made to the original farmhouse appear seamless.
Inside it has been tastefully updated with modern features and yet still keeping the charm of farmhouse styling.
This 3 Bedrooms plus office (currently used as nursery) all on one level. Large Dining and another office on main,
2 bathrooms and Main Floor Laundry, also has a mudroom and large area with separate entrance that could be a home office. (currently being used as kennel area for family dogs)
Outside is 844 sq ft wrap round deck
34 x 80 Shed outfitted with 2 stables with tack area, has pasture and an electric fence (is live)
In addition, there is a 14 x 30 shed with insulated walls. Two car heated garage all on a Park like treed setting and large play area.
Take a look and you will agree,
"I Found Your Heart A Home!"
Active
$540,000
5978 Havana Rd, Owatonna, MN 55060
3beds
2,146sqft
Single Family
Built in 1916
5.67 Acres Lot
$515,700 Zestimate®
$252/sqft
$-- HOA
What's special
Large play areaCharm of farmhouse stylingTwo car heated garagePark like treed settingMain floor laundryBeautiful updated two-storySerene setting
- 57 days
- 638
- 38
Zillow last checked:
Listing updated:
Listed by:
Sandra E McConn Halla 507-213-6080,
Berkshire Hathaway HomeServices Advantage Real Estate
Source: NorthstarMLS as distributed by MLS GRID,MLS#: 7148184
Facts & features
Interior
Bedrooms & bathrooms
- Bedrooms: 3
- Bathrooms: 2
- Full bathrooms: 2
Heating
- Boiler, Radiant
Cooling
- Central Air
Appliances
- Included: Water Osmosis System
- Laundry: Laundry Room, Main Level
Features
- Basement: Block,Other,Partially Finished,Sump Pump
- Has fireplace: No
Interior area
- Total structure area: 2,822
- Total interior livable area: 2,146 sqft
- Finished area above ground: 1,834
- Finished area below ground: 312
Property
Parking
- Total spaces: 2
- Parking features: Attached, Gravel, Garage Door Opener, Heated Garage
- Attached garage spaces: 2
- Has uncovered spaces: Yes
Accessibility
- Accessibility features: None
Features
- Levels: Two
- Stories: 2
- Patio & porch: Deck, Wrap Around
- Fencing: Electric
Lot
- Size: 5.67 Acres
- Dimensions: 550 x 427
- Features: Suitable for Horses, Tree Coverage - Medium
Details
- Additional structures: Granary, Pole Building, Stable(s), Storage Shed
- Foundation area: 988
- Parcel number: 070161301
- Zoning description: Agriculture,Residential-Single Family
Construction
Type & style
- Home type: SingleFamily
- Property subtype: Single Family
Materials
- Frame, Stone
- Roof: Age Over 8 Years,Asphalt
Condition
- New construction: No
- Year built: 1916
Utilities & green energy
- Electric: Circuit Breakers, Power Company: Steele-Waseca Co-op Electric
- Gas: Propane
- Sewer: Mound Septic
- Water: Well
Community & HOA
HOA
- Has HOA: No
Location
- Region: Owatonna
Financial & listing details
- Price per square foot: $252/sqft
- Tax assessed value: $385,200
- Annual tax amount: $3,604
- Date on market: 9/22/2026
Estimated market value
$515,700
$490,000 - $541,000
$2,014/mo
Price history
| Date | Event | Price |
|---|---|---|
| 9/22/2026 | Listed for sale | $540,000+147.7%$252/sqft |
Source:  NorthstarMLS as distributed by MLS GRID #7148184 Report a problem | ||
| 8/19/2015 | Sold | $218,000-9.2%$102/sqft |
Source: Public Record Report a problem | ||
| 7/7/2012 | Listing removed | $240,000$112/sqft |
Source: HELP-U-SELL HERITAGE REAL ESTATE #4030602 Report a problem | ||
| 10/11/2011 | Listed for sale | $240,000$112/sqft |
Source: Help-U-Sell Heritage Real Estate #4030602 Report a problem | ||
Public tax history
| Year | Property taxes | Tax assessment |
|---|---|---|
| 2025 | $3,370 -2% | $385,200 +7.5% |
| 2024 | $3,438 -2.5% | $358,400 +1.8% |
| 2023 | $3,526 +1.9% | $352,200 +7.5% |
| 2022 | $3,460 +8.2% | $327,700 +12.1% |
| 2021 | $3,198 -2.7% | $292,300 +11.3% |
| 2020 | $3,286 +14% | $262,600 +3.5% |
| 2019 | $2,882 +12.1% | $253,722 +3.4% |
| 2018 | $2,570 +7.3% | $245,294 +11.3% |
| 2017 | $2,396 | $220,304 +6.8% |
| 2016 | -- | $206,192 |
| 2015 | -- | -- |
| 2014 | -- | -- |
| 2013 | -- | -- |
| 2012 | -- | -- |
| 2011 | -- | -- |
| 2010 | -- | -- |
Find assessor info on the county website
Monthly payment
Est. payment
Payment breakdown
Explore the cost of this home by adjusting the details. Changes won't be saved.Climate risks
Neighborhood: 55060

Similar homes
- $495,0003 bd3 ba2.1k sqft4604 SE 64th Ave, Claremont, MN 55924For Sale

 MLS ID #7146061, Jennifer Fielding, eXp Realty. NorthstarMLS as distributed by MLS GRID
- $600,0004 bd2 ba2.6k sqft3074 Saint Paul Rd, Owatonna, MN 55060For Sale
 MLS ID #7163588, Allison Samora, eXp Realty. NorthstarMLS as distributed by MLS GRID
- $--4 bd3 ba3k sqft2045 Willowridge Pl NE, Owatonna, MN 55060Auction
 Auction.com 1
- $400,0004 bd2 ba2k sqft1655 Woodcrest Ave, Owatonna, MN 55060For Sale
 MLS ID #7148923, Sandra E McConn Halla, Berkshire Hathaway HomeServices Advantage Real Estate. NorthstarMLS as distributed by MLS GRID
- $350,0005 bd3 ba2.7k sqft1688 Wedgewood Dr NE, Owatonna, MN 55060For SaleMLS ID #7172757, Daryl Bauer, Re/Max Advantage Plus. NorthstarMLS as distributed by MLS GRID
- $540,0003 bd2 ba2k sqft5100 128th St SE, Blooming Prairie, MN 55917For SaleMLS ID #7145310, Rebecca M. Hermanson-Hill, Berkshire Hathaway HomeServices Advantage Real Estate. NorthstarMLS as distributed by MLS GRID
- $439,5004 bd3 ba2.7k sqft57 Fairway Pl, Owatonna, MN 55060For SaleMLS ID #7147594, Jason Young, eXp Realty. NorthstarMLS as distributed by MLS GRID
- $415,0003 bd3 ba2.8k sqft1555 Greenleaf Rd, Owatonna, MN 55060For SaleMLS ID #7091950, Nancy Sletten, Berkshire Hathaway HomeServices Advantage Real Estate. NorthstarMLS as distributed by MLS GRID
- $329,9004 bd3 ba2.4k sqft1480 Crestview Ln NE, Owatonna, MN 55060For SaleMLS ID #7154118, Brycen Nicholas Gregor, Worth Clark Realty. NorthstarMLS as distributed by MLS GRID
- $465,0005 bd4 ba3.1k sqft620 Countryview Ave NE, Owatonna, MN 55060For SaleMLS ID #7113182, Diane Holland, RE/MAX Venture. NorthstarMLS as distributed by MLS GRID
- $400,0003 bd2 ba2.2k sqft1195 18th St SE, Owatonna, MN 55060For SaleMLS ID #7155464, Jack W Barkley, Edina Realty, Inc.. NorthstarMLS as distributed by MLS GRID
- $355,9003 bd2 ba2k sqft1210 Jadden Ln SE, Owatonna, MN 55060For SaleMLS ID #7158446, Nick Lonetti, EXIT Realty Springside. NorthstarMLS as distributed by MLS GRID
- $340,0003 bd3 ba2.3k sqft1610 Woodhaven Pl, Owatonna, MN 55060For SaleMLS ID #7140407, Noel J. Quale, Toot’s Suite, Inc.. NorthstarMLS as distributed by MLS GRID
- $360,0004 bd2 ba2.2k sqft315 Hazeltine Ave NE, Owatonna, MN 55060For SaleMLS ID #7143410, Jeff Olsen, Coldwell Banker Realty. NorthstarMLS as distributed by MLS GRID
- $389,9003 bd3 ba2.7k sqft912 Minnesota Ave, Owatonna, MN 55060For SaleMLS ID #7163241, Darcy K Ihrke, Berkshire Hathaway HomeServices Advantage Real Estate. NorthstarMLS as distributed by MLS GRID
- $315,0003 bd1 ba1.2k sqft7798 Highway 218, Owatonna, MN 55060For SaleMLS ID #7099591, Debra L. Schmidt, Help-U-Sell Heritage Real Est.. NorthstarMLS as distributed by MLS GRID
- $295,0003 bd2 ba2.2k sqft1146 Ironwood Ave, Owatonna, MN 55060For SaleMLS ID #7158654, Rebecca M. Hermanson-Hill, Berkshire Hathaway HomeServices Advantage Real Estate. NorthstarMLS as distributed by MLS GRID
- $299,9003 bd2 ba1.5k sqft2637 SW 92nd Ave, Owatonna, MN 55060For SaleMLS ID #7096330, Charlotte McCabe, Berkshire Hathaway HomeServices Advantage Real Estate. NorthstarMLS as distributed by MLS GRID
- $314,9004 bd2 ba2k sqft1728 Greenhaven Ln NE, Owatonna, MN 55060For SaleMLS ID #7152935, Darcy K Ihrke, Berkshire Hathaway HomeServices Advantage Real Estate. NorthstarMLS as distributed by MLS GRID
- $390,0005 bd3 ba3.1k sqft1160 Greenleaf Rd, Owatonna, MN 55060For SaleMLS ID #7128584, Becca Brinkman, Edina Realty, Inc.. NorthstarMLS as distributed by MLS GRID
