Country living with room to actually use the property. Set on 2.88 acres and surrounded by nature, this 3-bedroom ranch offers space for chickens, goats, gardens, hobbies, equipment, or simply a little more breathing room.
Apple trees and grapevines add to the setting, while the 36x60 shed takes this property to another level. With an 11-foot overhead door, floor drain, and heated shop space, there’s room here for projects, storage, toys, equipment, or a serious workspace. The attached 2-stall garage also features a floor drain.
Inside, the ranch-style layout keeps everyday living comfortable and convenient, while outside is where you can really make the property your own. Class 4 shingles and a compliant septic system add practical peace of mind.
Whether your version of country living includes a few animals, a workshop full of projects, gardens and fruit trees, or simply evenings surrounded by nature, this acreage gives you the space to do it.
Active
$495,000
4604 SE 64th Ave, Claremont, MN 55924
3beds
2,184sqft
Single Family
Built in 1976
2.88 Acres Lot
$484,700 Zestimate®
$227/sqft
$-- HOA
What's special
Ranch-style layoutHeated shop spaceSurrounded by natureApple trees and grapevines
- 62 days
- 713
- 32
Zillow last checked:
Listing updated:
Listed by:
Jennifer Fielding 507-390-1071,
eXp Realty,
Dan Nechville 507-456-8788
Source: NorthstarMLS as distributed by MLS GRID,MLS#: 7146061
Facts & features
Interior
Bedrooms & bathrooms
- Bedrooms: 3
- Bathrooms: 3
- 3/4 bathrooms: 1
- 1/2 bathrooms: 2
Bedroom
- Level: Main
- Area: 168 Square Feet
- Dimensions: 12x14
Bedroom 2
- Level: Main
- Area: 143 Square Feet
- Dimensions: 11x13
Bedroom 3
- Level: Basement
- Area: 154 Square Feet
- Dimensions: 14x11
Family room
- Level: Basement
- Area: 684 Square Feet
- Dimensions: 38x18
Kitchen
- Level: Main
- Area: 224 Square Feet
- Dimensions: 16x14
Laundry
- Level: Main
- Area: 42 Square Feet
- Dimensions: 7x6
Living room
- Level: Main
- Area: 396 Square Feet
- Dimensions: 22x18
Heating
- Forced Air
Cooling
- Central Air
Appliances
- Included: Dishwasher, Dryer, Gas Water Heater, Microwave, Range, Refrigerator, Washer, Water Softener Rented
- Laundry: Main Level
Features
- Basement: Full
- Number of fireplaces: 1
- Fireplace features: Gas, Living Room
Interior area
- Total structure area: 2,496
- Total interior livable area: 2,184 sqft
- Finished area above ground: 1,248
- Finished area below ground: 936
Property
Parking
- Total spaces: 2
- Parking features: Attached, Floor Drain, Garage, Garage Door Opener, Insulated Garage
- Attached garage spaces: 2
- Has uncovered spaces: Yes
- Details: Garage Dimensions (29x24)
Accessibility
- Accessibility features: None
Features
- Levels: One
- Stories: 1
- Patio & porch: Patio
Lot
- Size: 2.88 Acres
- Dimensions: 380 x 330
- Features: Tree Coverage - Light
- Topography: Level
Details
- Additional structures: Shed(s), Workshop
- Foundation area: 1248
- Parcel number: 070332201
- Zoning description: Residential-Single Family
- Other equipment: Fuel Tank - Rented
Construction
Type & style
- Home type: SingleFamily
- Property subtype: Single Family
Materials
- Frame
- Roof: Asphalt
Condition
- New construction: No
- Year built: 1976
Utilities & green energy
- Electric: 200+ Amp Service, Power Company: Steele-Waseca Co-op Electric
- Gas: Propane
- Sewer: Septic System Compliant - Yes
- Water: Well
Community & HOA
HOA
- Has HOA: No
Location
- Region: Claremont
Financial & listing details
- Price per square foot: $227/sqft
- Tax assessed value: $357,100
- Annual tax amount: $3,282
- Date on market: 9/18/2026
Estimated market value
$484,700
$460,000 - $509,000
$2,325/mo
Price history
| Date | Event | Price |
|---|---|---|
| 9/18/2026 | Listed for sale | $495,000$227/sqft |
Source:  NorthstarMLS as distributed by MLS GRID #7146061 Report a problem | ||
Public tax history
| Year | Property taxes | Tax assessment |
|---|---|---|
| 2025 | $3,082 -2.3% | $357,100 +8.1% |
| 2024 | $3,156 -2.8% | $330,300 +1.5% |
| 2023 | $3,246 +5.4% | $325,300 +7.1% |
| 2022 | $3,080 +3.4% | $303,800 +15.4% |
| 2021 | $2,978 -2.7% | $263,200 +6.8% |
| 2020 | $3,062 +13.7% | $246,500 +3.4% |
| 2019 | $2,694 +8.5% | $238,336 +3.1% |
| 2018 | $2,484 +15.3% | $231,084 +8.1% |
| 2017 | $2,154 | $213,836 +13.7% |
| 2016 | -- | $188,062 |
| 2015 | -- | -- |
| 2014 | -- | -- |
| 2013 | -- | -- |
| 2012 | -- | -- |
| 2011 | -- | -- |
| 2010 | -- | -- |
Find assessor info on the county website
Monthly payment
Est. payment
Payment breakdown
Explore the cost of this home by adjusting the details. Changes won't be saved.Climate risks
Neighborhood: 55924
Similar homes
- $540,0003 bd2 ba2.1k sqft5978 Havana Rd, Owatonna, MN 55060For Sale
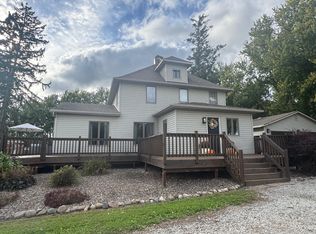
 MLS ID #7148184, Sandra E McConn Halla, Berkshire Hathaway HomeServices Advantage Real Estate. NorthstarMLS as distributed by MLS GRID
- $619,0004 bd2 ba2.6k sqft65176 120th Ave, Claremont, MN 55924For Sale
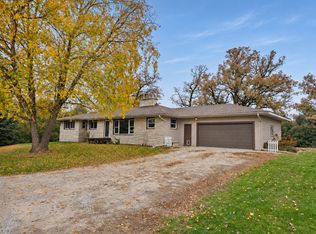 MLS ID #7139768, Jill Warner, Gold Door Realty LLC. NorthstarMLS as distributed by MLS GRID
- $449,9004 bd3 ba3.2k sqft4052 108th St SE, Blooming Prairie, MN 55917For Sale
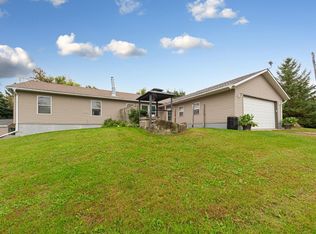 MLS ID #7149547, Erik Wencl, eXp Realty. NorthstarMLS as distributed by MLS GRID
- $540,0003 bd2 ba2k sqft5100 128th St SE, Blooming Prairie, MN 55917For Sale
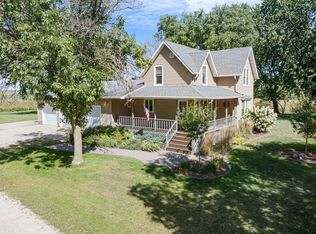 MLS ID #7145310, Rebecca M. Hermanson-Hill, Berkshire Hathaway HomeServices Advantage Real Estate. NorthstarMLS as distributed by MLS GRID
- $479,0004 bd2 ba2.7k sqft60328 210th Ave, Dodge Center, MN 55927For SaleMLS ID #7147721, Kelly Bolin, LandProz Real Estate, LLC. NorthstarMLS as distributed by MLS GRID
- $479,9003 bd2 ba1.9k sqft69744 140th Ave, Blooming Prairie, MN 55917For SaleMLS ID #7134643, Breanna Kohn, Keller Williams Premier Realty. NorthstarMLS as distributed by MLS GRID
- $479,9004 bd2 ba2.1k sqft22602 617th St, Mantorville, MN 55955For SaleMLS ID #7155809, Chris Mallery, Edina Realty, Inc.. NorthstarMLS as distributed by MLS GRID
- $439,5004 bd3 ba2.7k sqft57 Fairway Pl, Owatonna, MN 55060For SaleMLS ID #7147594, Jason Young, eXp Realty. NorthstarMLS as distributed by MLS GRID
- $400,0004 bd2 ba2k sqft1655 Woodcrest Ave, Owatonna, MN 55060For SaleMLS ID #7148923, Sandra E McConn Halla, Berkshire Hathaway HomeServices Advantage Real Estate. NorthstarMLS as distributed by MLS GRID
- $689,4445 bd4 ba3k sqft7403 SE 89th Ave, Claremont, MN 55924For SaleMLS ID #7153295, Kasey Anderson, eXp Realty. NorthstarMLS as distributed by MLS GRID
- $450,0003 bd3 ba2.2k sqft5177 255th St E, Faribault, MN 55021For SaleMLS ID #7105646, Kathy Kalow, Edina Realty, Inc.. NorthstarMLS as distributed by MLS GRID
- $329,9004 bd3 ba2.4k sqft1480 Crestview Ln NE, Owatonna, MN 55060For SaleMLS ID #7154118, Brycen Nicholas Gregor, Worth Clark Realty. NorthstarMLS as distributed by MLS GRID
- $415,0003 bd3 ba2.8k sqft1555 Greenleaf Rd, Owatonna, MN 55060For SaleMLS ID #7091950, Nancy Sletten, Berkshire Hathaway HomeServices Advantage Real Estate. NorthstarMLS as distributed by MLS GRID
- $600,0004 bd2 ba2.6k sqft3074 Saint Paul Rd, Owatonna, MN 55060For SaleMLS ID #7163588, Allison Samora, eXp Realty. NorthstarMLS as distributed by MLS GRID
- $479,9005 bd3 ba2.4k sqft10479 SW 92nd Ave, New Richland, MN 56072For SaleMLS ID #7134412, Norena Brekke, Leland Realty. NorthstarMLS as distributed by MLS GRID
- $400,0003 bd2 ba2.2k sqft1195 18th St SE, Owatonna, MN 55060For SaleMLS ID #7155464, Jack W Barkley, Edina Realty, Inc.. NorthstarMLS as distributed by MLS GRID
- $350,0005 bd3 ba2.7k sqft1688 Wedgewood Dr NE, Owatonna, MN 55060For SaleMLS ID #7172757, Daryl Bauer, Re/Max Advantage Plus. NorthstarMLS as distributed by MLS GRID
- $389,9003 bd3 ba2.7k sqft912 Minnesota Ave, Owatonna, MN 55060For SaleMLS ID #7163241, Darcy K Ihrke, Berkshire Hathaway HomeServices Advantage Real Estate. NorthstarMLS as distributed by MLS GRID
