Welcome to this spacious 4-bedroom, 3-bath acreage property situated on approximately 3.62 acres. Offering approximately 3,700 total sq. ft. with almost 3500 finished sq. ft., the home features a comfortable, functional layout with plenty of storage throughout. The spacious primary suite includes a jacuzzi tub, creating a relaxing retreat at the end of the day.
Outside, enjoy the peaceful acreage setting from the gazebo, complete with a hot tub for relaxing or entertaining. Garage space is abundant with a 2-car attached garage plus a 4-car detached garage, providing six total garage stalls for vehicles, toys, hobbies, or additional storage. The property also includes several additional outbuildings, offering even more storage and flexibility for your needs. A great opportunity to enjoy the space and privacy of acreage living with plenty of room both inside and out.
Active
$449,900
4052 108th St SE, Blooming Prairie, MN 55917
4beds
3,228sqft
Single Family
Built in 2006
3.62 Acres Lot
$446,900 Zestimate®
$139/sqft
$-- HOA
What's special
- 31 days
- 508
- 15
Zillow last checked:
Listing updated:
Listed by:
Erik Wencl 507-676-5041,
eXp Realty
Source: NorthstarMLS as distributed by MLS GRID,MLS#: 7149547
Facts & features
Interior
Bedrooms & bathrooms
- Bedrooms: 4
- Bathrooms: 3
- Full bathrooms: 3
Bedroom
- Level: Main
- Area: 190.8 Square Feet
- Dimensions: 14'7" x 13'1"
Bedroom 2
- Level: Main
- Area: 146.25 Square Feet
- Dimensions: 11'3" x 13'"0
Bedroom 3
- Level: Main
- Area: 91.88 Square Feet
- Dimensions: 10'6" x 8'9"
Primary bathroom
- Level: Main
- Area: 89.17 Square Feet
- Dimensions: 10'0" x 8'11"
Bathroom
- Level: Main
- Area: 50.31 Square Feet
- Dimensions: 5'9" x 8'9"
Dining room
- Level: Main
- Area: 112.29 Square Feet
- Dimensions: 12'10 x 8'9"
Family room
- Level: Main
- Area: 225.56 Square Feet
- Dimensions: 16'11" x 13'4"
Garage
- Level: Main
- Area: 656.25 Square Feet
- Dimensions: 22'6" x 29'2"
Kitchen
- Level: Main
- Area: 148.96 Square Feet
- Dimensions: 11'11" x 12'6"
Laundry
- Level: Main
- Area: 112.3 Square Feet
- Dimensions: 8'7" x 13'1"
Living room
- Level: Main
- Area: 213.39 Square Feet
- Dimensions: 15'4" x 13'11"
Heating
- Boiler
Cooling
- Central Air
Features
- Basement: Egress Window(s),Finished,Walk-Out Access
- Number of fireplaces: 4
Interior area
- Total structure area: 3,706
- Total interior livable area: 3,228 sqft
- Finished area above ground: 1,857
- Finished area below ground: 1,371
Property
Parking
- Total spaces: 2
- Parking features: Attached, Detached Garage
- Attached garage spaces: 2
- Details: Garage Dimensions (22'6" x 29'2")
Accessibility
- Accessibility features: Doors 36"+
Features
- Levels: One
- Stories: 1
Lot
- Size: 3.62 Acres
- Dimensions: 515 x 250
Details
- Foundation area: 1857
- Parcel number: 040312301
- Zoning description: Residential-Single Family
Construction
Type & style
- Home type: SingleFamily
- Property subtype: Single Family
Condition
- New construction: No
- Year built: 2006
Utilities & green energy
- Gas: Propane, Wood
- Sewer: Septic System Compliant - No
- Water: Well
Community & HOA
HOA
- Has HOA: No
Location
- Region: Blooming Prairie
Financial & listing details
- Price per square foot: $139/sqft
- Tax assessed value: $470,400
- Annual tax amount: $4,438
- Date on market: 10/5/2026
Estimated market value
$446,900
$425,000 - $469,000
$2,336/mo
Price history
| Date | Event | Price |
|---|---|---|
| 10/9/2026 | Listed for sale | $449,900$139/sqft |
Source:  NorthstarMLS as distributed by MLS GRID #7149547 Report a problem | ||
Public tax history
| Year | Property taxes | Tax assessment |
|---|---|---|
| 2025 | $4,062 +5.6% | $470,400 +9.8% |
| 2024 | $3,846 -11.7% | $428,300 +11.2% |
| 2023 | $4,356 +6.1% | $385,300 -1.7% |
| 2022 | $4,104 +24.7% | $391,900 +14.4% |
| 2021 | $3,290 +13.1% | $342,600 +10.5% |
| 2020 | $2,908 -2.9% | $310,100 +12.4% |
| 2019 | $2,996 +9.3% | $275,968 +2.5% |
| 2018 | $2,742 +4.9% | $269,108 +6.6% |
| 2017 | $2,614 | $252,350 +2.6% |
| 2016 | -- | $245,980 |
| 2015 | -- | -- |
| 2014 | -- | -- |
| 2013 | -- | -- |
| 2012 | -- | -- |
| 2011 | -- | -- |
| 2010 | -- | -- |
Find assessor info on the county website
Monthly payment
Est. payment
Payment breakdown
Explore the cost of this home by adjusting the details. Changes won't be saved.Climate risks
Neighborhood: 55917
- $487,0003 bd2 ba1k sqft10976 44th Ave SE, Blooming Prairie, MN 55917Off Market
- $810,400-- bd-- ba1.3k sqft3654 108th St SE, Blooming Prairie, MN 55917Off Market
- $519,100-- bd-- ba-- sqft10282 44th Ave SE, Blooming Prairie, MN 55917Off Market
- $589,400-- bd-- ba-- sqft10282 44th Ave SE, Blooming Prairie, MN 55917Off Market
Similar homes
- $540,0003 bd2 ba2k sqft5100 128th St SE, Blooming Prairie, MN 55917For Sale
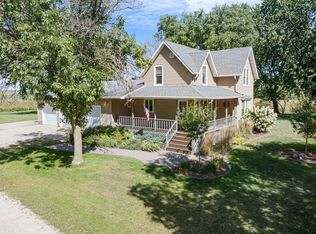
 MLS ID #7145310, Rebecca M. Hermanson-Hill, Berkshire Hathaway HomeServices Advantage Real Estate. NorthstarMLS as distributed by MLS GRID
- $479,9003 bd2 ba1.9k sqft69744 140th Ave, Blooming Prairie, MN 55917For Sale
 MLS ID #7134643, Breanna Kohn, Keller Williams Premier Realty. NorthstarMLS as distributed by MLS GRID
- $479,9005 bd3 ba2.4k sqft10479 SW 92nd Ave, New Richland, MN 56072For Sale
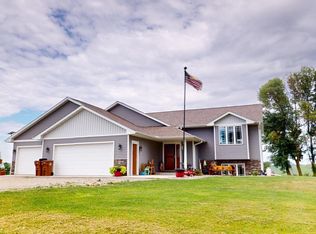 MLS ID #7134412, Norena Brekke, Leland Realty. NorthstarMLS as distributed by MLS GRID
- $439,9004 bd2 ba1.8k sqft34693 145th St, Waseca, MN 56093For Sale
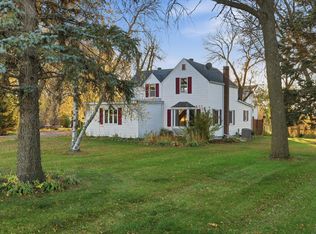 MLS ID #7167077, Melissa A. Johnson, Pemberton RE. NorthstarMLS as distributed by MLS GRID
- $439,5004 bd4 ba3.5k sqft2255 Mineral Springs Pkwy, Owatonna, MN 55060For SaleMLS ID #7108475, Tracy Steinberg, ERA Gillespie Real Estate. NorthstarMLS as distributed by MLS GRID
- $415,0003 bd3 ba2.8k sqft1555 Greenleaf Rd, Owatonna, MN 55060For SaleMLS ID #7091950, Nancy Sletten, Berkshire Hathaway HomeServices Advantage Real Estate. NorthstarMLS as distributed by MLS GRID
- $465,0005 bd4 ba3.1k sqft620 Countryview Ave NE, Owatonna, MN 55060For SaleMLS ID #7113182, Diane Holland, RE/MAX Venture. NorthstarMLS as distributed by MLS GRID
- $389,9004 bd3 ba2.1k sqft54130 270th St, Austin, MN 55912For SaleMLS ID #7142622, David Thompson, Infinity Real Estate. NorthstarMLS as distributed by MLS GRID
- $269,9003 bd2 ba1.8k sqft211 4th Ave NW, Blooming Prairie, MN 55917For SaleMLS ID #7120985, Stephanie Bruggeman, RE/MAX Venture. NorthstarMLS as distributed by MLS GRID
- $399,9004 bd3 ba2.6k sqft2170 Diablo Dr SE, Owatonna, MN 55060For SaleMLS ID #7111353, Scott K Belcher, Coldwell Banker Realty - Lakes. NorthstarMLS as distributed by MLS GRID
- $389,0004 bd3 ba3.3k sqft1440 Sunset Dr SW, Owatonna, MN 55060For SaleMLS ID #7106274, Nancy Sletten, Berkshire Hathaway HomeServices Advantage Real Estate. NorthstarMLS as distributed by MLS GRID
- $380,0004 bd3 ba2.7k sqft719 Harriet Ave, Owatonna, MN 55060For SaleMLS ID #7117978, Matthew Kern, RE/MAX Venture. NorthstarMLS as distributed by MLS GRID
- $390,0005 bd3 ba3.1k sqft1160 Greenleaf Rd, Owatonna, MN 55060For SaleMLS ID #7128584, Becca Brinkman, Edina Realty, Inc.. NorthstarMLS as distributed by MLS GRID
- $329,9004 bd3 ba2.4k sqft1480 Crestview Ln NE, Owatonna, MN 55060For SaleMLS ID #7154118, Brycen Nicholas Gregor, Worth Clark Realty. NorthstarMLS as distributed by MLS GRID
- $340,0004 bd3 ba2.8k sqft28113 570th Ave, Austin, MN 55912For SaleMLS ID #7127650, Abbie Thiemann, Coldwell Banker River Valley,. NorthstarMLS as distributed by MLS GRID
- $259,0004 bd2 ba2k sqft116 E School St, Owatonna, MN 55060For SaleMLS ID #7166835, Darren Johnson, RE/MAX Venture. NorthstarMLS as distributed by MLS GRID
- $355,0004 bd3 ba2.3k sqft1949 Linn Dr, Owatonna, MN 55060For SaleMLS ID #7140704, Lindsey McGurran, Berkshire Hathaway HomeServices Advantage Real Estate. NorthstarMLS as distributed by MLS GRID
- $369,0004 bd3 ba3.2k sqft1905 Prairie Ln NE, Owatonna, MN 55060For SaleMLS ID #7129956, Katie Sollid, eXp Realty. NorthstarMLS as distributed by MLS GRID
- $475,0003 bd2 ba1.6k sqft73798 200th Ave, Hayfield, MN 55940For SaleMLS ID #7094521, Brady Stevens, Realty Plus LLC. NorthstarMLS as distributed by MLS GRID
