Welcome to this beautifully maintained and well-loved home in the sought-after community of Northfield! Offering 5 bedrooms and 3 bathrooms, this home provides plenty of space & updates. The main level features two bedrooms, including a spacious primary suite with a private bathroom and his-and-hers walk-in closets.
The bright and inviting living room flows seamlessly into the beautiful kitchen, creating an open-concept feel while still allowing the kitchen to
feel defined from the main living area. A convenient breakfast bar makes busy mornings easy, while the dining room features a custom-built hutch for added character and storage. Just off the main level, a sliding glass door leads to a low-maintenance deck, perfect for summer barbecues or entertaining. The main-level living room also features a fireplace, creating a warm and cozy atmosphere for
gathering with family and friends. Recent updates include new carpet in the main-level bedrooms, *new granite kitchen countertops, *a new roof, *new gutters, and *fresh paint throughout. The seller is also offering a $2,000 carpet allowance for the lower-level bedrooms. The walkout lower level offers even more living space with three additional bedrooms, a living room, and mechanical room, a storage closet, plus a versatile bonus nook. Use this flexible space as a playroom, reading nook, game area, hobby space, or whatever best fits your
lifestyle. A walkout provides easy access to the yard and adds even more functionality to this level. Located in beautiful Northfield, you'll enjoy the charm of a welcoming small-town community with a wonderful selection of restaurants, shops, boutiques, parks, and local amenities. Northfield is also home to Carleton College and St. Olaf College, adding to the community's unique character and vibrant atmosphere.
**Buyer's agent to verify measurements
Active
$614,900
1809 Michigan Dr, Northfield, MN 55057
5beds
3,989sqft
:
Get pre-qualified$3,923/mo
Single Family
Built in 2002
10,280 Square Feet Lot
$608,600 Zestimate®
$154/sqft
$-- HOA
What's special
- 4 days |
- 189 |
- 3 |
Zillow last checked:
Listing updated:
Listed by:
Alejandra Terrazas 952-465-9781,
Real Broker, LLC
Source: NorthstarMLS as distributed by MLS GRID,MLS#: 7116530
Facts & features
Interior
Bedrooms & bathrooms
- Bedrooms: 5
- Bathrooms: 3
- Full bathrooms: 3
Bedroom
- Level: Main
- Area: 220.97 Square Feet
- Dimensions: 15'5" X 14'4"
Bedroom 2
- Level: Lower
- Area: 135.86 Square Feet
- Dimensions: 12'2" X 11'2"
Bedroom 3
- Level: Lower
- Area: 152.75 Square Feet
- Dimensions: 11'9" X13'0"
Bedroom 4
- Level: Lower
- Area: 146.39 Square Feet
- Dimensions: 12'11" X 11'4"
Bedroom 5
- Level: Lower
- Area: 200.96 Square Feet
- Dimensions: 13'3" X 15'2"
Deck
- Level: Main
Den
- Level: Lower
- Area: 68.44 Square Feet
- Dimensions: 7'4" X 9'4"
Dining room
- Level: Main
- Area: 154.82 Square Feet
- Dimensions: 11'10" X 13'1"
Family room
- Level: Lower
- Area: 789.56 Square Feet
- Dimensions: 31'2" X 25'4"
Foyer
- Level: Main
- Area: 68.08 Square Feet
- Dimensions: 6'4" X 10'9"
Kitchen
- Level: Main
- Area: 285.92 Square Feet
- Dimensions: 12'2" X 23'6"
Laundry
- Level: Main
Living room
- Level: Main
- Area: 311.11 Square Feet
- Dimensions: 14'7" X 21'4"
Mud room
- Level: Main
- Area: 123.26 Square Feet
- Dimensions: 11'10" X 10'5"
Utility room
- Level: Lower
- Area: 165.8 Square Feet
- Dimensions: 15'11" X 10'5"
Heating
- Forced Air
Cooling
- Central Air
Appliances
- Included: Air-To-Air Exchanger, Dishwasher, Disposal, Dryer, Microwave, Range, Refrigerator, Stainless Steel Appliance(s), Washer, Water Softener Owned
- Laundry: Main Level
Features
- Basement: Block
- Number of fireplaces: 2
- Fireplace features: Gas
Interior area
- Total structure area: 3,842
- Total interior livable area: 3,989 sqft
- Finished area above ground: 2,088
- Finished area below ground: 1,901
Property
Parking
- Total spaces: 3
- Parking features: Attached, Concrete, Electric Vehicle Charging Station(s), Garage Door Opener, Heated Garage, Insulated Garage, Storage
- Attached garage spaces: 3
- Has uncovered spaces: Yes
- Details: Garage Dimensions (29'11" X 25'11")
Accessibility
- Accessibility features: None
Features
- Levels: One
- Stories: 1
- Patio & porch: Composite Decking, Front Porch
Lot
- Size: 10,280 Square Feet
- Dimensions: 62 x 30 x 130 x 67 x 130
Details
- Foundation area: 2101
- Parcel number: 2207101007
- Zoning description: Residential-Single Family
Construction
Type & style
- Home type: SingleFamily
- Property subtype: Single Family
Materials
- Block
Condition
- New construction: No
- Year built: 2002
Utilities & green energy
- Electric: Other
- Gas: Natural Gas
- Sewer: City Sewer - In Street
- Water: City Water - In Street
Community & HOA
Community
- Subdivision: Hills/Spg Crk
HOA
- Has HOA: No
Location
- Region: Northfield
Financial & listing details
- Price per square foot: $154/sqft
- Tax assessed value: $587,500
- Annual tax amount: $10,628
- Date on market: 7/30/2026
- Cumulative days on market: 244 days
Estimated market value
$608,600
$578,000 - $639,000
$2,208/mo
Price history
| Date | Event | Price |
|---|---|---|
| 7/31/2026 | Listed for sale | $614,900-1.6%$154/sqft |
Source:  NorthstarMLS as distributed by MLS GRID #7116530 Report a problem NorthstarMLS as distributed by MLS GRID #7116530 Report a problem | ||
| 7/14/2026 | Listing removed | $624,900$157/sqft |
Source: eXp Realty #7038336 Report a problem | ||
| 4/30/2026 | Price change | $624,900-3.8%$157/sqft |
Source: NorthstarMLS as distributed by MLS GRID #7038336 Report a problem | ||
| 4/11/2026 | Listed for sale | $649,900$163/sqft |
Source: NorthstarMLS as distributed by MLS GRID #7038336 Report a problem | ||
| 11/21/2025 | Listing removed | $649,900$163/sqft |
Source: NorthstarMLS as distributed by MLS GRID #6742603 Report a problem | ||
| 9/4/2025 | Price change | $649,900-3.7%$163/sqft |
Source: NorthstarMLS as distributed by MLS GRID #6742603 Report a problem | ||
| 7/30/2025 | Price change | $675,000-2.2%$169/sqft |
Source: NorthstarMLS as distributed by MLS GRID #6742603 Report a problem | ||
| 6/27/2025 | Listed for sale | $690,000+102.9%$173/sqft |
Source: NorthstarMLS as distributed by MLS GRID #6742603 Report a problem | ||
| 6/29/2005 | Sold | $340,000+608.3%$85/sqft |
Source: Public Record Report a problem | ||
| 9/4/2002 | Sold | $48,000+18.8%$12/sqft |
Source: Public Record Report a problem | ||
| 9/22/2000 | Sold | $40,410$10/sqft |
Source: Public Record Report a problem | ||
Public tax history
| Year | Property taxes | Tax assessment |
|---|---|---|
| 2025 | $10,490 +19.5% | $587,500 +1% |
| 2024 | $8,778 +7.1% | $581,800 +5.6% |
| 2023 | $8,198 +10.2% | $551,200 +8.8% |
| 2022 | $7,438 +2.7% | $506,600 +13.6% |
| 2021 | $7,240 +0.9% | $446,000 +4.3% |
| 2020 | $7,174 | $427,600 +3.2% |
| 2019 | $7,174 +5.8% | $414,500 +6.8% |
| 2018 | $6,782 +3.1% | $388,100 +4.9% |
| 2017 | $6,576 +14.1% | $370,100 +1% |
| 2016 | $5,762 | $366,300 +8.8% |
| 2015 | $5,762 +3.3% | $336,600 +2.4% |
| 2014 | $5,578 +11.1% | $328,600 |
| 2013 | $5,022 +3.5% | -- |
| 2012 | $4,852 | -- |
| 2011 | $4,852 +5.2% | -- |
| 2010 | $4,614 -2.4% | -- |
| 2009 | $4,726 +2.8% | -- |
| 2008 | $4,598 +0.2% | -- |
| 2007 | $4,588 +19.7% | -- |
| 2006 | $3,834 +30.2% | -- |
| 2004 | $2,944 +1673.5% | -- |
| 2003 | $166 +43.1% | -- |
| 2002 | $116 | -- |
Find assessor info on the county website
Monthly payment
Est. payment
Payment breakdown
Explore the cost of this home by adjusting the details. Changes won't be saved.Climate risks
Neighborhood: 55057
Nearby schools
GreatSchools rating
- 9/10Spring Creek Elementary SchoolGrades: PK-5Distance: 0.6 mi
- 8/10Northfield Middle SchoolGrades: 6-8Distance: 1.1 mi
- 9/10Northfield Senior High SchoolGrades: 9-12Distance: 1.1 mi
- $542,3005 bd4 ba3.4k sqft1805 Michigan Dr, Northfield, MN 55057Off Market
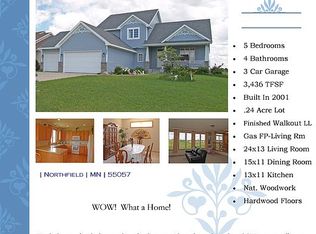
- $554,5003 bd4 ba3k sqft1813 Michigan Dr, Northfield, MN 55057Off Market
- $797,2001 bd3 ba1.9k sqft1904 Erie Dr, Northfield, MN 55057Off Market
- $520,0005 bd4 ba3.4k sqft1801 Michigan Dr, Northfield, MN 55057Sold

- $562,6002 bd1 ba1.5k sqft1808 Michigan Dr, Northfield, MN 55057Off Market
- $606,4004 bd3 ba3.4k sqft1817 Michigan Dr, Northfield, MN 55057Off Market
- $498,0001 bd1 ba1.6k sqft1812 Michigan Dr, Northfield, MN 55057Off Market
- $588,6002 bd2 ba1.8k sqft1804 Michigan Dr, Northfield, MN 55057Off Market
A local agent can set up tours, give advice and negotiate with sellers.
A local lender can help you make sure your offer is ready when you are.
Similar homes
- $629,0005 bd3 ba3.2k sqft912 Superior Dr, Northfield, MN 55057For Sale

 MLS ID #7116202, Jamie Albertsen, Pederson Realty Inc. NorthstarMLS as distributed by MLS GRID
 - $725,0004 bd3 ba3.5k sqft1701 Huron Ct, Northfield, MN 55057For Sale
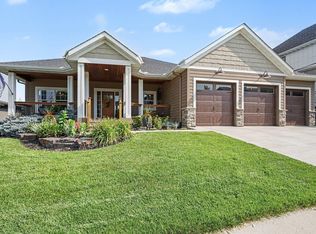 MLS ID #7117957, Catherine P. Zander, Coldwell Banker Realty. NorthstarMLS as distributed by MLS GRID
 - $599,9004 bd3 ba3k sqft1524 Creek Ln, Northfield, MN 55057For Sale
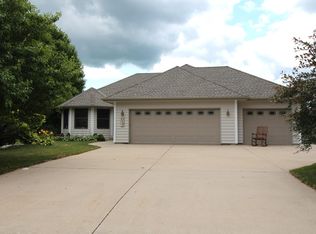 MLS ID #7081780, Patricia C Johnson, Edina Realty, Inc.. NorthstarMLS as distributed by MLS GRID
 - $750,0005 bd5 ba4.2k sqft1004 Freedom Ct, Northfield, MN 55057For Sale
 MLS ID #7111142, William Millard, Keller Williams Select Realty. NorthstarMLS as distributed by MLS GRID
 - $568,0004 bd4 ba4.2k sqft1508 Lockwood Dr, Northfield, MN 55057For SaleMLS ID #7071602, Storlie and Hentges Real Estate Group, Weichert, REALTORS- Heartland. NorthstarMLS as distributed by MLS GRID
- $699,0884 bd3 ba3.3k sqft704 Maple Pl, Northfield, MN 55057For SaleMLS ID #7091920, Eric J. Frank, RE/MAX Advantage Plus. NorthstarMLS as distributed by MLS GRID
- $548,0004 bd3 ba2.9k sqft1105 Lupine Dr, Northfield, MN 55057For SaleMLS ID #7096015, Carol Hong, Coldwell Banker Realty. NorthstarMLS as distributed by MLS GRID
- $567,0004 bd3 ba2.6k sqft5150 123rd St E, Northfield, MN 55057For SaleMLS ID #7090723, Tanner Schieck, Edina Realty, Inc.. NorthstarMLS as distributed by MLS GRID
- $600,0004 bd4 ba3.8k sqft20628 Jura Trl, Lakeville, MN 55044For SaleMLS ID #7117623, Emily Olson, Redfin Corporation. NorthstarMLS as distributed by MLS GRID
- $599,9004 bd4 ba3.1k sqft20585 Islandview Cir, Lakeville, MN 55044For SaleMLS ID #7118171, Troy F. Scott, RES Realty. NorthstarMLS as distributed by MLS GRID
- $555,0004 bd3 ba3.2k sqft19645 Camrose Way, Farmington, MN 55024For SaleMLS ID #7119109, Steven Holman, RE/MAX Results. NorthstarMLS as distributed by MLS GRID
- $--4 bd3 ba2.8k sqft17033 Fairmeadow Way, Farmington, MN 55024AuctionAuction.com 2
- $375,0002 bd3 ba2.3k sqft32741 Northfield Blvd, Northfield, MN 55057For SaleMLS ID #7104211, Alec Roth, Edina Realty, Inc.. NorthstarMLS as distributed by MLS GRID
- $594,9005 bd4 ba3.9k sqft4308 Cass Ct, Webster, MN 55088For SaleMLS ID #7106209, Lisa A. Stevens, ERA Prospera Real Estate. NorthstarMLS as distributed by MLS GRID
- $550,0005 bd4 ba2.7k sqft17428 Horseshoe Way, Lakeville, MN 55044For SaleMLS ID #7119089, Ken Lundquist, eXp Realty. NorthstarMLS as distributed by MLS GRID
- $675,0005 bd4 ba3.6k sqft17578 Hibiscus Ave, Lakeville, MN 55044For SaleMLS ID #7079817, Joanne Thomas, RE/MAX Advantage Plus. NorthstarMLS as distributed by MLS GRID
- $609,9005 bd4 ba3.5k sqft16937 Festal Ave, Farmington, MN 55024For SaleMLS ID #7110512, Brian Bearth, RE/MAX Results. NorthstarMLS as distributed by MLS GRID
- $690,0004 bd4 ba3.1k sqft2591 290th St E, Randolph, MN 55065For SaleMLS ID #7094912, Jamie Albertsen, Pederson Realty Inc. NorthstarMLS as distributed by MLS GRID
- $599,9005 bd3 ba3.2k sqft19625 Ireland Way, Lakeville, MN 55044For SaleMLS ID #7101350, Kerby & Cristina Real Estate Experts, RE/MAX Results. NorthstarMLS as distributed by MLS GRID
- $625,0005 bd3 ba3.4k sqft20911 Illinois Path, Lakeville, MN 55044For SaleMLS ID #7086095, Dave W & Drew Johnson Group, Edina Realty, Inc.. NorthstarMLS as distributed by MLS GRID
