NEWLY UPDATED LISTING!!
Welcome home to this meticulously maintained, one-owner 4-bedroom, 4-bath home, ideally
situated on a quiet cul-de-sac with minimal through traffic. Lovingly cared for and extensively
updated, this home offers an exceptional blend of timeless design, modern amenities, and
quality craftsmanship. Every space has been thoughtfully enhanced to create a move-in ready
home that is as functional as it is beautiful.
Exceptional curb appeal, professional landscaping, and a beautifully manicured yard set the
stage for the impressive interior. The open-concept main level features soaring 11-foot ceilings,
a cozy fireplace, a dedicated office, updated half bath, and a spacious laundry/mudroom with a
walk-in closet, utility sink, and folding counter. The beautifully remodeled kitchen showcases
refinished hardwood floors, granite countertops, custom soft-close drawers and pull-outs, a
walk-in pantry, and a large center island perfect for family dinners and gatherings.
Upstairs, the luxurious primary suite offers a walk-in closet and a fully renovated spa-inspired
bath with a floor-to-ceiling tiled shower, quartz vanity top, and an oversized lighted mirror. Two
additional bedrooms, including one with a charming window seat, share a beautifully updated
full bath which includes a soaking tub with tile surround, a new tile floor, quartz vanity top, and
lighted mirror.
The finished lower level is an entertainer’s dream, featuring a spacious recreation area, living
room, floor to ceiling stone gas fireplace, and wet bar – perfect for hosting game days, movie
nights, or a relaxing night at home. Another added feature to the lower level is the fourth
bedroom with ample closet storage, another full bath with new quartz vanity top, along with a
utility/storage room providing an incredible amount of storage rarely found in today’s homes.
An oversized, insulated three-car garage provides ample space for full-sized vehicles, an
additional work bench with lots of storage, and a convenient service door for easy access to the
backyard patio.
Outside, enjoy time with family and friends on the recently added maintenance free deck and
large paver patio with a lighted seat wall and built in fire pit offering plenty of room for outdoor
dining and entertaining.
Just steps from the backyard, enjoy direct access to walking and biking trails leading to Antlers
Park and Beach, in less than five minutes, an Elementary School, in the highly sought after ISD
194 School District, and miles of scenic trails beyond. This exceptional home combines an
unbeatable location, thoughtful updates, and timeless style. Schedule a tour of this listing today
so you can get ready to enjoy this home for years to come.
Pending
Price cut: $25.1K (8/2)
$599,900
20585 Islandview Cir, Lakeville, MN 55044
4beds
3,135sqft
Single Family
Built in 2001
0.37 Acres Lot
$599,700 Zestimate®
$191/sqft
$-- HOA
What's special
Refinished hardwood floorsCozy fireplaceWalk-in pantryOpen-concept main levelExceptional curb appealCharming window seatBeautifully manicured yard
- 17 days |
- 1,995 |
- 90 |
Likely to sell faster than
Zillow last checked:
Listing updated:
Listed by:
Troy F. Scott 612-644-7964,
RES Realty
Source: NorthstarMLS as distributed by MLS GRID,MLS#: 7118171
Facts & features
Interior
Bedrooms & bathrooms
- Bedrooms: 4
- Bathrooms: 4
- Full bathrooms: 3
- 1/2 bathrooms: 1
Bedroom
- Level: Upper
- Area: 208 Square Feet
- Dimensions: 16 X 13
Bedroom 2
- Level: Upper
- Area: 130 Square Feet
- Dimensions: 13 X 10
Bedroom 3
- Level: Upper
- Area: 180 Square Feet
- Dimensions: 15 X 12
Bedroom 4
- Level: Lower
- Area: 144 Square Feet
- Dimensions: 12 x 12
Other
- Level: Lower
- Area: 100 Square Feet
- Dimensions: 10 x 10
Deck
- Level: Main
- Area: 304 Square Feet
- Dimensions: 19 x 16
Dining room
- Level: Main
- Area: 156 Square Feet
- Dimensions: 13 x 12
Family room
- Level: Lower
Kitchen
- Level: Main
- Area: 208 Square Feet
- Dimensions: 16 x 13
Living room
- Level: Main
- Area: 374 Square Feet
- Dimensions: 22 x 17
Office
- Level: Main
- Area: 143 Square Feet
- Dimensions: 13 x 11
Patio
- Level: Main
- Area: 528 Square Feet
- Dimensions: 24 x 22
Heating
- Forced Air
Cooling
- Central Air
Appliances
- Included: Air-To-Air Exchanger, Dishwasher, Disposal, Dryer, Gas Water Heater, Microwave, Range, Refrigerator, Stainless Steel Appliance(s), Washer, Water Softener Owned
- Laundry: Main Level, Sink
Features
- Basement: Drain Tiled,Finished
- Number of fireplaces: 2
- Fireplace features: Family Room, Masonry, Gas, Living Room
Interior area
- Total structure area: 3,507
- Total interior livable area: 3,135 sqft
- Finished area above ground: 2,157
- Finished area below ground: 978
Property
Parking
- Total spaces: 3
- Parking features: Attached
- Attached garage spaces: 3
Accessibility
- Accessibility features: None
Features
- Levels: Modified Two Story
- Stories: 2
- Patio & porch: Composite Decking, Patio
Lot
- Size: 0.37 Acres
- Features: Tree Coverage - Light
Details
- Foundation area: 1350
- Parcel number: 224747804060
- Zoning description: Residential-Single Family
Construction
Type & style
- Home type: SingleFamily
- Property subtype: Single Family
Materials
- Concrete, Frame
- Roof: Age Over 8 Years,Asphalt
Condition
- New construction: No
- Year built: 2001
Utilities & green energy
- Electric: 200+ Amp Service
- Gas: Natural Gas
- Sewer: City Sewer/Connected
- Water: City Water/Connected
Community & HOA
Community
- Subdivision: Marion Fields 4th Add
HOA
- Has HOA: No
Location
- Region: Lakeville
Financial & listing details
- Price per square foot: $191/sqft
- Tax assessed value: $517,600
- Annual tax amount: $5,660
- Date on market: 7/30/2026
- Cumulative days on market: 16 days
Estimated market value
$599,700
$570,000 - $630,000
$3,400/mo
Price history
| Date | Event | Price |
|---|---|---|
| 8/14/2026 | Pending sale | $599,900$191/sqft |
Source:  NorthstarMLS as distributed by MLS GRID #7118171 Report a problem NorthstarMLS as distributed by MLS GRID #7118171 Report a problem | ||
| 8/2/2026 | Price change | $599,900-4%$191/sqft |
Source: NorthstarMLS as distributed by MLS GRID #7118171 Report a problem | ||
| 7/30/2026 | Listed for sale | $625,000+105.6%$199/sqft |
Source: NorthstarMLS as distributed by MLS GRID #7118171 Report a problem | ||
| 4/17/2002 | Sold | $304,006$97/sqft |
Source: Public Record Report a problem | ||
Public tax history
| Year | Property taxes | Tax assessment |
|---|---|---|
| 2024 | $5,750 +1.9% | $517,600 +0.6% |
| 2023 | $5,642 +1.4% | $514,400 +0.1% |
| 2022 | $5,566 +5.1% | $514,000 +14.3% |
| 2021 | $5,294 +2.9% | $449,500 +6.6% |
| 2020 | $5,146 +0.5% | $421,700 +5.8% |
| 2019 | $5,122 | $398,600 +4.7% |
| 2018 | $5,122 +8.5% | $380,800 +9.3% |
| 2017 | $4,721 +8% | $348,500 +4.1% |
| 2016 | $4,371 +3.2% | $334,700 +4.1% |
| 2015 | $4,237 -3.2% | $321,370 -1% |
| 2014 | $4,377 +3.3% | $324,749 +9.9% |
| 2013 | $4,238 +10.9% | $295,428 |
| 2012 | $3,821 -1.9% | -- |
| 2011 | $3,894 -1.6% | -- |
| 2010 | $3,958 -5.1% | -- |
| 2009 | $4,169 -4.1% | -- |
| 2008 | $4,348 +3.8% | -- |
| 2007 | $4,191 +18.1% | -- |
| 2006 | $3,548 +13% | -- |
| 2004 | $3,139 +87% | -- |
| 2003 | $1,678 +1620.8% | -- |
| 2002 | $98 | -- |
Find assessor info on the county website
Monthly payment
Est. payment
Payment breakdown
Explore the cost of this home by adjusting the details. Changes won't be saved.Climate risks
Neighborhood: 55044
Nearby schools
GreatSchools rating
- 8/10Lakeview Elementary SchoolGrades: K-5Distance: 0.2 mi
- 7/10McGuire Middle SchoolGrades: 6-8Distance: 1.3 mi
- 10/10Lakeville South High SchoolGrades: 9-12Distance: 0.8 mi
- $588,5004 bd3 ba3.3k sqft20599 Islandview Cir, Lakeville, MN 55044Sold
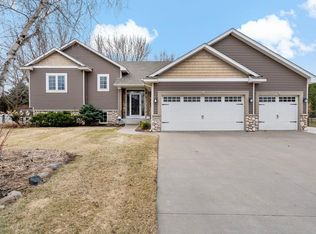
- $505,8004 bd3 ba2.1k sqft20547 Islandview Cir, Lakeville, MN 55044Off Market
- $371,8004 bd2 ba1k sqft9735 Upper 205th St W, Lakeville, MN 55044Off Market
- $522,8005 bd3 ba2.2k sqft20615 Islandview Cir, Lakeville, MN 55044Off Market
- $416,9003 bd2 ba2k sqft9725 Upper 205th St W, Lakeville, MN 55044Off Market
- $430,3004 bd2 ba2.1k sqft9805 Upper 205th St W, Lakeville, MN 55044Off Market
- $564,9004 bd4 ba3.1k sqft20511 Islandview Cir, Lakeville, MN 55044For Sale
- $369,3003 bd2 ba1k sqft9795 Upper 205th St W, Lakeville, MN 55044Off Market
A local agent can set up tours, give advice and negotiate with sellers.
Similar homes
- $564,9004 bd4 ba3.1k sqft20511 Islandview Cir, Lakeville, MN 55044For Sale
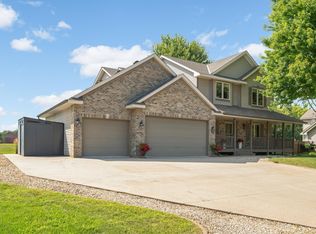
 MLS ID #7122985, Scott M. Hutchinson, Re/Max Advantage Plus. NorthstarMLS as distributed by MLS GRID
 - $599,9005 bd3 ba3.2k sqft19625 Ireland Way, Lakeville, MN 55044For Sale
 MLS ID #7101350, Kerby & Cristina Real Estate Experts, RE/MAX Results. NorthstarMLS as distributed by MLS GRID
 - $599,9004 bd4 ba3.1k sqft17141 Jefferson Ct, Lakeville, MN 55044For Sale
 MLS ID #7101155, Carlos E. Romo, Edina Realty, Inc.. NorthstarMLS as distributed by MLS GRID
 - $649,9005 bd4 ba3.5k sqft8837 196th St W, Lakeville, MN 55044For Sale
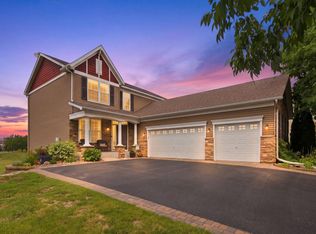 MLS ID #7116282, John D Schuster, Coldwell Banker Realty - Southwest Regional. NorthstarMLS as distributed by MLS GRID
 - $599,0004 bd4 ba3.5k sqft17678 Kettering Trl, Lakeville, MN 55044For SaleMLS ID #7086140, Steve Koleno, Beycome Brokerage Realty LLC. NorthstarMLS as distributed by MLS GRID
- $575,0003 bd4 ba3.3k sqft18425 Jamaica Path, Lakeville, MN 55044For SaleMLS ID #7110977, Laurie King, Edina Realty, Inc.. NorthstarMLS as distributed by MLS GRID
- $550,0004 bd4 ba3.3k sqft17452 Goodland Path, Lakeville, MN 55044For SaleMLS ID #7101058, Doug MacCallum, Edina Realty, Inc.. NorthstarMLS as distributed by MLS GRID
- $530,0005 bd4 ba3.1k sqft16267 Griffon Trl, Lakeville, MN 55044For SaleMLS ID #7115076, Mitchel Herian, Kris Lindahl Real Estate. NorthstarMLS as distributed by MLS GRID
- $649,9005 bd4 ba3.4k sqft17773 Ketchikan Ct, Lakeville, MN 55044For SaleMLS ID #7102097, Lauren H Novak, RE/MAX Results. NorthstarMLS as distributed by MLS GRID
- $699,9004 bd4 ba4.6k sqft18129 Jarl Ct, Lakeville, MN 55044For SaleMLS ID #7107744, Katie Fears, Edina Realty, Inc.. NorthstarMLS as distributed by MLS GRID
- $825,0003 bd2 ba3.1k sqft11415 242nd Ct E, Lakeville, MN 55044For SaleMLS ID #7125640, Beth L Andrews, Coldwell Banker Realty - Southwest Regional. NorthstarMLS as distributed by MLS GRID
- $685,0005 bd3 ba3.7k sqft18274 Imagery Ln, Lakeville, MN 55044For SaleMLS ID #7091867, Rochelle M Johnson-Brown, Edina Realty, Inc.. NorthstarMLS as distributed by MLS GRID
- $534,9004 bd4 ba2.6k sqft16098 Kennard Ct, Lakeville, MN 55044For SaleMLS ID #7072486, Troy F. Friedges, Coldwell Banker Realty. NorthstarMLS as distributed by MLS GRID
- $625,0003 bd3 ba2.4k sqft17301 Eastwood Ave, Lakeville, MN 55044For SaleMLS ID #7113723, Stephanie Cook, Coldwell Banker Realty. NorthstarMLS as distributed by MLS GRID
- $615,0004 bd4 ba3.4k sqft4299 Westchester Cir, Eagan, MN 55123For SaleMLS ID #7042634, Sue A. Brown, Coldwell Banker Realty. NorthstarMLS as distributed by MLS GRID
- $565,0003 bd3 ba3.5k sqft13705 Country Pl, Burnsville, MN 55337For SaleMLS ID #7119525, Sarah Ruhland - The Property Geeks, Real Broker, LLC. NorthstarMLS as distributed by MLS GRID
- $786,0006 bd5 ba4.3k sqft17739 Layton Path, Lakeville, MN 55044For SaleMLS ID #7111678, Kris Lindahl, Kris Lindahl Real Estate. NorthstarMLS as distributed by MLS GRID
- $568,9004 bd4 ba3.1k sqft19715 Embers Ave, Farmington, MN 55024For SaleMLS ID #7100501, Mary Andreasen, Bridge Realty, LLC. NorthstarMLS as distributed by MLS GRID
- $574,9003 bd3 ba2.6k sqft14005 Autumn Ct, Rosemount, MN 55068For SaleMLS ID #7125660, Tadd E. Johnson, Fieldstone Real Estate Specialists. NorthstarMLS as distributed by MLS GRID
- $625,0004 bd4 ba3.6k sqft1467 Kings Crst, Eagan, MN 55122For SaleMLS ID #7122812, Ashley Sellers, Engel & Volkers Lake Minnetonka. NorthstarMLS as distributed by MLS GRID
