Welcome to 20599 Islandview Cir, a beautifully maintained 4-bedroom, 3-bathroom home where modern updates
meet warm, fireside comfort. Tucked away on a quiet cul-de-sac within the prestigious Lakeville School
District, this freshly painted residence is bathed in natural light from every angle. The heart of the
home features a gourmet kitchen with rich wood cabinetry, granite countertops, and stainless steel
appliances, flowing seamlessly into inviting living spaces. Whether you are relaxing by the
floor-to-ceiling stone fireplace in the family room or enjoying the sleek, modern ambiance of the second
fireplace framed by custom blue shiplap, there is a perfect corner for every mood. The primary suite
serves as a true private getaway, complete with a spacious walk-in closet and a serene double-vanity
bathroom.
Step outside to your own backyard oasis, designed for ultimate relaxation and entertaining. The expansive
tiered wooden deck features a stylish pergola and a dedicated fire pit area, perfect for crisp evenings
spent sharing stories under the stars. The versatile lower level offers additional living space with
clean white shiplap walls, ideal for a home theater or play area. Practicality meets curb appeal with a
massive 3-car garage and a wide concrete driveway. Best of all, you are just a short stroll from the
beach and recreation of Antlers Park. This home isn't just a place to live—it is where your best memories
begin.
Closed
$588,500
20599 Islandview Cir, Lakeville, MN 55044
4beds
3,334sqft
Single Family
Built in 2001
0.39 Acres Lot
$588,900 Zestimate®
$177/sqft
$3,455 Estimated rent
Home value
$588,900
$554,000 - $624,000
$3,455/mo
Zestimate® history
Owner options
List your home for rent
$3,455/mo
Rent Zestimate®
Find your next renter with Zillow Rental Manager. Plus, with online applications, you can quickly screen prospective tenants – for free.
$3,455/mo
Rent Zestimate®
Refinance and save
$3,674/mo
Est. payment
Refinancing to a lower rate could help reduce your monthly payments and save thousands over the life of the loan.
$3,674/mo
Est. payment
Explore your selling options
Work with a Zillow partner agent
Leverage their expertise and Zillow's premium Showcase listings to get your home seen by more buyers.
Get startedList with your own agent
Get your home in front of millions of buyers by listing it on Zillow.
Learn how to do itSell it yourself
Take full control of how buyers see your home on Zillow by listing For Sale by Owner (FSBO).
List your homeWhat's special
Zillow last checked:
Listing updated:
Listed by:
David M. Nelson 612-986-4670,
Real Broker, LLC,
Grant Johnson, GRI 651-324-3787
Bought with:
Meredith Butcher
Coldwell Banker Realty
Jessalyn Manville
Source: NorthstarMLS as distributed by MLS GRID,MLS#: 7027315
Facts & features
Interior
Bedrooms & bathrooms
- Bedrooms: 4
- Bathrooms: 3
- Full bathrooms: 2
- 3/4 bathrooms: 1
Bedroom
- Level: Upper
- Area: 182 Square Feet
- Dimensions: 14x13
Bedroom 2
- Level: Upper
- Area: 143 Square Feet
- Dimensions: 13x11
Bedroom 3
- Level: Upper
- Area: 130 Square Feet
- Dimensions: 13x10
Bedroom 4
- Level: Lower
- Area: 132 Square Feet
- Dimensions: 12x11
Deck
- Level: Main
- Area: 609 Square Feet
- Dimensions: 21x29
Dining room
- Level: Main
- Area: 156 Square Feet
- Dimensions: 12x13
Family room
- Level: Lower
- Area: 396 Square Feet
- Dimensions: 22x18
Foyer
- Level: Main
- Area: 162 Square Feet
- Dimensions: 9x18
Kitchen
- Level: Main
- Area: 169 Square Feet
- Dimensions: 13x13
Laundry
- Level: Lower
- Area: 60 Square Feet
- Dimensions: 10x6
Living room
- Level: Main
- Area: 224 Square Feet
- Dimensions: 16x14
Recreation room
- Level: Basement
- Area: 364 Square Feet
- Dimensions: 14x26
Storage
- Level: Basement
- Area: 154 Square Feet
- Dimensions: 14x11
Utility room
- Level: Basement
- Area: 78 Square Feet
- Dimensions: 6x13
Heating
- Forced Air, Fireplace(s)
Cooling
- Central Air
Appliances
- Included: Dishwasher, Dryer, Humidifier, Microwave, Range, Refrigerator, Washer, Water Softener Owned
Features
- Basement: Egress Window(s),Finished,Concrete,Partially Finished
- Number of fireplaces: 1
- Fireplace features: Electric
Interior area
- Total structure area: 3,334
- Total interior livable area: 3,334 sqft
- Finished area above ground: 1,705
- Finished area below ground: 1,290
Property
Parking
- Total spaces: 3
- Parking features: Attached, Carport, Concrete
- Attached garage spaces: 3
- Has carport: Yes
Accessibility
- Accessibility features: None
Features
- Levels: Four or More Level Split
- Patio & porch: Deck
- Pool features: None
- Fencing: Chain Link,Full
Lot
- Size: 0.39 Acres
- Dimensions: 114 x 168 x 153 x 160
- Features: Irregular Lot, Tree Coverage - Light
Details
- Foundation area: 1629
- Parcel number: 224747804070
- Zoning description: Residential-Single Family
Construction
Type & style
- Home type: SingleFamily
- Property subtype: Single Family
Condition
- New construction: No
- Year built: 2001
Utilities & green energy
- Gas: Natural Gas
- Sewer: City Sewer/Connected
- Water: City Water/Connected
Community & HOA
Community
- Subdivision: Marion Fields 4th Add
HOA
- Has HOA: No
Location
- Region: Lakeville
Financial & listing details
- Price per square foot: $177/sqft
- Tax assessed value: $486,700
- Annual tax amount: $5,348
- Date on market: 3/31/2026
- Cumulative days on market: 1 day
Price history
| Date | Event | Price |
|---|---|---|
| 6/18/2026 | Sold | $588,500+7%$177/sqft |
Source:  NorthstarMLS as distributed by MLS GRID #7027315 Report a problem NorthstarMLS as distributed by MLS GRID #7027315 Report a problem | ||
| 4/11/2026 | Pending sale | $550,000$165/sqft |
Source: NorthstarMLS as distributed by MLS GRID #7027315 Report a problem | ||
| 4/10/2026 | Listed for sale | $550,000+63.9%$165/sqft |
Source: NorthstarMLS as distributed by MLS GRID #7027315 Report a problem | ||
| 3/3/2016 | Sold | $335,500-2.7%$101/sqft |
Source: NorthstarMLS as distributed by MLS GRID #4665955 Report a problem | ||
| 12/9/2015 | Listed for sale | $344,900-4.3%$103/sqft |
Source: RES Realty #4665955 Report a problem | ||
| 7/22/2005 | Sold | $360,500+28.3%$108/sqft |
Source: Public Record Report a problem | ||
| 4/22/2002 | Sold | $280,995$84/sqft |
Source: Public Record Report a problem | ||
Public tax history
| Year | Property taxes | Tax assessment |
|---|---|---|
| 2024 | $5,348 +1.4% | $486,700 +0.7% |
| 2023 | $5,274 +4.2% | $483,300 +2.9% |
| 2022 | $5,060 +3.3% | $469,600 +12.9% |
| 2021 | $4,900 +1.4% | $416,100 +5.2% |
| 2020 | $4,830 +1.1% | $395,381 +5.8% |
| 2019 | $4,778 | $373,600 +3.7% |
| 2018 | $4,778 +7.4% | $360,400 +13% |
| 2017 | $4,449 +12.1% | $319,000 +4% |
| 2016 | $3,970 +3.1% | $306,700 +7.5% |
| 2015 | $3,850 -1.2% | $285,400 -0.1% |
| 2014 | $3,897 +4.2% | $285,727 +10.1% |
| 2013 | $3,739 +11.1% | $259,567 |
| 2012 | $3,367 -1.6% | -- |
| 2011 | $3,423 -2.1% | -- |
| 2010 | $3,495 -5.1% | -- |
| 2009 | $3,682 -4% | -- |
| 2008 | $3,838 +9.5% | -- |
| 2007 | $3,505 +6.2% | -- |
| 2006 | $3,300 +13.2% | -- |
| 2004 | $2,916 +59% | -- |
| 2003 | $1,834 +1780.2% | -- |
| 2002 | $98 | -- |
Find assessor info on the county website
Neighborhood: 55044
Nearby homes
- $599,9004 bd4 ba3.1k sqft20585 Islandview Cir, Lakeville, MN 55044For Sale
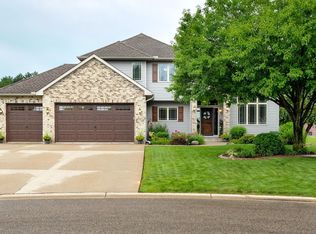
- $524,7005 bd3 ba2.2k sqft20615 Islandview Cir, Lakeville, MN 55044Off Market
- $416,9003 bd2 ba2k sqft9725 Upper 205th St W, Lakeville, MN 55044Off Market
- $507,6004 bd3 ba2.1k sqft20547 Islandview Cir, Lakeville, MN 55044Off Market
- $482,8005 bd2 ba1.5k sqft20641 Islandview Cir, Lakeville, MN 55044Off Market
- $373,9004 bd2 ba1k sqft9735 Upper 205th St W, Lakeville, MN 55044Off Market
- $453,7005 bd3 ba2.5k sqft9711 Upper 205th St W, Lakeville, MN 55044Off Market
- $568,0005 bd3 ba2.4k sqft20610 Islandview Cir, Lakeville, MN 55044Off Market
Nearby schools
GreatSchools rating
- 8/10Lakeview Elementary SchoolGrades: K-5Distance: 0.2 mi
- 7/10McGuire Middle SchoolGrades: 6-8Distance: 1.2 mi
- 10/10Lakeville South High SchoolGrades: 9-12Distance: 0.8 mi
Get a cash offer in 3 minutes
Find out how much your home could sell for in as little as 3 minutes with a no-obligation cash offer.
Estimated market value
$588,900
Get a cash offer in 3 minutes
Find out how much your home could sell for in as little as 3 minutes with a no-obligation cash offer.
Estimated market value
$588,900
- Minnesota
- Dakota County
- Lakeville
- 55044
- 20599 Islandview Cir
Nearby cities
Nearby zip codes
Other Lakeville Topics
