Welcome to this beautiful well maintained custom built home that is nestled next to a beautiful pond. Great location to schools and parks. One level living at its finest. You'll fall in love with the beautiful scenery and the evening sunsets on your maintenance free deck. Head down to the yard around your newly installed fire pit and watch your company play in the fenced yard, above ground pool and the new swing set. Head into your new home and notice the hardwood floors, open concept living space, Pella windows, beautiful window treatments and granite counter tops. As you go downstairs you'll see the grand family room, complete with a wet bar, in-floor heating and extraordinary storage space. This truly is a slice of happiness! Schedule your showing today before it's too late!
Pending
$629,000
912 Superior Dr, Northfield, MN 55057
5beds
3,290sqft
Single Family
Built in 2003
0.28 Acres Lot
$625,400 Zestimate®
$191/sqft
$-- HOA
What's special
- 31 days |
- 654 |
- 11 |
Zillow last checked:
Listing updated:
Listed by:
Jamie Albertsen 507-581-7094,
Pederson Realty Inc,
Grant D Farnum 612-619-2666
Source: NorthstarMLS as distributed by MLS GRID,MLS#: 7116202
Facts & features
Interior
Bedrooms & bathrooms
- Bedrooms: 5
- Bathrooms: 3
- Full bathrooms: 2
- 3/4 bathrooms: 1
Bedroom
- Level: Main
- Area: 252 Square Feet
- Dimensions: 18x14
Bedroom 2
- Level: Main
- Area: 143 Square Feet
- Dimensions: 13x11
Bedroom 3
- Level: Main
- Area: 156 Square Feet
- Dimensions: 13x12
Bedroom 4
- Level: Lower
- Area: 143 Square Feet
- Dimensions: 13x11
Bedroom 5
- Level: Lower
- Area: 154 Square Feet
- Dimensions: 14x11
Other
- Level: Lower
- Area: 117 Square Feet
- Dimensions: 13x9
Deck
- Level: Main
- Area: 192 Square Feet
- Dimensions: 16x12
Dining room
- Level: Main
- Area: 135 Square Feet
- Dimensions: 15x9
Family room
- Level: Lower
- Area: 680 Square Feet
- Dimensions: 34x20
Kitchen
- Level: Main
- Area: 165 Square Feet
- Dimensions: 15x11
Living room
- Level: Main
- Area: 225 Square Feet
- Dimensions: 15x15
Patio
- Level: Lower
- Area: 252 Square Feet
- Dimensions: 18x14
Heating
- Forced Air, In-Floor Heating
Cooling
- Central Air
Appliances
- Included: Air-To-Air Exchanger, Dishwasher, Disposal, Dryer, Exhaust Fan, Water Filtration System, Microwave, Range, Refrigerator, Washer, Water Softener Owned
- Laundry: Main Level
Features
- Basement: Block,Egress Window(s),Finished,Full,Sump Pump,Walk-Out Access
- Number of fireplaces: 1
- Fireplace features: Gas
Interior area
- Total structure area: 3,400
- Total interior livable area: 3,290 sqft
- Finished area above ground: 1,700
- Finished area below ground: 1,590
Property
Parking
- Total spaces: 4
- Parking features: Attached, Garage Door Opener, Heated Garage, Insulated Garage
- Attached garage spaces: 4
- Has uncovered spaces: Yes
Accessibility
- Accessibility features: None
Features
- Levels: One
- Stories: 1
- Patio & porch: Composite Decking, Deck, Front Porch, Patio
- Has private pool: Yes
- Pool features: Above Ground
- Fencing: Chain Link
- Waterfront features: Pond
Lot
- Size: 0.28 Acres
- Dimensions: 122 x 71 x 132 x 120
- Features: Tree Coverage - Light
Details
- Foundation area: 1700
- Parcel number: 2207177021
- Zoning description: Residential-Single Family
Construction
Type & style
- Home type: SingleFamily
- Property subtype: Single Family
Materials
- Block
- Roof: Age 8 Years or Less,Architectural Shingle,Pitched
Condition
- New construction: No
- Year built: 2003
Utilities & green energy
- Electric: 200+ Amp Service
- Gas: Natural Gas
- Sewer: City Sewer/Connected
- Water: City Water/Connected
Community & HOA
Community
- Subdivision: Hills Of Spring Creek 2nd Add
HOA
- Has HOA: No
Location
- Region: Northfield
Financial & listing details
- Price per square foot: $191/sqft
- Tax assessed value: $550,400
- Annual tax amount: $9,914
- Date on market: 7/26/2026
- Cumulative days on market: 30 days
Estimated market value
$625,400
$594,000 - $657,000
$3,453/mo
Price history
| Date | Event | Price |
|---|---|---|
| 8/15/2026 | Pending sale | $629,000$191/sqft |
Source:  NorthstarMLS as distributed by MLS GRID #7116202 Report a problem NorthstarMLS as distributed by MLS GRID #7116202 Report a problem | ||
| 7/28/2026 | Listed for sale | $629,000+43%$191/sqft |
Source: NorthstarMLS as distributed by MLS GRID #7116202 Report a problem | ||
| 7/9/2020 | Sold | $440,000-2.2%$134/sqft |
Source: NorthstarMLS as distributed by MLS GRID #5561477 Report a problem | ||
| 6/6/2020 | Pending sale | $450,000$137/sqft |
Source: Faribault - WEICHERT, REALTORS - Heartland #5561477 Report a problem | ||
| 5/5/2020 | Listed for sale | $450,000+33.3%$137/sqft |
Source: Weichert, REALTORS- Heartland #5561477 Report a problem | ||
| 8/12/2003 | Sold | $337,500+583.1%$103/sqft |
Source: Public Record Report a problem | ||
| 9/26/2001 | Sold | $49,410$15/sqft |
Source: Public Record Report a problem | ||
Public tax history
| Year | Property taxes | Tax assessment |
|---|---|---|
| 2025 | $9,608 +18.9% | $550,400 +1.9% |
| 2024 | $8,082 +7.2% | $539,900 +5.1% |
| 2023 | $7,542 +8.2% | $513,800 +10% |
| 2022 | $6,972 +6.2% | $467,000 +11.7% |
| 2021 | $6,562 +0.1% | $417,900 +7.4% |
| 2020 | $6,554 | $389,000 +2.5% |
| 2019 | $6,554 +5% | $379,600 +6.3% |
| 2018 | $6,240 +3.1% | $357,200 +5% |
| 2017 | $6,054 +13.1% | $340,300 +1% |
| 2016 | $5,352 | $337,000 +8.3% |
| 2015 | $5,352 +3.8% | $311,100 +3.1% |
| 2014 | $5,154 +10.1% | $301,800 |
| 2013 | $4,680 +3.4% | -- |
| 2012 | $4,526 | -- |
| 2011 | $4,526 +14% | -- |
| 2010 | $3,970 -4.4% | -- |
| 2009 | $4,152 +2.8% | -- |
| 2008 | $4,038 -1.2% | -- |
| 2007 | $4,088 +15.8% | -- |
| 2006 | $3,530 | -- |
Find assessor info on the county website
Monthly payment
Est. payment
Payment breakdown
Explore the cost of this home by adjusting the details. Changes won't be saved.Climate risks
Neighborhood: 55057
Nearby schools
GreatSchools rating
- 9/10Spring Creek Elementary SchoolGrades: PK-5Distance: 0.7 mi
- 8/10Northfield Middle SchoolGrades: 6-8Distance: 0.9 mi
- 9/10Northfield Senior High SchoolGrades: 9-12Distance: 1.1 mi
- $516,0003 bd3 ba2.1k sqft916 Superior Dr, Northfield, MN 55057Off Market
- $554,0004 bd3 ba2.7k sqft908 Superior Dr, Northfield, MN 55057Sold
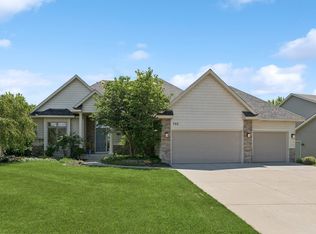
- $511,6004 bd2 ba2.2k sqft2109 Michigan Dr, Northfield, MN 55057Off Market
- $546,1005 bd4 ba3.3k sqft904 Superior Dr, Northfield, MN 55057Off Market
- $596,1004 bd3 ba2.3k sqft1000 Superior Dr, Northfield, MN 55057Off Market
- $664,6004 bd3 ba3.9k sqft913 Superior Dr, Northfield, MN 55057Off Market
- $574,3003 bd4 ba2.3k sqft1005 Superior Dr, Northfield, MN 55057Off Market
- $576,0005 bd3 ba3.8k sqft909 Superior Dr, Northfield, MN 55057Off Market
A local agent can set up tours, give advice and negotiate with sellers.
Similar homes
- $599,9004 bd3 ba3k sqft1524 Creek Ln, Northfield, MN 55057For Sale
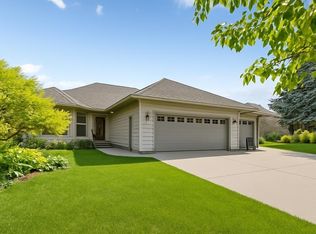
 MLS ID #7081780, Patricia C Johnson, Edina Realty, Inc.. NorthstarMLS as distributed by MLS GRID
 - $625,0005 bd4 ba3.5k sqft5453 124th Ct E, Northfield, MN 55057For Sale
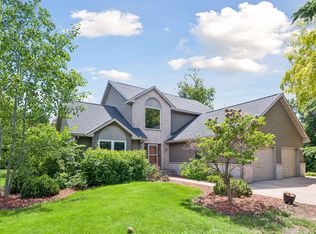 MLS ID #7100845, Lindsey Esnaola, Edina Realty, Inc.. NorthstarMLS as distributed by MLS GRID
 - $534,0004 bd3 ba2.9k sqft1105 Lupine Dr, Northfield, MN 55057For Sale
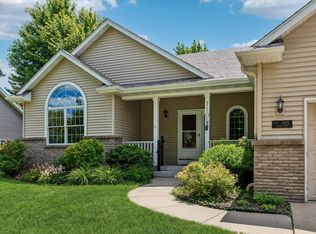 MLS ID #7096015, Carol Hong, Coldwell Banker Realty. NorthstarMLS as distributed by MLS GRID
 - $699,9004 bd3 ba2.6k sqft30061 Ashby Ct, Northfield, MN 55057For Sale
 MLS ID #7108672, Tony VanDeSteeg, Top Notch Properties & Realty Services. NorthstarMLS as distributed by MLS GRID
 - $650,0004 bd4 ba3.1k sqft2591 290th St E, Randolph, MN 55065For SaleMLS ID #7094912, Jamie Albertsen, Pederson Realty Inc. NorthstarMLS as distributed by MLS GRID
- $524,9004 bd3 ba3.3k sqft1710 Patriot Rd, Northfield, MN 55057For SaleMLS ID #7057541, Julie M Desrochers, eXp Realty. NorthstarMLS as distributed by MLS GRID
- $625,0005 bd4 ba3.5k sqft8837 196th St W, Lakeville, MN 55044For SaleMLS ID #7116282, John D Schuster, Coldwell Banker Realty - Southwest Regional. NorthstarMLS as distributed by MLS GRID
- $549,0002 bd2 ba1.8k sqft2019 Erie Dr, Northfield, MN 55057For SaleMLS ID #6689670, Carol Hong, Coldwell Banker Realty. NorthstarMLS as distributed by MLS GRID
- $650,0005 bd4 ba3.1k sqft5973 178th St W, Lakeville, MN 55044For SaleMLS ID #7130836, Michael Opp, Keller Williams Preferred Rlty. NorthstarMLS as distributed by MLS GRID
- $685,0005 bd4 ba2.9k sqft3065 225th St W, Farmington, MN 55024For SaleMLS ID #7106501, Jill Warner, Gold Door Realty LLC. NorthstarMLS as distributed by MLS GRID
- $625,0005 bd3 ba3.4k sqft20911 Illinois Path, Lakeville, MN 55044For SaleMLS ID #7086095, Dave W & Drew Johnson Group, Edina Realty, Inc.. NorthstarMLS as distributed by MLS GRID
- $649,9005 bd4 ba3.8k sqft17892 Impala Path, Lakeville, MN 55044For SaleMLS ID #7112802, Travis J Senenfelder, Coldwell Banker Realty. NorthstarMLS as distributed by MLS GRID
- $489,9005 bd4 ba2.8k sqft20374 Kensington Way, Lakeville, MN 55044For SaleMLS ID #7131657, Patricia Schmidt-Iverson, Coldwell Banker Realty. NorthstarMLS as distributed by MLS GRID
- $625,0005 bd4 ba2.8k sqft17831 Elder Ave, Lakeville, MN 55044For SaleMLS ID #7111675, James H. Butcher, Edina Realty, Inc.. NorthstarMLS as distributed by MLS GRID
- $600,0004 bd4 ba3.8k sqft20628 Jura Trl, Lakeville, MN 55044For SaleMLS ID #7117623, Emily Olson, Redfin Corporation. NorthstarMLS as distributed by MLS GRID
- $555,0004 bd3 ba3.2k sqft19645 Camrose Way, Farmington, MN 55024For SaleMLS ID #7119109, Steven Holman, RE/MAX Results. NorthstarMLS as distributed by MLS GRID
- $625,0005 bd4 ba3.5k sqft20490 Ginger Ct, Lakeville, MN 55044For SaleMLS ID #7106432, Lori Shimota Pistulka, Edina Realty, Inc.. NorthstarMLS as distributed by MLS GRID
- $574,9005 bd3 ba3.1k sqft21061 Istria Ct, Lakeville, MN 55044For SaleMLS ID #7089758, John McFadden, Real Broker, LLC. NorthstarMLS as distributed by MLS GRID
- $495,0005 bd4 ba2.8k sqft375 Rowena Ct S, Elko New Market, MN 55054For SaleMLS ID #7104347, Ryan Quinn, NOW Realty. NorthstarMLS as distributed by MLS GRID
- $545,0005 bd4 ba3.3k sqft19925 English Ct, Farmington, MN 55024For SaleMLS ID #7109182, The Homefront Team, Engel & Volkers Minneapolis. NorthstarMLS as distributed by MLS GRID
