You will love this beautiful, custom-built one level home, located on a dead-end street with no neighbors behind. When you walk into the gorgeous entry way with pillars & arches, you will see extensive upgrades in this quality-built home. Hardwood floors throughout, six panel & French doors, and a fireplace in the living room that is also open to the wonderful hearth room off of the kitchen & eating area. This area that has a custom kitchen, large island, cozy seating nook in a box window, triple glass patio doors going out to the large, maintenance-free deck, is truly the heart of the home!! The spacious primary suite boasts a walk-in shower & closet and whirlpool tub, while the large second main level bedroom has a built-in desk, bay window and a huge walk in closet. The quality upgrades continue downstairs, with a large family room and den, 2 more spacious bedrooms with multiple closets and numerous storage areas, and sturdy concrete block walls surrounding the egress windows and a bonus flex space that can be used for hobbies, exercise, storage or whatever your space needs are! The oversized 3 car garage is insulated and heated, and the home has an extensive brick facade along with a newer roof. The firepit paver patio provides more entertaining options in the private backyard. Plus a bonus storage shed for those extra tools or toys. Virtually every box is checked on this beautiful home - time to enjoy the convenience and beauty of this classic home.
Active with contingency
$449,900
109 Anglewood Dr, Kenyon, MN 55946
4beds
3,174sqft
Single Family
Built in 1998
0.31 Acres Lot
$-- Zestimate®
$142/sqft
$-- HOA
What's special
- 76 days
- 149
- 4
Zillow last checked:
Listing updated:
Listed by:
Chris Mallery 507-273-0422,
Edina Realty, Inc.
Source: NorthstarMLS as distributed by MLS GRID,MLS#: 7122041
Facts & features
Interior
Bedrooms & bathrooms
- Bedrooms: 4
- Bathrooms: 3
- Full bathrooms: 2
- 3/4 bathrooms: 1
Bedroom
- Level: Main
- Area: 225 Square Feet
- Dimensions: 15x15
Bedroom 2
- Level: Main
- Area: 210 Square Feet
- Dimensions: 15x14
Bedroom 3
- Level: Lower
- Area: 156 Square Feet
- Dimensions: 13x12
Bedroom 4
- Level: Lower
- Area: 156 Square Feet
- Dimensions: 13x12
Deck
- Level: Main
- Area: 264 Square Feet
- Dimensions: 22x12
Den
- Level: Lower
- Area: 204 Square Feet
- Dimensions: 17x12
Family room
- Level: Lower
- Area: 504 Square Feet
- Dimensions: 24x21
Foyer
- Level: Main
- Area: 112 Square Feet
- Dimensions: 14x8
Hearth room
- Level: Main
- Area: 240 Square Feet
- Dimensions: 20x12
Kitchen
- Level: Main
- Area: 230 Square Feet
- Dimensions: 23x10
Laundry
- Level: Main
- Area: 30 Square Feet
- Dimensions: 6x5
Living room
- Level: Main
- Area: 168 Square Feet
- Dimensions: 14x12
Patio
- Level: Main
- Area: 81 Square Feet
- Dimensions: 9x9
Heating
- Forced Air
Cooling
- Central Air
Appliances
- Included: Dishwasher, Disposal, Dryer, Gas Water Heater, Microwave, Range, Refrigerator, Washer, Water Softener Owned
- Laundry: Gas Dryer Hookup, Laundry Room, Main Level, Washer Hookup
Features
- Basement: Block,Daylight,Egress Window(s),Finished,Full,Sump Pump
- Number of fireplaces: 2
- Fireplace features: Double Sided, Gas, Living Room
Interior area
- Total structure area: 3,594
- Total interior livable area: 3,174 sqft
- Finished area above ground: 1,794
- Finished area below ground: 1,380
Property
Parking
- Total spaces: 3
- Parking features: Attached, Concrete, Garage, Garage Door Opener, Heated Garage, Insulated Garage
- Attached garage spaces: 3
- Has uncovered spaces: Yes
- Details: Garage Dimensions (33x26)
Accessibility
- Accessibility features: None
Features
- Levels: One
- Stories: 1
- Patio & porch: Composite Decking, Covered, Deck, Front Porch, Patio
- Fencing: None
Lot
- Size: 0.31 Acres
- Dimensions: 80 x 152
- Features: Tree Coverage - Light
Details
- Additional structures: Storage Shed
- Foundation area: 1800
- Parcel number: 661900050
- Zoning description: Residential-Single Family
Construction
Type & style
- Home type: SingleFamily
- Property subtype: Single Family
Materials
- Frame
- Roof: Age 8 Years or Less,Architectural Shingle,Asphalt
Condition
- New construction: No
- Year built: 1998
Utilities & green energy
- Electric: 150 Amp Service
- Gas: Natural Gas
- Sewer: City Sewer/Connected
- Water: City Water/Connected
Community & HOA
Community
- Subdivision: Angelstad Add
HOA
- Has HOA: No
Location
- Region: Kenyon
Financial & listing details
- Price per square foot: $142/sqft
- Tax assessed value: $436,400
- Annual tax amount: $6,740
- Date on market: 8/5/2026
Estimated market value
Not available
Estimated sales range
Not available
Not available
Price history
| Date | Event | Price |
|---|---|---|
| 8/26/2026 | Listed for sale | $449,900+95.7%$142/sqft |
Source:  NorthstarMLS as distributed by MLS GRID #7122041 Report a problem NorthstarMLS as distributed by MLS GRID #7122041 Report a problem | ||
| 5/10/2013 | Sold | $229,900-4.2%$72/sqft |
Source:  Lake Superior Area Realtors as distributed by MLS GRID #1947084 Report a problem Lake Superior Area Realtors as distributed by MLS GRID #1947084 Report a problem | ||
| 11/9/2011 | Listing removed | $239,900$76/sqft |
Source: Coldwell Banker At Your Service Realty #4024250 Report a problem | ||
| 8/7/2011 | Listed for sale | $239,900-4%$76/sqft |
Source: Coldwell Banker At Your Service Realty, Ltd. #4024250 Report a problem | ||
| 6/23/2011 | Listing removed | $249,900$79/sqft |
Source: New World Realty #4024250 Report a problem | ||
| 9/22/2010 | Listed for sale | $249,900+9.2%$79/sqft |
Source: New World Realty #4024250 Report a problem | ||
| 9/29/2003 | Sold | $228,900+9%$72/sqft |
Source: Public Record Report a problem | ||
| 8/16/2001 | Sold | $210,000+1212.5%$66/sqft |
Source: Public Record Report a problem | ||
| 2/20/1998 | Sold | $16,000$5/sqft |
Source: Public Record Report a problem | ||
Public tax history
| Year | Property taxes | Tax assessment |
|---|---|---|
| 2026 | $6,740 +10.4% | $429,126 +4.1% |
| 2025 | $6,106 +5.5% | $412,122 +2.8% |
| 2024 | $5,788 +1.3% | $400,786 +5.3% |
| 2023 | $5,714 +4.2% | $380,500 +1.7% |
| 2022 | $5,484 +9.7% | $374,200 +19% |
| 2021 | $4,998 +0.4% | $314,400 +2.2% |
| 2020 | $4,978 | $307,700 |
| 2019 | $4,978 | $307,700 +22.5% |
| 2018 | $4,978 +23.3% | $251,200 +4.2% |
| 2017 | $4,036 +21.9% | $241,000 +6.7% |
| 2016 | $3,310 | $225,800 +11% |
| 2015 | $3,310 | $203,400 +14.5% |
| 2014 | $3,310 +5.8% | $177,700 -8.7% |
| 2013 | $3,128 -7.4% | $194,600 -14.3% |
| 2012 | $3,378 +15.4% | $227,000 +3.2% |
| 2011 | $2,926 -3.8% | $220,000 -10.9% |
| 2010 | $3,042 -24.3% | $246,800 -8.6% |
| 2009 | $4,016 -4.7% | $270,000 -2.8% |
| 2008 | $4,212 -1.2% | $277,700 |
| 2007 | $4,264 +1.6% | -- |
| 2006 | $4,198 -4.2% | -- |
| 2005 | $4,384 +8% | -- |
| 2004 | $4,058 +3.8% | -- |
| 2003 | $3,908 -0.2% | -- |
| 2002 | $3,914 -17.5% | -- |
| 2001 | $4,742 | -- |
Find assessor info on the county website
Monthly payment
Est. payment
Payment breakdown
Explore the cost of this home by adjusting the details. Changes won't be saved.Climate risks
Neighborhood: 55946
Similar homes
- $399,0005 bd3 ba2.9k sqft101 Anglewood Dr, Kenyon, MN 55946For Sale
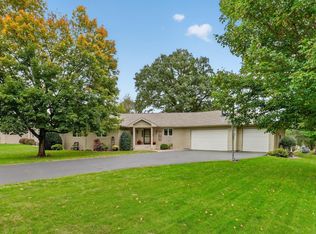
 MLS ID #7101418, Jill Warner, Gold Door Realty LLC. NorthstarMLS as distributed by MLS GRID
 - $459,0004 bd2 ba1.9k sqft6321 County Road 11 Blvd, Kenyon, MN 55946For Sale
 MLS ID #7113691, Jill Warner, Gold Door Realty LLC. NorthstarMLS as distributed by MLS GRID
 - $489,9003 bd2 ba1.6k sqft25115 Lamb Ave, Kenyon, MN 55946For Sale
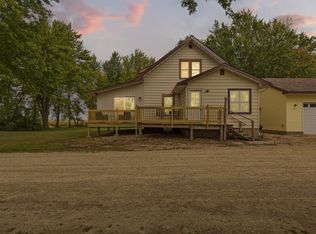 MLS ID #7138314, Evan Knutson, Weichert, REALTORS- Heartland. NorthstarMLS as distributed by MLS GRID
 - $259,5004 bd3 ba2.3k sqft615 7th St, Kenyon, MN 55946For Sale
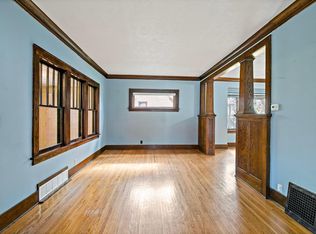 MLS ID #7118252, Chris Mallery, Edina Realty, Inc.. NorthstarMLS as distributed by MLS GRID
 - $595,0003 bd3 ba2.1k sqft851 450th St, Kenyon, MN 55946For SaleMLS ID #7120951, Evan Knutson, Weichert, REALTORS- Heartland. NorthstarMLS as distributed by MLS GRID
- $449,0004 bd3 ba3.1k sqft616 8th St SW, Faribault, MN 55021For SaleMLS ID #7139450, Hailey M. Warner, eXp Realty. NorthstarMLS as distributed by MLS GRID
- $450,0004 bd5 ba3.8k sqft29019 Danel Ave, Randolph, MN 55065For SaleMLS ID #7106659, Tiffany Bernier, LPT Realty, LLC. NorthstarMLS as distributed by MLS GRID
- $259,9003 bd1 ba1.8k sqft717 Forest St, Kenyon, MN 55946For SaleMLS ID #7110409, Chris Mallery, Edina Realty, Inc.. NorthstarMLS as distributed by MLS GRID
- $439,5004 bd4 ba3.5k sqft2255 Mineral Springs Pkwy, Owatonna, MN 55060For SaleMLS ID #7108475, Tracy Steinberg, ERA Gillespie Real Estate. NorthstarMLS as distributed by MLS GRID
- $474,9005 bd3 ba2.4k sqft13850 Fox Lake Trl, Faribault, MN 55021For SaleMLS ID #7136037, Cindy Yerington, eXp Realty. NorthstarMLS as distributed by MLS GRID
- $439,9004 bd3 ba3k sqft1317 7th St N, Cannon Falls, MN 55009For SaleMLS ID #7121142, Kathryn Anderson, Coldwell Banker Nybo & Assoc. NorthstarMLS as distributed by MLS GRID
- $494,9005 bd3 ba3.6k sqft1242 Aldrich Way, Faribault, MN 55021For SaleMLS ID #7134885, Mallory Fuchs, eXp Realty. NorthstarMLS as distributed by MLS GRID
- $429,9004 bd3 ba2.8k sqft501 Sumner St E, Northfield, MN 55057For SaleMLS ID #7115005, Kathryn A Jamison, Coldwell Banker Realty. NorthstarMLS as distributed by MLS GRID
- $469,9003 bd3 ba2.2k sqft5177 255th St E, Faribault, MN 55021For SaleMLS ID #7105646, Kathy Kalow, Edina Realty, Inc.. NorthstarMLS as distributed by MLS GRID
- $424,9004 bd4 ba2.8k sqft931 Pine Ct NE, Pine Island, MN 55963For SaleMLS ID #7093078, Charles Steele, Edina Realty Rochester. NorthstarMLS as distributed by MLS GRID
- $479,9005 bd3 ba3.5k sqft1308 Prairie St S, Northfield, MN 55057For SaleMLS ID #7109191, Tim Freeland, Edina Realty, Inc.. NorthstarMLS as distributed by MLS GRID
- $469,5003 bd3 ba2.6k sqft4820 Echo Ct, Faribault, MN 55021For SaleMLS ID #7067397, Daryl Bauer, Re/Max Advantage Plus. NorthstarMLS as distributed by MLS GRID
- $399,9004 bd3 ba2.3k sqft1428 11th Ave NE, Faribault, MN 55021For SaleMLS ID #7152021, Rick Tonjum, Edina Realty, Inc.. NorthstarMLS as distributed by MLS GRID
