Country living with room to breathe. Enjoy approximately 5 acres of peaceful rural living, away from the hustle and bustle and road construction around Rochester and Owatonna. This spacious 4-bedroom, 4-bath home offers 3,752 total sq. ft. and 3,376 finished sq. ft., giving you plenty of room to live, relax, and entertain.
The main floor features 2 bedrooms, 3 bathrooms, a large kitchen with island, informal dining room, main-floor laundry, and a comfortable living room with gas fireplace. The primary bedroom, with bathroom suite and sizeable walk-in closet, offers a relaxing retreat at the end of the day. The lower level adds a generous family room, 2 additional bedrooms, and a full bathroom, all with in-floor heat.
Built with an ICF foundation from the footings to the rafters, this home offers a solid and energy-efficient design. Recent improvements include a new AC unit and a new septic system.
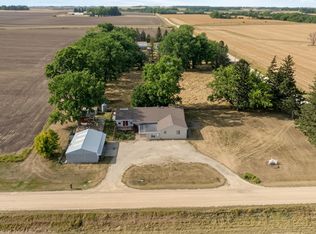
Outside, enjoy the peaceful setting from the composite deck or concrete patio. The flat lot has woodland along two sides, creating a private and relaxing backdrop and windbreak in the winter.
The 36' x 45' steel shed offers 1,620 sq. ft. of useful space with two overhead doors, electricity, and a concrete floor. There's plenty of room for vehicles, equipment, hobbies, or storage.
If you've been looking for space, privacy, and the freedom of country living without being surrounded by new construction, this property is worth a look!
Active
$749,900
53167 170th Ave, West Concord, MN 55985
4beds
3,376sqft
Single Family
Built in 2002
5 Acres Lot
$-- Zestimate®
$222/sqft
$-- HOA
What's special
Large kitchen with islandComposite deckInformal dining roomMain-floor laundryIn-floor heatGenerous family roomSizeable walk-in closet
- 20 days
- 613
- 18
Zillow last checked:
Listing updated:
Listed by:
John Buckingham 507-254-4181,
Keller Williams Premier Realty
Source: NorthstarMLS as distributed by MLS GRID,MLS#: 7127196
Facts & features
Interior
Bedrooms & bathrooms
- Bedrooms: 4
- Bathrooms: 4
- Full bathrooms: 3
- 1/2 bathrooms: 1
Bedroom
- Level: Main
Bedroom 2
- Level: Main
Bedroom 3
- Level: Lower
Bedroom 4
- Level: Lower
Family room
- Level: Lower
Informal dining room
- Level: Main
Kitchen
- Level: Main
Laundry
- Level: Main
Living room
- Level: Main
Heating
- Boiler, Forced Air, In-Floor Heating
Cooling
- Central Air
Appliances
- Included: Air-To-Air Exchanger, Dishwasher, Disposal, Double Oven, Dryer, Microwave, Range, Refrigerator, Stainless Steel Appliance(s), Washer, Water Softener Owned
- Laundry: Electric Dryer Hookup, Laundry Room, Main Level, Washer Hookup
Features
- Basement: Drain Tiled,Egress Window(s),Finished,Full,Storage Space,Sump Basket,Sump Pump,Walk-Out Access
- Number of fireplaces: 1
- Fireplace features: Gas, Living Room
Interior area
- Total structure area: 3,752
- Total interior livable area: 3,376 sqft
- Finished area above ground: 1,876
- Finished area below ground: 1,500
Video & virtual tour
Property
Parking
- Total spaces: 2
- Parking features: Attached, Gravel, Concrete, Electric, Garage, Garage Door Opener, Heated Garage
- Attached garage spaces: 2
- Has uncovered spaces: Yes
- Details: Garage Dimensions (28 x 32)
Accessibility
- Accessibility features: None
Features
- Levels: One
- Stories: 1
- Patio & porch: Composite Decking, Front Porch, Patio
- Fencing: None
Lot
- Size: 5 Acres
- Features: Irregular Lot, Tree Coverage - Heavy
Details
- Additional structures: Pole Building
- Foundation area: 1876
- Parcel number: 100070101
- Zoning description: Agriculture,Residential-Single Family
- Other equipment: Fuel Tank - Owned
Construction
Type & style
- Home type: SingleFamily
- Property subtype: Single Family
Materials
- Frame
- Roof: Age Over 8 Years,Asphalt,Pitched
Condition
- New construction: No
- Year built: 2002
Utilities & green energy
- Gas: Natural Gas
- Sewer: Septic System Compliant - Yes
- Water: Private, Well
Community & HOA
HOA
- Has HOA: No
Location
- Region: West Concord
Financial & listing details
- Price per square foot: $222/sqft
- Tax assessed value: $757,500
- Annual tax amount: $4,062
- Date on market: 8/20/2026
Estimated market value
Not available
Estimated sales range
Not available
Not available
Price history
| Date | Event | Price |
|---|---|---|
| 8/20/2026 | Listed for sale | $749,900+476.8%$222/sqft |
Source:  NorthstarMLS as distributed by MLS GRID #7127196 Report a problem NorthstarMLS as distributed by MLS GRID #7127196 Report a problem | ||
| 8/14/2008 | Sold | $130,000$39/sqft |
Source: Public Record Report a problem | ||
Public tax history
| Year | Property taxes | Tax assessment |
|---|---|---|
| 2025 | $3,596 +3.2% | $757,500 +6.1% |
| 2024 | $3,486 -10.5% | $714,200 +2.7% |
| 2023 | $3,894 +7.7% | $695,300 +10.1% |
| 2022 | $3,616 +2.1% | $631,500 +17.7% |
| 2021 | $3,540 +24.5% | $536,500 +2.2% |
| 2020 | $2,844 +13.5% | $525,000 |
| 2019 | $2,506 +18.7% | -- |
| 2018 | $2,112 -7% | $411,300 +2.6% |
| 2017 | $2,270 +35.4% | $400,800 +2.5% |
| 2016 | $1,676 -0.5% | $390,900 +1.8% |
| 2015 | $1,684 -2% | $384,100 |
| 2014 | $1,718 -22% | -- |
| 2013 | $2,202 -4.6% | -- |
| 2012 | $2,308 +7.6% | -- |
| 2011 | $2,144 -8.7% | -- |
| 2010 | $2,348 | -- |
Find assessor info on the county website
Monthly payment
Est. payment
Payment breakdown
Explore the cost of this home by adjusting the details. Changes won't be saved.Climate risks
Neighborhood: 55985
Similar homes
- $799,0004 bd3 ba2.9k sqft5473 County Road 5 NW, Byron, MN 55920For Sale
 MLS ID #7138950, Raquel Gossman, Coldwell Banker Realty. NorthstarMLS as distributed by MLS GRID
 - $699,9004 bd2 ba2.5k sqft12964 E 270th St, Kenyon, MN 55946For Sale
 MLS ID #7123655, Chris Mallery, Edina Realty, Inc.. NorthstarMLS as distributed by MLS GRID
 - $789,9004 bd3 ba3.5k sqft700 8th St SW, Pine Island, MN 55963For Sale
 MLS ID #7130175, Charles Steele, Edina Realty, Inc.. NorthstarMLS as distributed by MLS GRID
 - $850,0004 bd4 ba3.4k sqft25797 611th St, Mantorville, MN 55955For Sale
 MLS ID #7132504, Kara Gyarmaty, Edina Realty, Inc.. NorthstarMLS as distributed by MLS GRID
 - $649,9005 bd4 ba4.3k sqft13787 630th St, Claremont, MN 55924For SaleMLS ID #7134227, Tracy Petersohn, Tracy Sells LLC. NorthstarMLS as distributed by MLS GRID
- $739,0004 bd2 ba2.5k sqft59493 272nd Ave, Mantorville, MN 55955For SaleMLS ID #7130279, Abbie Thiemann, Coldwell Banker River Valley,. NorthstarMLS as distributed by MLS GRID
- $876,0004 bd3 ba4k sqft8624 Rose St, Owatonna, MN 55060For SaleMLS ID #7135866, Diana Lobo, Home Sellers of Minnesota Inc. NorthstarMLS as distributed by MLS GRID
- $459,0004 bd2 ba1.9k sqft6321 County Road 11 Blvd, Kenyon, MN 55946For SaleMLS ID #7113691, Jill Warner, Gold Door Realty LLC. NorthstarMLS as distributed by MLS GRID
- $599,9004 bd4 ba2.6k sqft61658 257th Ave, Mantorville, MN 55955For SaleMLS ID #7127100, Travis Brevig, Re/Max Results. NorthstarMLS as distributed by MLS GRID
- $650,0003 bd3 ba2.1k sqft851 450th St, Kenyon, MN 55946For SaleMLS ID #7120951, Evan Knutson, Weichert, REALTORS- Heartland. NorthstarMLS as distributed by MLS GRID
- $590,0004 bd3 ba2.6k sqft25990 Gates Ave, Faribault, MN 55021For SaleMLS ID #7125943, Ben Mains, Keller Williams Select Realty. NorthstarMLS as distributed by MLS GRID
- $734,5004 bd3 ba3.8k sqft2865 Northridge Ln NE, Owatonna, MN 55060For SaleMLS ID #7103127, Rebecca M. Hermanson-Hill, Berkshire Hathaway HomeServices Advantage Real Estate. NorthstarMLS as distributed by MLS GRID
- $699,9005 bd4 ba3.3k sqft511 21st Pl NE, Kasson, MN 55944For SaleMLS ID #7100205, Heidi Novak, Re/Max Results. NorthstarMLS as distributed by MLS GRID
- $885,0005 bd4 ba2.6k sqft12036 145th St E, Nerstrand, MN 55053For SaleMLS ID #7114211, Gary C. Spillman, Spillman Realty. NorthstarMLS as distributed by MLS GRID
- $750,0006 bd4 ba3.4k sqft1702 Ancaster Dr, Byron, MN 55920For SaleMLS ID #7130899, Daniel Kingsley, eXp Realty. NorthstarMLS as distributed by MLS GRID
- $739,9004 bd4 ba3.2k sqft927 Southwell Enclave NE, Byron, MN 55920For SaleMLS ID #7042549, Denel Ihde-Sparks, Re/Max Results. NorthstarMLS as distributed by MLS GRID
- $759,9005 bd4 ba3.2k sqft1900 21st Ave NE, Kasson, MN 55944New ConstructionMLS ID #7133693, Nathan K Norrie, Edina Realty, Inc.. NorthstarMLS as distributed by MLS GRID
- $659,9003 bd3 ba4.6k sqft425 Lally Ct, Zumbrota, MN 55992For SaleMLS ID #7124742, Ben Olsen, Integrity Realty. NorthstarMLS as distributed by MLS GRID
- $829,9004 bd3 ba3.1k sqft639 Donnington Pl, Byron, MN 55920For SaleMLS ID #7100143, Vicki Nelson, Elcor Realty of Rochester Inc.. NorthstarMLS as distributed by MLS GRID
