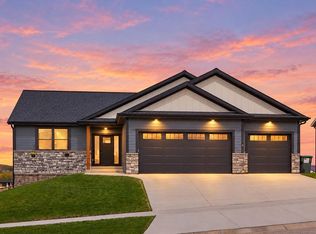
Welcome to refined living in the prestigious Somerby Golf Community. This beautifully crafted 6-bedroom, 4-bath residence offers around 3,500 finished square feet of thoughtfully curated space, complete with high-end custom details throughout. The upper level features four spacious bedrooms, including a luxurious primary suite with a spa-inspired private bath and convenient laundry. Designed for both comfort and entertaining, the home includes a main floor office, multiple living areas, and a stunning kitchen with granite countertops, custom finishes, and seamless access to the deck. Elegant wood flooring and tiled bathrooms enhance the modern aesthetic. Located in Byron—just minutes from Rochester—this home is near top-rated schools, scenic Oxbow Park, and one of Minnesota’s premier golf courses. Exceptional location, design, and lifestyle. (Exercise equipment in exercise room stay as well as the sauna. Garage is plumbed for a gas heater.)
Active
$750,000
1702 Ancaster Dr, Byron, MN 55920
6beds
3,463sqft
Single Family
Built in 2019
0.36 Acres Lot
$743,700 Zestimate®
$217/sqft
$223/mo HOA
What's special
High-end custom details throughoutTiled bathroomsMain floor officeElegant wood flooring
- 53 days
- 391
- 23
Zillow last checked:
Listing updated:
Listed by:
Daniel Kingsley 507-990-1721,
eXp Realty
Source: NorthstarMLS as distributed by MLS GRID,MLS#: 7130899
Facts & features
Interior
Bedrooms & bathrooms
- Bedrooms: 6
- Bathrooms: 4
- Full bathrooms: 3
- 1/2 bathrooms: 1
Bedroom
- Level: Upper
Bedroom 2
- Level: Upper
Bedroom 3
- Level: Upper
Bedroom 4
- Level: Upper
Bedroom 5
- Level: Lower
Bedroom 6
- Level: Lower
Dining room
- Level: Main
Family room
- Level: Lower
Kitchen
- Level: Main
Laundry
- Level: Upper
Living room
- Level: Main
Office
- Level: Main
Heating
- Forced Air
Cooling
- Central Air
Appliances
- Included: Dishwasher, Dryer, Microwave, Range, Refrigerator, Washer
- Laundry: Laundry Room, Sink, Upper Level
Features
- Basement: Block,Egress Window(s),Finished,Full,Storage Space
- Number of fireplaces: 1
- Fireplace features: Gas, Living Room
Interior area
- Total structure area: 3,641
- Total interior livable area: 3,463 sqft
- Finished area above ground: 2,453
- Finished area below ground: 1,010
Property
Parking
- Total spaces: 3
- Parking features: Attached, Concrete, Garage Door Opener
- Attached garage spaces: 3
- Has uncovered spaces: Yes
Accessibility
- Accessibility features: None
Features
- Levels: Two
- Stories: 2
- Patio & porch: Composite Decking, Covered, Deck, Patio, Porch, Screened
Lot
- Size: 0.36 Acres
- Dimensions: 78 x 179 x 120 x 153
Details
- Foundation area: 1188
- Parcel number: 752821066247
- Zoning description: Residential-Single Family
Construction
Type & style
- Home type: SingleFamily
- Property subtype: Single Family
Materials
- Roof: Age 8 Years or Less,Architectural Shingle,Asphalt,Pitched
Condition
- New construction: No
- Year built: 2019
Utilities & green energy
- Gas: Natural Gas
- Sewer: City Sewer/Connected
- Water: City Water/Connected
Community & HOA
Community
- Subdivision: Somerby Golf Community
HOA
- Has HOA: Yes
- Services included: Professional Mgmt, Sanitation, Shared Amenities
- HOA fee: $223 monthly
- HOA name: Paramark
- HOA phone: 507-285-5082
Location
- Region: Byron
Financial & listing details
- Price per square foot: $217/sqft
- Annual tax amount: $11,976
- Date on market: 8/21/2026
- Cumulative days on market: 105 days
- Road surface type: Paved
Estimated market value
$743,700
$707,000 - $781,000
$3,631/mo
Price history
| Date | Event | Price |
|---|---|---|
| 8/21/2026 | Listed for sale | $750,000-3.2%$217/sqft |
Source:  NorthstarMLS as distributed by MLS GRID #7130899 Report a problem NorthstarMLS as distributed by MLS GRID #7130899 Report a problem | ||
| 8/20/2026 | Listing removed | $775,000$224/sqft |
Source: eXp Realty #7096215 Report a problem | ||
| 6/25/2026 | Listed for sale | $775,000$224/sqft |
Source: NorthstarMLS as distributed by MLS GRID #7096215 Report a problem | ||
Public tax history
Tax history is unavailable.
Monthly payment
Est. payment
Payment breakdown
Explore the cost of this home by adjusting the details. Changes won't be saved.Climate risks
Neighborhood: 55920


Similar homes
- $699,9004 bd3 ba3.1k sqft43 13th St NE, Byron, MN 55920For Sale
 MLS ID #7135203, Robin Gwaltney, Re/Max Results. NorthstarMLS as distributed by MLS GRID
 - $894,9005 bd4 ba4.2k sqft959 Southwell Enclave NE, Byron, MN 55920For Sale
 MLS ID #7112766, Trina Solano, Edina Realty Rochester. NorthstarMLS as distributed by MLS GRID
 - $649,9005 bd4 ba3.5k sqft917 5th Ave NW, Byron, MN 55920For Sale
 MLS ID #7084853, Tracie Fogelson, Property Brokers of Minnesota. NorthstarMLS as distributed by MLS GRID
 - $629,9004 bd4 ba3k sqft855 Towne Dr NE, Byron, MN 55920For Sale
 MLS ID #7133846, Josh Huglen, Real Broker, LLC.. NorthstarMLS as distributed by MLS GRID
 - $587,0005 bd4 ba3.5k sqft706 9th Ave NW, Byron, MN 55920For SaleMLS ID #7128755, Alex Negro, Counselor Realty of Rochester. NorthstarMLS as distributed by MLS GRID
- $945,0004 bd4 ba4.1k sqft755 Somerby Pkwy NE, Byron, MN 55920For SaleMLS ID #7068299, Nita Khosla, Edina Realty Rochester. NorthstarMLS as distributed by MLS GRID
- $877,9004 bd3 ba3k sqft6328 Paint Rd NW, Byron, MN 55920For SaleMLS ID #7143936, Karim Sadek Elraheb, Re/Max Advantage Plus. NorthstarMLS as distributed by MLS GRID
- $639,9005 bd3 ba2.8k sqft630 7th Ave NE, Byron, MN 55920New ConstructionMLS ID #7131862, Trina Solano, Edina Realty Rochester. NorthstarMLS as distributed by MLS GRID
- $609,9004 bd3 ba2.5k sqft1737 Brandt Dr NE, Byron, MN 55920For SaleMLS ID #7067334, Kyle Swanson, eXp Realty. NorthstarMLS as distributed by MLS GRID
- $485,0004 bd3 ba2.3k sqft1008 4th Ave NE, Byron, MN 55920For SaleMLS ID #7154624, Josh Huglen, Real Broker, LLC.. NorthstarMLS as distributed by MLS GRID
- $499,9504 bd4 ba3k sqft509 7th St NW, Byron, MN 55920For SaleMLS ID #7148726, The Jason Gorman Real Estate Team, Keller Williams Premier Realty. NorthstarMLS as distributed by MLS GRID
- $599,9003 bd3 ba3.5k sqft878 Diseworth Ct NE, Byron, MN 55920For SaleMLS ID #7140491, Gail Thompson, Re/Max Results. NorthstarMLS as distributed by MLS GRID
- $574,9003 bd3 ba3.2k sqft874 Diseworth Ct NE, Byron, MN 55920For SaleMLS ID #7145513, Mickey Rowland, Re/Max Results. NorthstarMLS as distributed by MLS GRID
- $759,9005 bd4 ba3.2k sqft1900 21st Ave NE, Kasson, MN 55944New ConstructionMLS ID #7133693, Nathan K Norrie, Edina Realty Rochester. NorthstarMLS as distributed by MLS GRID
- $874,9005 bd4 ba3.2k sqft6352 Paint Rd NW, Byron, MN 55920New ConstructionMLS ID #7033245, Ben Kall, Re/Max Results. NorthstarMLS as distributed by MLS GRID
- $595,0003 bd3 ba3.4k sqft914 Somerby Pkwy NE, Byron, MN 55920For SaleMLS ID #7043354, David Kinneberg, Re/Max Results. NorthstarMLS as distributed by MLS GRID
- $409,9003 bd4 ba2.6k sqft1012 3rd Ave NE, Byron, MN 55920For SaleMLS ID #7112460, Jerry Enright, Property Brokers of Minnesota. NorthstarMLS as distributed by MLS GRID
- $739,0004 bd2 ba2.5k sqft59493 272nd Ave, Mantorville, MN 55955For SaleMLS ID #7130279, Abbie Thiemann, Coldwell Banker River Valley,. NorthstarMLS as distributed by MLS GRID
- $389,9004 bd2 ba2k sqft516 4th Ave NE, Byron, MN 55920For SaleMLS ID #7150849, Barry C Tanner, eXp Realty. NorthstarMLS as distributed by MLS GRID
