Welcome home to 509 7th St NW, a beautifully maintained two-story home in Byron offering quality craftsmanship, thoughtful updates, and fantastic spaces for everyday living and entertaining. The main level welcomes you with maple hardwood floors, Andersen windows, knockdown ceilings, and a warm, inviting living room featuring custom built-ins and a striking stone fireplace with mantle. The spacious kitchen and dining area features solid hickory cabinetry, quartz countertops, ceramic tile accents, and plenty of room to gather. Step outside to the large deck overlooking the yard, complete with an irrigation system, or enjoy the walkout lower-level patio. Designed for entertaining, the finished lower level features a wet bar, second fireplace, and a home theater system with electronics and surround sound included. Upstairs, the private primary suite provides a comfortable retreat along with additional bedrooms and living space. Major updates include a new roof in 2022, furnace in 2018, central A/C in 2020, and water heater in 2025. The microwave, washer, and dryer were also replaced in 2025. Conveniently located just a couple of blocks from Byron Middle School, with Oxbow Park and Zollman Zoo within approximately three miles and Northwoods Orchard nearby. A wonderful combination of character, functionality, updates, and location in the heart of Byron!
Active
Price cut: $25K (10/9)
$499,950
509 7th St NW, Byron, MN 55920
4beds
3,064sqft
Single Family
Built in 2002
10,759 Square Feet Lot
$497,700 Zestimate®
$163/sqft
$-- HOA
What's special
- 19 days
- 1,065
- 49
Zillow last checked:
Listing updated:
Listed by:
The Jason Gorman Real Estate Team 651-735-7653,
Keller Williams Premier Realty,
Elijah Gorman 651-300-8530
Source: NorthstarMLS as distributed by MLS GRID,MLS#: 7148726
Facts & features
Interior
Bedrooms & bathrooms
- Bedrooms: 4
- Bathrooms: 4
- Full bathrooms: 2
- 3/4 bathrooms: 1
- 1/2 bathrooms: 1
Bedroom
- Level: Upper
- Area: 238 Square Feet
- Dimensions: 17x14
Bedroom 2
- Level: Upper
- Area: 154 Square Feet
- Dimensions: 14x11
Bedroom 3
- Level: Upper
- Area: 144 Square Feet
- Dimensions: 12x12
Bedroom 4
- Level: Lower
- Area: 132 Square Feet
- Dimensions: 12x11
Dining room
- Level: Main
- Area: 195 Square Feet
- Dimensions: 15x13
Family room
- Level: Lower
- Area: 756 Square Feet
- Dimensions: 28x27
Foyer
- Level: Main
- Area: 160 Square Feet
- Dimensions: 16x10
Informal dining room
- Level: Main
- Area: 104 Square Feet
- Dimensions: 13x8
Kitchen
- Level: Main
- Area: 156 Square Feet
- Dimensions: 13x12
Laundry
- Level: Main
- Area: 104 Square Feet
- Dimensions: 13x8
Living room
- Level: Main
- Area: 247 Square Feet
- Dimensions: 19x13
Utility room
- Level: Lower
- Area: 54 Square Feet
- Dimensions: 9x6
Heating
- Forced Air
Cooling
- Central Air
Appliances
- Included: Dishwasher, Disposal, Dryer, Gas Water Heater, Microwave, Range, Refrigerator, Stainless Steel Appliance(s), Washer, Water Softener Owned
- Laundry: Main Level
Features
- Basement: Drain Tiled,Drainage System,Finished,Sump Basket,Sump Pump
- Number of fireplaces: 2
- Fireplace features: Family Room, Gas, Living Room
Interior area
- Total structure area: 3,064
- Total interior livable area: 3,064 sqft
- Finished area above ground: 2,024
- Finished area below ground: 1,040
Property
Parking
- Total spaces: 3
- Parking features: Attached, Concrete, Garage, Garage Door Opener, Insulated Garage
- Attached garage spaces: 3
- Has uncovered spaces: Yes
Accessibility
- Accessibility features: None
Features
- Levels: Two
- Stories: 2
- Patio & porch: Deck
Lot
- Size: 10,759 Square Feet
- Dimensions: 95 x 119 x 95 x 109
- Features: Tree Coverage - Medium
Details
- Foundation area: 1040
- Parcel number: 752933058815
- Zoning description: Residential-Single Family
Construction
Type & style
- Home type: SingleFamily
- Property subtype: Single Family
Materials
- Block
- Roof: Age 8 Years or Less,Asphalt
Condition
- New construction: No
- Year built: 2002
Utilities & green energy
- Gas: Natural Gas
- Sewer: City Sewer/Connected
- Water: City Water/Connected
Community & HOA
Community
- Subdivision: Brook Lawn Estates 8th Sub
HOA
- Has HOA: No
Location
- Region: Byron
Financial & listing details
- Price per square foot: $163/sqft
- Tax assessed value: $475,900
- Annual tax amount: $8,328
- Date on market: 9/22/2026
Estimated market value
$497,700
$473,000 - $523,000
$2,884/mo
Price history
| Date | Event | Price |
|---|---|---|
| 10/9/2026 | Price change | $499,950-4.8%$163/sqft |
Source:  NorthstarMLS as distributed by MLS GRID #7148726 Report a problem NorthstarMLS as distributed by MLS GRID #7148726 Report a problem | ||
| 9/25/2026 | Listed for sale | $524,950+90.9%$171/sqft |
Source: NorthstarMLS as distributed by MLS GRID #7148726 Report a problem | ||
| 2/1/2006 | Sold | $275,000$90/sqft |
Source: Public Record Report a problem | ||
Public tax history
| Year | Property taxes | Tax assessment |
|---|---|---|
| 2025 | $6,966 +1.7% | $472,200 +9.8% |
| 2024 | $6,852 | $430,200 -0.8% |
| 2023 | -- | $433,500 +5.7% |
| 2022 | $6,350 +13.5% | $410,200 +18.7% |
| 2021 | $5,596 +7.2% | $345,600 +6.6% |
| 2020 | $5,222 +6.5% | $324,100 +17.1% |
| 2019 | $4,902 | $276,700 -2.2% |
| 2017 | $4,902 +6.2% | $282,800 +8.2% |
| 2016 | $4,614 | $261,300 +7.4% |
| 2015 | $4,614 +4.8% | $243,300 -1% |
| 2014 | $4,404 +11.6% | $245,800 +0.5% |
| 2012 | $3,948 | $244,500 +0.2% |
| 2011 | -- | $244,100 +3.6% |
| 2010 | $3,360 -1.7% | $235,600 |
| 2008 | $3,418 | $235,600 |
Find assessor info on the county website
Monthly payment
Est. payment
Payment breakdown
Explore the cost of this home by adjusting the details. Changes won't be saved.Climate risks
Neighborhood: 55920
Similar homes
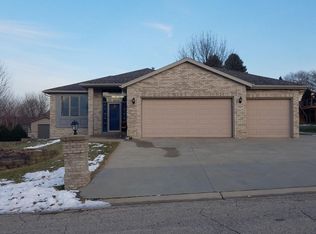
- $485,0004 bd3 ba2.3k sqft1008 4th Ave NE, Byron, MN 55920For Sale
 MLS ID #7154624, Josh Huglen, Real Broker, LLC.. NorthstarMLS as distributed by MLS GRID
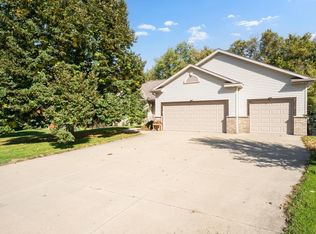
 - $587,0005 bd4 ba3.5k sqft706 9th Ave NW, Byron, MN 55920For Sale
 MLS ID #7128755, Alex Negro, Counselor Realty of Rochester. NorthstarMLS as distributed by MLS GRID
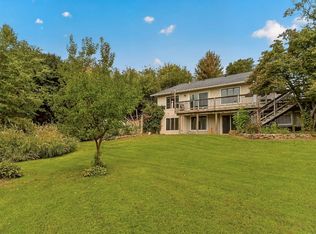
 - $499,0003 bd2 ba1.9k sqft1550 20th St NW, Byron, MN 55920For Sale
 MLS ID #11999170, Troy Stafford, High Point Land Company, LLC. My State MLS
 - $649,9005 bd4 ba3.5k sqft917 5th Ave NW, Byron, MN 55920For Sale
 MLS ID #7084853, Tracie Fogelson, Property Brokers of Minnesota. NorthstarMLS as distributed by MLS GRID
 - $399,9004 bd2 ba2k sqft516 4th Ave NE, Byron, MN 55920For SaleMLS ID #7150849, Barry C Tanner, eXp Realty. NorthstarMLS as distributed by MLS GRID
- $449,0003 bd2 ba2k sqft524 10th Ave SE, Byron, MN 55920For SaleMLS ID #7132536, Robin Gwaltney, Re/Max Results. NorthstarMLS as distributed by MLS GRID
- $409,9003 bd4 ba2.6k sqft1012 3rd Ave NE, Byron, MN 55920For SaleMLS ID #7112460, Jerry Enright, Property Brokers of Minnesota. NorthstarMLS as distributed by MLS GRID
- $504,9003 bd2 ba1.6k sqft1326 Falstone Alcove NE, Byron, MN 55920New ConstructionMLS ID #7096914, Dean Mack, Edina Realty Rochester. NorthstarMLS as distributed by MLS GRID
- $629,9004 bd4 ba3k sqft855 Towne Dr NE, Byron, MN 55920For SaleMLS ID #7133846, Josh Huglen, Real Broker, LLC.. NorthstarMLS as distributed by MLS GRID
- $509,9004 bd3 ba2.3k sqft1826 4th St NE, Byron, MN 55920New ConstructionMLS ID #7121615, Denel Ihde-Sparks, Re/Max Results. NorthstarMLS as distributed by MLS GRID
- $349,0004 bd2 ba1.8k sqft600 4th St NE, Byron, MN 55920For SaleMLS ID #7102635, Aaron Jones, Edina Realty Rochester. NorthstarMLS as distributed by MLS GRID
- $299,9004 bd2 ba2.2k sqft308 3rd St NE, Byron, MN 55920For SaleMLS ID #7140991, Chelsey Graning, Coldwell Banker Realty. NorthstarMLS as distributed by MLS GRID
- $699,9004 bd3 ba3.1k sqft43 13th St NE, Byron, MN 55920For SaleMLS ID #7135203, Robin Gwaltney, Re/Max Results. NorthstarMLS as distributed by MLS GRID
- $609,9004 bd3 ba2.5k sqft1737 Brandt Dr NE, Byron, MN 55920For SaleMLS ID #7067334, Kyle Swanson, eXp Realty. NorthstarMLS as distributed by MLS GRID
- $574,9003 bd3 ba3.2k sqft874 Diseworth Ct NE, Byron, MN 55920For SaleMLS ID #7145513, Mickey Rowland, Re/Max Results. NorthstarMLS as distributed by MLS GRID
- $294,9004 bd2 ba2.1k sqft403 3rd Ave NE, Byron, MN 55920For SaleMLS ID #7101093, Kyle Swanson, eXp Realty. NorthstarMLS as distributed by MLS GRID
- $555,0004 bd3 ba2.5k sqft1830 Brandt Dr NE, Byron, MN 55920New ConstructionMLS ID #7133754, Denel Ihde-Sparks, Re/Max Results. NorthstarMLS as distributed by MLS GRID
- $279,0004 bd2 ba2.1k sqft508 3rd Ave NE, Byron, MN 55920For SaleMLS ID #7103520, Breanna Kohn, Keller Williams Premier Realty. NorthstarMLS as distributed by MLS GRID
- $599,9003 bd3 ba3.5k sqft878 Diseworth Ct NE, Byron, MN 55920For SaleMLS ID #7140491, Gail Thompson, Re/Max Results. NorthstarMLS as distributed by MLS GRID
- $420,0004 bd3 ba2.1k sqft1400 2nd St NW, Kasson, MN 55944For SaleMLS ID #7156338, RyLee Marchant, Property Brokers of Minnesota. NorthstarMLS as distributed by MLS GRID
