Fresh, professionally painted w $5,000 in buyer concessions being offered! Welcome home to this beautifully updated 3+ bedroom, 2-bath bi-level in one of Byron's desirable neighborhoods. Thoughtfully refreshed, this move-in-ready home offers an extended entry, vaulted ceilings, & open floor concept w/ kitchen center-island. Two upper level bedrooms, finished lower level w/ family room & two more bedrooms along with ample storage. Relaxing walk-down deck overlooking peaceful yard & storage shed--near Byron schools, parks, walking trails, & more.
Active
Price cut: $11K (9/22)
$349,000
600 4th St NE, Byron, MN 55920
4beds
1,804sqft
Single Family
Built in 2001
9,147 Square Feet Lot
$348,700 Zestimate®
$193/sqft
$-- HOA
What's special
Storage shedKitchen center-islandPeaceful yardVaulted ceilingsExtended entryOpen floor conceptRelaxing walk-down deck
- 88 days
- 655
- 50
Zillow last checked:
Listing updated:
Listed by:
Aaron Jones 507-254-6265,
Edina Realty Rochester
Source: NorthstarMLS as distributed by MLS GRID,MLS#: 7102635
Facts & features
Interior
Bedrooms & bathrooms
- Bedrooms: 4
- Bathrooms: 2
- Full bathrooms: 2
Bedroom
- Level: Main
Bedroom 2
- Level: Main
Bedroom 3
- Level: Lower
Bedroom 4
- Level: Lower
Bathroom
- Level: Main
Bathroom
- Level: Lower
Dining room
- Level: Main
Family room
- Level: Lower
Foyer
- Level: Main
Kitchen
- Level: Main
Laundry
- Level: Lower
Living room
- Level: Main
Utility room
- Level: Lower
Heating
- Forced Air, Fireplace(s)
Cooling
- Central Air
Appliances
- Included: Dishwasher, Disposal, Dryer, Electronic Air Filter, Exhaust Fan, Microwave, Range, Refrigerator, Stainless Steel Appliance(s)
- Laundry: In Basement, Electric Dryer Hookup, Washer Hookup
Features
- Basement: Finished,Full
- Has fireplace: No
- Fireplace features: Gas
Interior area
- Total structure area: 1,850
- Total interior livable area: 1,804 sqft
- Finished area above ground: 930
- Finished area below ground: 874
Property
Parking
- Total spaces: 2
- Parking features: Attached, Concrete, Garage Door Opener, Insulated Garage
- Attached garage spaces: 2
- Has uncovered spaces: Yes
- Details: Garage Dimensions (22 x 22), Garage Door Height (7)
Accessibility
- Accessibility features: None
Features
- Levels: Multi/Split
- Patio & porch: Deck
- Pool features: None
Lot
- Size: 9,147 Square Feet
- Dimensions: 74 x 124
- Features: Tree Coverage - Light
Details
- Additional structures: Storage Shed
- Foundation area: 920
- Parcel number: 753323061104
- Zoning description: Residential-Single Family
Construction
Type & style
- Home type: SingleFamily
- Property subtype: Single Family
Materials
- Frame
- Roof: Asphalt
Condition
- New construction: No
- Year built: 2001
Utilities & green energy
- Electric: Circuit Breakers, Power Company: Xcel Energy
- Gas: Natural Gas
- Sewer: City Sewer/Connected
- Water: City Water/Connected
Community & HOA
Community
- Subdivision: Bearwood Estates 4th Sub
HOA
- Has HOA: No
Location
- Region: Byron
Financial & listing details
- Price per square foot: $193/sqft
- Tax assessed value: $290,500
- Annual tax amount: $2,330
- Date on market: 7/16/2026
- Road surface type: Paved
Estimated market value
$348,700
$331,000 - $366,000
$2,341/mo
Price history
| Date | Event | Price |
|---|---|---|
| 9/22/2026 | Price change | $349,000-3.1%$193/sqft |
Source:  NorthstarMLS as distributed by MLS GRID #7102635 Report a problem NorthstarMLS as distributed by MLS GRID #7102635 Report a problem | ||
| 8/29/2026 | Price change | $359,999-2.7%$200/sqft |
Source: NorthstarMLS as distributed by MLS GRID #7102635 Report a problem | ||
| 8/3/2026 | Price change | $369,900-1.3%$205/sqft |
Source: NorthstarMLS as distributed by MLS GRID #7102635 Report a problem | ||
| 7/16/2026 | Listed for sale | $374,900+2.7%$208/sqft |
Source: NorthstarMLS as distributed by MLS GRID #7102635 Report a problem | ||
| 5/9/2025 | Sold | $365,000+1.7%$202/sqft |
Source: NorthstarMLS as distributed by MLS GRID #6639121 Report a problem | ||
| 4/21/2025 | Pending sale | $359,000$199/sqft |
Source: NorthstarMLS as distributed by MLS GRID #6639121 Report a problem | ||
| 3/29/2025 | Price change | $359,000-2.7%$199/sqft |
Source: NorthstarMLS as distributed by MLS GRID #6639121 Report a problem | ||
| 3/15/2025 | Listed for sale | $369,000$205/sqft |
Source: NorthstarMLS as distributed by MLS GRID #6639121 Report a problem | ||
| 1/9/2025 | Listing removed | $369,000$205/sqft |
Source: NorthstarMLS as distributed by MLS GRID #6639121 Report a problem | ||
| 12/23/2024 | Listed for sale | $369,000+142.8%$205/sqft |
Source: NorthstarMLS as distributed by MLS GRID #6639121 Report a problem | ||
| 7/12/2013 | Sold | $152,000-4.4%$84/sqft |
Source: Public Record Report a problem | ||
| 12/31/2009 | Sold | $159,000$88/sqft |
Source:  Lake Superior Area Realtors as distributed by MLS GRID #1266826 Report a problem Lake Superior Area Realtors as distributed by MLS GRID #1266826 Report a problem | ||
Public tax history
| Year | Property taxes | Tax assessment |
|---|---|---|
| 2025 | $4,564 +2.1% | $140,500 -50.2% |
| 2024 | $4,470 | $282,200 -0.2% |
| 2023 | -- | $282,800 +6.4% |
| 2022 | $4,014 +9.7% | $265,700 +21.4% |
| 2021 | $3,660 +13.5% | $218,800 +3% |
| 2020 | $3,224 +12.4% | $212,500 +32.4% |
| 2019 | $2,868 | $160,500 -3.5% |
| 2017 | $2,868 +12.1% | $166,400 +15.8% |
| 2016 | $2,558 | $143,700 +6.9% |
| 2015 | $2,558 +4.3% | $134,400 -1% |
| 2014 | $2,452 +13.5% | $135,800 |
| 2012 | $2,160 | -- |
| 2011 | -- | -- |
| 2010 | $1,930 -1.7% | $145,300 |
| 2008 | $1,964 | $145,300 |
Find assessor info on the county website
Monthly payment
Est. payment
Payment breakdown
Explore the cost of this home by adjusting the details. Changes won't be saved.Climate risks
Neighborhood: 55920

Similar homes
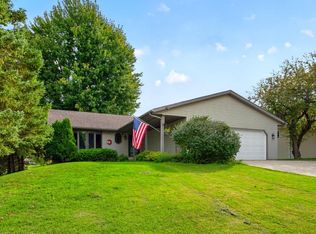
- $399,9004 bd2 ba2k sqft516 4th Ave NE, Byron, MN 55920For Sale
 MLS ID #7150849, Barry C Tanner, eXp Realty. NorthstarMLS as distributed by MLS GRID
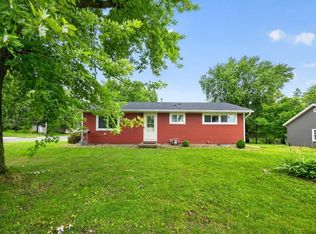
 - $299,9004 bd2 ba2.2k sqft308 3rd St NE, Byron, MN 55920For Sale
 MLS ID #7140991, Chelsey Graning, Coldwell Banker Realty. NorthstarMLS as distributed by MLS GRID
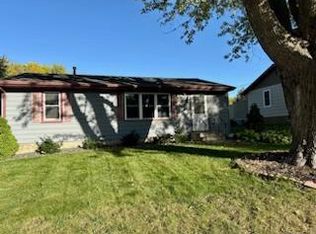
 - $294,9004 bd2 ba2.1k sqft403 3rd Ave NE, Byron, MN 55920For Sale
 MLS ID #7101093, Kyle Swanson, eXp Realty. NorthstarMLS as distributed by MLS GRID
 - $279,0004 bd2 ba2.1k sqft508 3rd Ave NE, Byron, MN 55920For Sale
 MLS ID #7103520, Breanna Kohn, Keller Williams Premier Realty. NorthstarMLS as distributed by MLS GRID
 - $485,0004 bd3 ba2.3k sqft1008 4th Ave NE, Byron, MN 55920For SaleMLS ID #7154624, Josh Huglen, Real Broker, LLC.. NorthstarMLS as distributed by MLS GRID
- $409,9003 bd4 ba2.6k sqft1012 3rd Ave NE, Byron, MN 55920For SaleMLS ID #7112460, Jerry Enright, Property Brokers of Minnesota. NorthstarMLS as distributed by MLS GRID
- $449,0003 bd2 ba2k sqft524 10th Ave SE, Byron, MN 55920For SaleMLS ID #7132536, Robin Gwaltney, Re/Max Results. NorthstarMLS as distributed by MLS GRID
- $279,9003 bd2 ba1.5k sqft722 3rd St NE, Byron, MN 55920For SaleMLS ID #7110918, Chris Mallery, Edina Realty, Inc.. NorthstarMLS as distributed by MLS GRID
- $350,0004 bd2 ba1.9k sqft419 43rd Ave NW, Rochester, MN 55901For SaleMLS ID #7153889, Jason Carey, Re/Max Results. NorthstarMLS as distributed by MLS GRID
- $340,0004 bd2 ba2k sqft507 43rd Ave NW, Rochester, MN 55901For SaleMLS ID #7144981, Amber Haddy, Kris Lindahl Real Estate. NorthstarMLS as distributed by MLS GRID
- $359,0003 bd3 ba1.7k sqft705 Shardlow Pl NE, Byron, MN 55920For SaleMLS ID #7131599, Kati Dean, Pursuit Real Estate Group. NorthstarMLS as distributed by MLS GRID
- $299,9002 bd2 ba1.4k sqft412 3rd Ave NW, Byron, MN 55920For SaleMLS ID #7145020, Josh Mickelson, Re/Max Results. NorthstarMLS as distributed by MLS GRID
- $299,0002 bd2 ba1.4k sqft512 3rd Ave NW, Byron, MN 55920For SaleMLS ID #7133822, Ron Wightman, Wightman-Brock Real Estate Advisors. NorthstarMLS as distributed by MLS GRID
- $349,9994 bd2 ba1.8k sqft5852 Excalibur Ct NW, Rochester, MN 55901For SaleMLS ID #7136870, Gregory Wildfeuer, Keller Williams Premier Realty. NorthstarMLS as distributed by MLS GRID
- $250,0003 bd1 ba1.2k sqft208 2nd St NW, Byron, MN 55920For SaleMLS ID #7118963, Kyle Pronschinske, Coldwell Banker Realty. NorthstarMLS as distributed by MLS GRID
- $349,0003 bd4 ba2k sqft101 7th St NE, Kasson, MN 55944For SaleMLS ID #7134735, Tim Gangl, Peoples Company. NorthstarMLS as distributed by MLS GRID
- $230,0002 bd1 ba1k sqft401 1st Ave NW, Byron, MN 55920For SaleMLS ID #7150334, Steve Koleno, Beycome Brokerage Realty LLC. NorthstarMLS as distributed by MLS GRID
- $340,0004 bd2 ba2k sqft5920 Belfry Ln NW, Rochester, MN 55901For SaleMLS ID #7126603, Sandy Mikkelson, RE/MAX Results. NorthstarMLS as distributed by MLS GRID
