Spacious One-Level Living in the Heart of Kasson!
Welcome home to this well-maintained one-story residence offering comfortable main-level living with endless possibilities below. Featuring 3 bedrooms, 2 full bathrooms, and a convenient quarter bath on the main level, this home has been thoughtfully designed for both everyday living and entertaining.
The spacious kitchen includes a welcoming dining area and features a patio door leading directly to the backyard patio, making it easy to enjoy outdoor gatherings. A formal dining room and large family room provide additional space for entertaining family and friends.
The primary suite includes a private ensuite bathroom, and a stairlift to the basement offers enhanced accessibility and convenience.
The full basement is a blank canvas ready for your vision. With an existing full bathroom and one egress window already in place, future expansion opportunities are abundant, whether you're dreaming of additional bedrooms, recreation space, a home office, or hobby room.
Recent updates include new flooring throughout and fresh neutral paint, creating a move-in ready environment while allowing buyers to add their own personal style. Exterior shrubbery has recently been removed, leaving the landscaping ready for your own custom design. Areas of lawn disturbance are a result of the shrub removal process.
Additional features include:
Attached 2-car garage
Main-floor living with accessible layout
Large kitchen with informal dining area
Formal dining room
Spacious family room
Primary bedroom ensuite
Full basement ready for future finishing
Backyard that overlooks the Dodge County Fairgrounds, with a chain-link fence providing separation and privacy
Walking distance to Kasson schools
Walking distance to city park and community pool
Convenient 30-minute commute to downtown Rochester
Located in the welcoming community of Kasson, this home offers small-town living with easy access to Rochester and nearby amenities. Don't miss this opportunity to make this well-cared-for property your own.
Active
Price cut: $10K (10/13)
$339,000
101 7th St NE, Kasson, MN 55944
3beds
2,088sqft
Single Family
Built in 1993
0.25 Acres Lot
$-- Zestimate®
$162/sqft
$-- HOA
What's special
- 51 days
- 535
- 15
Zillow last checked:
Listing updated:
Listed by:
Tim Gangl 507-254-1976,
Peoples Company
Source: NorthstarMLS as distributed by MLS GRID,MLS#: 7134735
Facts & features
Interior
Bedrooms & bathrooms
- Bedrooms: 3
- Bathrooms: 4
- Full bathrooms: 3
- 1/4 bathrooms: 1
Bedroom
- Level: Main
- Area: 178.25 Square Feet
- Dimensions: 15'6" x 11'6"
Bedroom 2
- Level: Main
- Area: 120.75 Square Feet
- Dimensions: 11'6" x 10'6"
Bedroom 3
- Level: Main
- Area: 120.75 Square Feet
- Dimensions: 11'6" x 10'6"
Bathroom
- Level: Main
- Area: 41.25 Square Feet
- Dimensions: 5'6" x 7'6"
Bathroom
- Level: Main
- Area: 16.5 Square Feet
- Dimensions: 5'6" x 3'
Bathroom
- Level: Main
- Area: 57.5 Square Feet
- Dimensions: 11'6" x 5'
Bathroom
- Level: Basement
- Area: 37.5 Square Feet
- Dimensions: 5' x 7'6"
Dining room
- Level: Main
- Area: 65 Square Feet
- Dimensions: 13' x 5'
Foyer
- Level: Main
- Area: 46.75 Square Feet
- Dimensions: 8'6" x 5'6"
Informal dining room
- Level: Main
- Area: 85.5 Square Feet
- Dimensions: 9' x 9'6"
Kitchen
- Level: Main
- Area: 231 Square Feet
- Dimensions: 14' x 16'6"
Laundry
- Level: Main
- Area: 44 Square Feet
- Dimensions: 5'6" x 8'
Living room
- Level: Main
- Area: 248.63 Square Feet
- Dimensions: 18'5" x 13'6"
Heating
- Forced Air
Cooling
- Central Air
Appliances
- Included: Dishwasher, Dryer, Electric Water Heater, Exhaust Fan, Freezer, Range, Refrigerator, Washer
- Laundry: Electric Dryer Hookup, Laundry Room, Washer Hookup
Features
- Basement: Block
- Has fireplace: No
Interior area
- Total structure area: 4,176
- Total interior livable area: 2,088 sqft
- Finished area above ground: 2,088
- Finished area below ground: 0
Property
Parking
- Total spaces: 2
- Parking features: Attached
- Attached garage spaces: 2
- Details: Garage Dimensions (24x28), Garage Door Height (7), Garage Door Width (18)
Accessibility
- Accessibility features: Stair Lift, Partially Wheelchair
Features
- Levels: One
- Stories: 1
- Patio & porch: Patio
Lot
- Size: 0.25 Acres
- Dimensions: 78.50 x 131.77
Details
- Foundation area: 2088
- Parcel number: 244320010
- Zoning description: Residential-Single Family
Construction
Type & style
- Home type: SingleFamily
- Property subtype: Single Family
Materials
- Frame
- Roof: Asphalt
Condition
- New construction: No
- Year built: 1993
Utilities & green energy
- Electric: Circuit Breakers, Power Company: People’s Energy Cooperative
- Gas: Natural Gas
- Sewer: City Sewer/Connected
- Water: City Water/Connected
Community & HOA
Community
- Subdivision: Morningside 3rd Sub
HOA
- Has HOA: No
Location
- Region: Kasson
Financial & listing details
- Price per square foot: $162/sqft
- Tax assessed value: $396,900
- Annual tax amount: $5,294
- Date on market: 8/31/2026
Estimated market value
Not available
Estimated sales range
Not available
Not available
Price history
| Date | Event | Price |
|---|---|---|
| 10/13/2026 | Price change | $339,000-2.9%$162/sqft |
Source:  NorthstarMLS as distributed by MLS GRID #7134735 Report a problem NorthstarMLS as distributed by MLS GRID #7134735 Report a problem | ||
| 9/9/2026 | Price change | $349,000-7.9%$167/sqft |
Source: NorthstarMLS as distributed by MLS GRID #7134735 Report a problem | ||
| 9/1/2026 | Listed for sale | $379,000$182/sqft |
Source: REALSTACK #7134735 Report a problem | ||
Public tax history
| Year | Property taxes | Tax assessment |
|---|---|---|
| 2025 | $5,050 +1.2% | $396,900 +4.1% |
| 2024 | $4,988 +0.6% | $381,400 +5.3% |
| 2023 | $4,960 +3.7% | $362,200 +4.3% |
| 2022 | $4,784 +6.4% | $347,400 +17.8% |
| 2021 | $4,498 +1.5% | $295,000 +6.5% |
| 2020 | $4,432 +31.1% | $277,100 |
| 2019 | $3,380 +1.4% | -- |
| 2018 | $3,332 +3.9% | $205,300 +2.8% |
| 2017 | $3,206 +4.3% | $199,700 +7.3% |
| 2016 | $3,074 +3.4% | $186,100 +4.3% |
| 2015 | $2,974 +12.8% | $178,400 |
| 2014 | $2,636 -3.3% | -- |
| 2013 | $2,726 +1.9% | -- |
| 2012 | $2,676 +5.1% | -- |
| 2011 | $2,546 +1.7% | -- |
| 2010 | $2,504 | -- |
Find assessor info on the county website
Monthly payment
Est. payment
Payment breakdown
Explore the cost of this home by adjusting the details. Changes won't be saved.Climate risks
Neighborhood: 55944
Similar homes
- $280,0003 bd2 ba1.6k sqft307 2nd Ave NW, Kasson, MN 55944For Sale
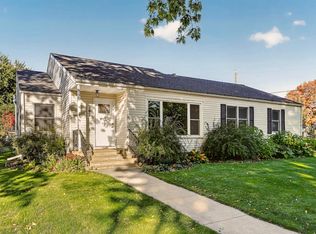
 MLS ID #7156508, Tracy Petersohn, Tracy Sells LLC. NorthstarMLS as distributed by MLS GRID
 - $304,9003 bd2 ba2.2k sqft647 Stagecoach Rd, Mantorville, MN 55955For Sale
 MLS ID #7125178, Chad Carpenter, Elcor Realty of Rochester Inc.. NorthstarMLS as distributed by MLS GRID
 - $179,0004 bd3 ba2.1k sqft157 Southfork Dr SE, Kasson, MN 55944For Sale
 MLS ID #7098496, Bre Berry, Coldwell Banker Realty. NorthstarMLS as distributed by MLS GRID
 - $389,9004 bd2 ba2k sqft516 4th Ave NE, Byron, MN 55920For Sale
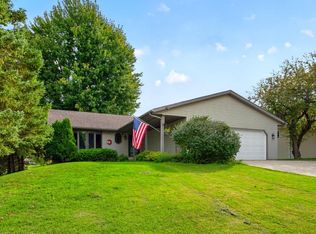 MLS ID #7150849, Barry C Tanner, eXp Realty. NorthstarMLS as distributed by MLS GRID
 - $419,9004 bd2 ba1.9k sqft28 Leprechaun Ln, Mantorville, MN 55955For SaleMLS ID #7138744, Jennifer Fielding, eXp Realty. NorthstarMLS as distributed by MLS GRID
- $320,0004 bd2 ba1.8k sqft4805 25th Ave NW, Rochester, MN 55901For SaleMLS ID #7156287, Charlann Thompson, Infinity Real Estate. NorthstarMLS as distributed by MLS GRID
- $309,9004 bd2 ba2.2k sqft1727 30th St NW, Rochester, MN 55901For SaleMLS ID #7144498, David Kinneberg, Re/Max Results. NorthstarMLS as distributed by MLS GRID
- $195,0002 bd2 ba1.2k sqft106 2nd Ave NE APT C, Kasson, MN 55944For SaleMLS ID #7039167, Jason Carey, Re/Max Results. NorthstarMLS as distributed by MLS GRID
- $310,0003 bd2 ba2.8k sqft53519 170th Ave, West Concord, MN 55985For SaleMLS ID #7139993, Steve Koleno, Beycome Brokerage Realty LLC. NorthstarMLS as distributed by MLS GRID
- $355,0005 bd2 ba2.1k sqft10215 50th Ave SW, Stewartville, MN 55976For SaleMLS ID #7160510, Mickey Rowland, Re/Max Results. NorthstarMLS as distributed by MLS GRID
- $409,9003 bd4 ba2.6k sqft1012 3rd Ave NE, Byron, MN 55920For SaleMLS ID #7112460, Jerry Enright, Property Brokers of Minnesota. NorthstarMLS as distributed by MLS GRID
- $369,0003 bd2 ba1.9k sqft1054 Falcon Rd SE, Rochester, MN 55904For SaleMLS ID #7160417, Adam Petterson, Apex Real Estate Brokerage LLC. NorthstarMLS as distributed by MLS GRID
- $350,0004 bd2 ba2k sqft5520 23rd Ave NW, Rochester, MN 55901For SaleMLS ID #7107803, Joseph Sutherland, Counselor Realty of Rochester. NorthstarMLS as distributed by MLS GRID
- $379,9003 bd2 ba2k sqft62561 120th Ave, Claremont, MN 55924For SaleMLS ID #7104903, Tracy Petersohn, Tracy Sells LLC. NorthstarMLS as distributed by MLS GRID
- $279,0004 bd2 ba2.1k sqft508 3rd Ave NE, Byron, MN 55920For SaleMLS ID #7103520, Breanna Kohn, Keller Williams Premier Realty. NorthstarMLS as distributed by MLS GRID
- $340,0004 bd2 ba1.2k sqft4552 Manor Brook Dr NW, Rochester, MN 55901For SaleMLS ID #7088874, Matt Ulland, Re/Max Results. NorthstarMLS as distributed by MLS GRID
- $305,0004 bd3 ba2k sqft359 Riverview Heights Dr NE, Rochester, MN 55906For SaleMLS ID #7140511, Luke Miller, Wayvora Realty. NorthstarMLS as distributed by MLS GRID
- $379,9004 bd3 ba2.3k sqft2136 Ashland Dr NW, Rochester, MN 55901For SaleMLS ID #7144323, Thomas Hill, Matik Management. NorthstarMLS as distributed by MLS GRID
- $319,9004 bd3 ba2.9k sqft3507 17th Ave NW, Rochester, MN 55901For SaleMLS ID #7156777, Mike Wilson, Keller Williams Premier Realty. NorthstarMLS as distributed by MLS GRID
- $354,9003 bd2 ba2k sqft2019 26th St SE, Rochester, MN 55904For SaleMLS ID #7143409, Rich Batchelor, Property Brokers of Minnesota. NorthstarMLS as distributed by MLS GRID
