Move-in ready 2 bedroom, 1 bath - 401 1st AVE NW, Byron, MN
This home had a remodeled main level with fresh updates throughout, making it an excellent option for anyone looking for a home that's ready to enjoy without a long list of projects.
-Features & Updates
- New flooring throughout the main level
- New carpet
- Fresh paint throughout
- Completely remodeled bathroom
- Newer A/C
- Newer heating system
- Newer water heater
- Attached single-car garage
- Huge corner lot with plenty of room for outdoor activities, entertaining, gardening or future improvements.
- All appliances are included!
- Convenient Byron location, just minutes from Rochester
The remodeled main level provides a clean, updated feel.
No need to take on a major renovation - the important updates have already been done.
Active
Price cut: $5.9K (10/12)
$230,000
401 1st Ave NW, Byron, MN 55920
2beds
1,087sqft
Single Family
Built in 1939
0.36 Acres Lot
$-- Zestimate®
$212/sqft
$-- HOA
What's special
Remodeled main levelNew carpetFresh paint throughoutAll appliances are includedNewer water heaterNewer heating systemAttached single-car garage
- 20 days
- 558
- 42
Likely to sell faster than
Zillow last checked:
Listing updated:
Listed by:
Steve Koleno 804-656-5007,
Beycome Brokerage Realty LLC
Source: NorthstarMLS as distributed by MLS GRID,MLS#: 7150334
Facts & features
Interior
Bedrooms & bathrooms
- Bedrooms: 2
- Bathrooms: 1
- Full bathrooms: 1
Bedroom
- Level: Main
Bedroom 2
- Level: Main
Bathroom
- Level: Main
Dining room
- Level: Main
Family room
- Level: Basement
Kitchen
- Level: Main
Laundry
- Level: Basement
Living room
- Level: Main
Storage
- Level: Basement
Heating
- Forced Air
Cooling
- Central Air
Features
- Basement: Block,Finished,Full
- Has fireplace: No
Interior area
- Total structure area: 1,672
- Total interior livable area: 1,087 sqft
- Finished area above ground: 836
- Finished area below ground: 251
Property
Parking
- Total spaces: 1
- Parking features: Tuckunder Garage
- Attached garage spaces: 1
Accessibility
- Accessibility features: None
Features
- Levels: One
- Stories: 1
- Pool features: None
Lot
- Size: 0.36 Acres
- Dimensions: 98 x 158
Details
- Foundation area: 836
- Parcel number: 753212027178
- Zoning description: Residential-Single Family
Construction
Type & style
- Home type: SingleFamily
- Property subtype: Single Family
Condition
- New construction: No
- Year built: 1939
Utilities & green energy
- Gas: Natural Gas
- Sewer: City Sewer/Connected
- Water: City Water/Connected
Community & HOA
Community
- Subdivision: Dibell & Westcotts
HOA
- Has HOA: No
Location
- Region: Byron
Financial & listing details
- Price per square foot: $212/sqft
- Tax assessed value: $173,300
- Annual tax amount: $2,432
- Date on market: 9/25/2026
Estimated market value
Not available
Estimated sales range
Not available
Not available
Price history
| Date | Event | Price |
|---|---|---|
| 10/12/2026 | Price change | $230,000-2.5%$212/sqft |
Source:  NorthstarMLS as distributed by MLS GRID #7150334 Report a problem NorthstarMLS as distributed by MLS GRID #7150334 Report a problem | ||
| 9/25/2026 | Listed for sale | $235,900+19.7%$217/sqft |
Source: NorthstarMLS as distributed by MLS GRID #7150334 Report a problem | ||
| 7/16/2026 | Sold | $197,000+84.1%$181/sqft |
Source: Public Record Report a problem | ||
| 7/7/2005 | Sold | $107,000$98/sqft |
Source: Public Record Report a problem | ||
Public tax history
| Year | Property taxes | Tax assessment |
|---|---|---|
| 2025 | $2,136 -5.2% | $142,300 +10.1% |
| 2024 | $2,254 | $129,200 -8.1% |
| 2023 | -- | $140,600 +0.9% |
| 2022 | $2,092 +15.1% | $139,300 +24.7% |
| 2021 | $1,818 +11% | $111,700 +8.4% |
| 2020 | $1,638 +10.5% | $103,000 +26.5% |
| 2019 | $1,482 | $81,400 -13% |
| 2017 | $1,482 +31.4% | $93,600 +51% |
| 2016 | $1,128 | $62,000 +5.1% |
| 2015 | $1,128 +2.4% | $59,000 |
| 2014 | $1,102 +13.4% | $59,000 +0.3% |
| 2012 | $972 | $58,800 -33.3% |
| 2011 | -- | $88,100 |
| 2010 | $1,024 -1.9% | $88,100 |
| 2008 | $1,044 | $88,100 |
Find assessor info on the county website
Monthly payment
Est. payment
Payment breakdown
Explore the cost of this home by adjusting the details. Changes won't be saved.Climate risks
Neighborhood: 55920

Similar homes
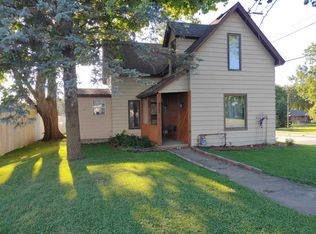
- $--3 bd1 ba1k sqft219 2nd St NW, Byron, MN 55920Auction
 Auction.com 2
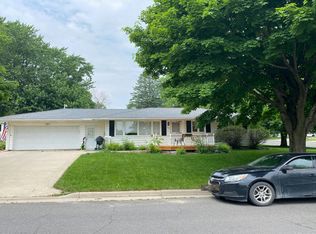
 - $250,0003 bd1 ba1.2k sqft208 2nd St NW, Byron, MN 55920For Sale

 MLS ID #7118963, Kyle Pronschinske, Coldwell Banker Realty. NorthstarMLS as distributed by MLS GRID
 - $299,9002 bd2 ba1.4k sqft412 3rd Ave NW, Byron, MN 55920For Sale
 MLS ID #7145020, Josh Mickelson, Re/Max Results. NorthstarMLS as distributed by MLS GRID
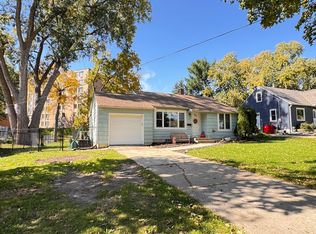
 - $240,0002 bd1 ba1k sqft905 9th Ave NW, Rochester, MN 55901For Sale
 MLS ID #7157475, Tyler Broberg, Keller Williams Premier Realty. NorthstarMLS as distributed by MLS GRID
 - $244,9002 bd2 ba1.3k sqft687 Shardlow Pl NE, Byron, MN 55920For SaleMLS ID #7101162, Lori Reinalda, Re/Max Results. NorthstarMLS as distributed by MLS GRID
- $299,0002 bd2 ba1.4k sqft512 3rd Ave NW, Byron, MN 55920For SaleMLS ID #7133822, Ron Wightman, Wightman-Brock Real Estate Advisors. NorthstarMLS as distributed by MLS GRID
- $225,0003 bd2 ba1.4k sqft2602 11th Ave NW, Rochester, MN 55901For SaleMLS ID #7158604, Brian Rossow, Property Brokers of Minnesota. NorthstarMLS as distributed by MLS GRID
- $279,9003 bd2 ba1.5k sqft722 3rd St NE, Byron, MN 55920For SaleMLS ID #7110918, Chris Mallery, Edina Realty, Inc.. NorthstarMLS as distributed by MLS GRID
- $240,0002 bd2 ba1k sqft102 9th Ave NE, Dodge Center, MN 55927For SaleMLS ID #7154564, Abbie Thiemann, Coldwell Banker River Valley,. NorthstarMLS as distributed by MLS GRID
- $265,0002 bd2 ba1.4k sqft1822 35th St NW, Rochester, MN 55901For SaleMLS ID #7141641, Melissa Adams-Goihl, Keller Williams Premier Realty. NorthstarMLS as distributed by MLS GRID
- $244,9002 bd2 ba1.3k sqft2505 E River Rd NE, Rochester, MN 55906For SaleMLS ID #7133718, Elizabeth Burch, Re/Max Results. NorthstarMLS as distributed by MLS GRID
- $260,0002 bd1 ba1.1k sqft1112 5th Ave NW, Rochester, MN 55901For SaleMLS ID #7152364, Jeffrey Coleman, Real Broker, LLC.. NorthstarMLS as distributed by MLS GRID
- $214,9002 bd2 ba1k sqft1935 Cabernet Ln NW, Rochester, MN 55901For SaleMLS ID #7160504, Lynn Franko, Coldwell Banker River Valley,. NorthstarMLS as distributed by MLS GRID
- $209,0003 bd2 ba1.5k sqft2514 23rd Ave NW, Rochester, MN 55901For SaleMLS ID #7147074, Bruce Vilai, Doro Real Estate. NorthstarMLS as distributed by MLS GRID
- $215,0003 bd1 ba960 sqft2034 24th St NW, Rochester, MN 55901For SaleMLS ID #7145320, Afton Zelinski-Schmitz, Edina Realty Rochester. NorthstarMLS as distributed by MLS GRID
- $235,0002 bd2 ba1.4k sqft5099 61st St NW, Rochester, MN 55901For SaleMLS ID #7146614, Martha Ballek, Coldwell Banker Realty. NorthstarMLS as distributed by MLS GRID
- $285,0003 bd2 ba1.2k sqft415 23rd Ave SW, Rochester, MN 55902For SaleMLS ID #7008672, Lee Fleming, Edina Realty Rochester. NorthstarMLS as distributed by MLS GRID
