Great opportunity to "right size" with this immaculate 2 bed / 2 bath townhome located in a quiet park-like neighborhood. You'll love the zero-step floor plan with beamed vaulted ceiling, abundant natural light, cozy gas fireplace, and sunroom with pocket doors creating a 2nd living space on the main. A sliding glass door opens to an oversized patio with privacy fencing and an expansive backyard with mature trees. The primary suite boasts an attached 3/4 bath with updated low entry shower, as well as a large walk-in closet. The second bedroom is served by a full bathroom - perfect for guests. The spacious fully finished garage offers pull down attic storage and floor drain for easy cleanup. With exterior maintenance, snow removal, and lawn care covered by the association, you can enjoy easy living without sacrificing comfort. Many recent updates including new carpet, fresh paint, and a new roof!
Active
$299,900
412 3rd Ave NW, Byron, MN 55920
2beds
1,462sqft
(TH) Side x Side
Built in 2002
7,187 Square Feet Lot
$298,500 Zestimate®
$205/sqft
$300/mo HOA
What's special
Privacy fencingPull down attic storageCozy gas fireplaceBeamed vaulted ceilingAbundant natural lightZero-step floor planSpacious fully finished garage
- 16 days
- 437
- 16
Likely to sell faster than
Zillow last checked:
Listing updated:
Listed by:
Josh Mickelson 507-251-3545,
Re/Max Results,
Melanie Ashbaugh 507-358-9038
Source: NorthstarMLS as distributed by MLS GRID,MLS#: 7145020
Facts & features
Interior
Bedrooms & bathrooms
- Bedrooms: 2
- Bathrooms: 2
- Full bathrooms: 1
- 3/4 bathrooms: 1
Bedroom
- Level: Main
Bedroom 2
- Level: Main
Primary bathroom
- Level: Main
Bathroom
- Level: Main
Kitchen
- Level: Main
Laundry
- Level: Main
Living room
- Level: Main
Sun room
- Level: Main
Utility room
- Level: Main
Heating
- Forced Air
Cooling
- Central Air
Appliances
- Included: Dishwasher, Dryer, Microwave, Range, Refrigerator, Washer
- Laundry: Main Level
Features
- Basement: None
- Number of fireplaces: 1
- Fireplace features: Gas
Interior area
- Total structure area: 1,462
- Total interior livable area: 1,462 sqft
- Finished area above ground: 1,462
- Finished area below ground: 0
Property
Parking
- Total spaces: 2
- Parking features: Attached, Concrete, Garage
- Attached garage spaces: 2
- Details: Garage Dimensions (24x22)
Accessibility
- Accessibility features: No Stairs External, No Stairs Internal
Features
- Levels: One
- Stories: 1
- Patio & porch: Patio
- Fencing: Privacy
Lot
- Size: 7,187 Square Feet
- Dimensions: 48 x 151
Details
- Foundation area: 1462
- Parcel number: 753221059606
- Zoning description: Residential-Single Family
Construction
Type & style
- Home type: Townhouse
- Property subtype: (TH) Side x Side
- Attached to another structure: Yes
Materials
- Roof: Age 8 Years or Less,Asphalt
Condition
- New construction: No
- Year built: 2002
Utilities & green energy
- Electric: Circuit Breakers
- Gas: Natural Gas
- Sewer: City Sewer/Connected
- Water: City Water/Connected
Community & HOA
Community
- Subdivision: Brookmoor 2nd
HOA
- Has HOA: Yes
- Services included: Hazard Insurance, Lawn Care, Maintenance Grounds, Professional Mgmt, Snow Removal
- HOA fee: $300 monthly
- HOA name: Trekk Properties
- HOA phone: 507-334-3499
Location
- Region: Byron
Financial & listing details
- Price per square foot: $205/sqft
- Tax assessed value: $291,400
- Annual tax amount: $4,542
- Date on market: 9/24/2026
Estimated market value
$298,500
$284,000 - $313,000
$1,808/mo
Price history
| Date | Event | Price |
|---|---|---|
| 9/24/2026 | Listed for sale | $299,900+3.4%$205/sqft |
Source:  NorthstarMLS as distributed by MLS GRID #7145020 Report a problem NorthstarMLS as distributed by MLS GRID #7145020 Report a problem | ||
| 5/29/2024 | Sold | $290,000-3.3%$198/sqft |
Source: Public Record Report a problem | ||
| 2/28/2024 | Pending sale | $299,900$205/sqft |
Source: Owner Report a problem | ||
| 2/22/2024 | Listed for sale | $299,900+79.6%$205/sqft |
Source: Owner Report a problem | ||
| 12/6/2006 | Sold | $167,000$114/sqft |
Source: Public Record Report a problem | ||
Public tax history
| Year | Property taxes | Tax assessment |
|---|---|---|
| 2025 | $3,952 +2.3% | $271,100 +11.8% |
| 2024 | $3,864 | $242,500 -0.3% |
| 2023 | -- | $243,200 +4.6% |
| 2022 | $3,454 +13.8% | $232,600 +24.7% |
| 2021 | $3,036 -0.6% | $186,500 +7% |
| 2020 | $3,054 +9.5% | $174,300 +11.7% |
| 2019 | $2,790 | $156,100 -4.4% |
| 2017 | $2,790 +3% | $163,200 +6% |
| 2016 | $2,710 | $154,000 +6.6% |
| 2015 | $2,710 +4.1% | $144,500 -1% |
| 2014 | $2,604 +8% | $145,900 -2.5% |
| 2012 | $2,412 | $149,700 -10.5% |
| 2011 | -- | $167,300 |
| 2010 | $2,500 +5.3% | $167,300 -2% |
| 2008 | $2,374 | $170,700 |
Find assessor info on the county website
Monthly payment
Est. payment
Payment breakdown
Explore the cost of this home by adjusting the details. Changes won't be saved.Climate risks
Neighborhood: 55920
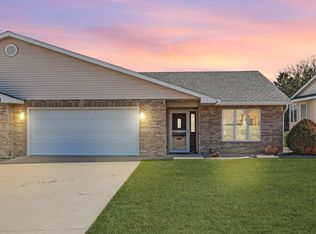
Similar homes
- $299,0002 bd2 ba1.4k sqft512 3rd Ave NW, Byron, MN 55920For Sale
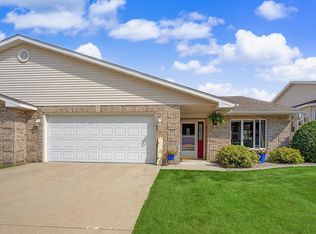
 MLS ID #7133822, Ron Wightman, Wightman-Brock Real Estate Advisors. NorthstarMLS as distributed by MLS GRID
 - $279,9003 bd2 ba1.5k sqft722 3rd St NE, Byron, MN 55920For Sale
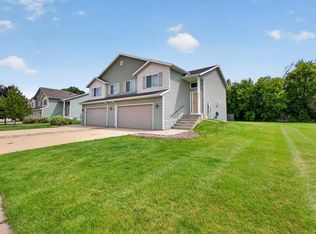 MLS ID #7110918, Chris Mallery, Edina Realty, Inc.. NorthstarMLS as distributed by MLS GRID
 - $--3 bd1 ba1k sqft219 2nd St NW, Byron, MN 55920Auction
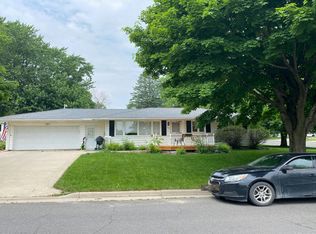 Auction.com 2
 - $269,9002 bd3 ba1.7k sqft671 Shardlow Pl NE, Byron, MN 55920For Sale
 MLS ID #7136025, Stephanie Meyer, Real Broker, LLC.. NorthstarMLS as distributed by MLS GRID
 - $294,9004 bd2 ba2.1k sqft403 3rd Ave NE, Byron, MN 55920For SaleMLS ID #7101093, Kyle Swanson, eXp Realty. NorthstarMLS as distributed by MLS GRID
- $235,9002 bd1 ba1k sqft401 1st Ave NW, Byron, MN 55920For SaleMLS ID #7150334, Steve Koleno, Beycome Brokerage Realty LLC. NorthstarMLS as distributed by MLS GRID
- $279,0004 bd2 ba2.1k sqft508 3rd Ave NE, Byron, MN 55920For SaleMLS ID #7103520, Breanna Kohn, Keller Williams Premier Realty. NorthstarMLS as distributed by MLS GRID
- $250,0003 bd1 ba1.2k sqft208 2nd St NW, Byron, MN 55920For SaleMLS ID #7118963, Kyle Pronschinske, Coldwell Banker Realty. NorthstarMLS as distributed by MLS GRID
- $349,0004 bd2 ba1.8k sqft600 4th St NE, Byron, MN 55920For SaleMLS ID #7102635, Aaron Jones, Edina Realty Rochester. NorthstarMLS as distributed by MLS GRID
- $244,9002 bd2 ba1.3k sqft687 Shardlow Pl NE, Byron, MN 55920For SaleMLS ID #7101162, Lori Reinalda, Re/Max Results. NorthstarMLS as distributed by MLS GRID
- $399,9004 bd2 ba2k sqft516 4th Ave NE, Byron, MN 55920For SaleMLS ID #7150849, Barry C Tanner, eXp Realty. NorthstarMLS as distributed by MLS GRID
- $359,0003 bd3 ba1.7k sqft705 Shardlow Pl NE, Byron, MN 55920For SaleMLS ID #7131599, Kati Dean, Pursuit Real Estate Group. NorthstarMLS as distributed by MLS GRID
- $292,5004 bd2 ba1.7k sqft801 3rd St SE, Kasson, MN 55944For SaleMLS ID #7136977, Jason Carey, Re/Max Results. NorthstarMLS as distributed by MLS GRID
- $280,0003 bd2 ba1.6k sqft307 2nd Ave NW, Kasson, MN 55944For SaleMLS ID #7156508, Tracy Petersohn, Tracy Sells LLC. NorthstarMLS as distributed by MLS GRID
- $279,9002 bd2 ba1.1k sqft697 Shardlow Pl NE, Byron, MN 55920For SaleMLS ID #7023841, Logan Bigelow, Bigelow Homes. NorthstarMLS as distributed by MLS GRID
- $449,0003 bd2 ba2k sqft524 10th Ave SE, Byron, MN 55920For SaleMLS ID #7132536, Robin Gwaltney, Re/Max Results. NorthstarMLS as distributed by MLS GRID
- $310,0002 bd2 ba1.6k sqft803 8th St NW, Kasson, MN 55944For SaleMLS ID #7145545, Bryan Cole, Counselor Realty of Rochester. NorthstarMLS as distributed by MLS GRID
- $299,0004 bd2 ba1.5k sqft603 5th Ave NE, Kasson, MN 55944For SaleMLS ID #7143880, David Tschudy, Real Broker, LLC.. NorthstarMLS as distributed by MLS GRID
- $298,9004 bd2 ba1.8k sqft520 Walnut St, Mantorville, MN 55955For SaleMLS ID #7157032, John Buckingham, Keller Williams Premier Realty. NorthstarMLS as distributed by MLS GRID
