This well-maintained 4-bedroom, 2-bath ranch sits on a corner lot in Mantorville and offers approximately 1,880 finished sq. ft. The main level features 2 bedrooms, a full bath, a comfortable living room with a large picture window, and a kitchen with stainless steel appliances. Head downstairs to find a finished lower level with 2 additional bedrooms, a bathroom, family room with a gas fireplace, and a bonus room. The attached 2-stall garage provides convenient parking and storage, while the back deck is a great spot to enjoy the outdoors. The roof was replaced in 2019. With a practical layout, plenty of finished living space, and a home that has been well cared for, this one is ready for its next owner.
Active
$298,900
520 Walnut St, Mantorville, MN 55955
4beds
1,880sqft
Single Family
Built in 1977
7,840 Square Feet Lot
$-- Zestimate®
$159/sqft
$-- HOA
What's special
Finished lower levelCorner lot
- 5 days
- 645
- 46
Zillow last checked:
Listing updated:
Listed by:
John Buckingham 507-254-4181,
Keller Williams Premier Realty
Source: NorthstarMLS as distributed by MLS GRID,MLS#: 7157032
Facts & features
Interior
Bedrooms & bathrooms
- Bedrooms: 4
- Bathrooms: 2
- Full bathrooms: 2
Bedroom
- Level: Main
Bedroom 2
- Level: Main
Bedroom 3
- Level: Lower
Bedroom 4
- Level: Lower
Bonus room
- Level: Lower
Dining room
- Level: Main
Family room
- Level: Lower
Kitchen
- Level: Main
Laundry
- Level: Main
Living room
- Level: Main
Utility room
- Level: Lower
Heating
- Forced Air
Cooling
- Central Air
Appliances
- Included: Dishwasher, Disposal, Exhaust Fan, Gas Water Heater, Microwave, Range, Refrigerator, Washer, Water Softener Owned
- Laundry: Electric Dryer Hookup, In Hall, Main Level, Washer Hookup
Features
- Basement: Block,Drainage System,Egress Window(s),Finished,Full,Sump Basket,Sump Pump
- Number of fireplaces: 1
- Fireplace features: Gas
Interior area
- Total structure area: 1,920
- Total interior livable area: 1,880 sqft
- Finished area above ground: 960
- Finished area below ground: 920
Video & virtual tour
Property
Parking
- Total spaces: 2
- Parking features: Attached, Concrete, Electric, Garage Door Opener
- Attached garage spaces: 2
- Has uncovered spaces: Yes
- Details: Garage Dimensions (24 x 24)
Accessibility
- Accessibility features: None
Features
- Levels: One
- Stories: 1
- Patio & porch: Deck
- Fencing: None
Lot
- Size: 7,840 Square Feet
- Dimensions: 99 x 80
- Features: Corner Lot, Tree Coverage - Medium
Details
- Additional structures: Storage Shed
- Foundation area: 960
- Parcel number: 254260450
- Zoning description: Residential-Single Family
Construction
Type & style
- Home type: SingleFamily
- Property subtype: Single Family
Materials
- Frame
- Roof: Age 8 Years or Less,Asphalt,Pitched
Condition
- New construction: No
- Year built: 1977
Utilities & green energy
- Electric: 100 Amp Service
- Gas: Natural Gas
- Sewer: City Sewer/Connected
- Water: City Water/Connected
Community & HOA
Community
- Subdivision: Mantors Add
HOA
- Has HOA: No
Location
- Region: Mantorville
Financial & listing details
- Price per square foot: $159/sqft
- Tax assessed value: $244,100
- Annual tax amount: $2,844
- Date on market: 10/8/2026
- Cumulative days on market: 2 days
- Road surface type: Paved
Estimated market value
Not available
Estimated sales range
Not available
Not available
Price history
| Date | Event | Price |
|---|---|---|
| 10/8/2026 | Listed for sale | $298,900+129.9%$159/sqft |
Source:  NorthstarMLS as distributed by MLS GRID #7157032 Report a problem NorthstarMLS as distributed by MLS GRID #7157032 Report a problem | ||
| 12/10/2015 | Sold | $130,000-1.1%$69/sqft |
Source: NorthstarMLS as distributed by MLS GRID #5124944 Report a problem | ||
| 5/5/2015 | Listing removed | $131,500$70/sqft |
Source: Edina Realty, Inc., a Berkshire Hathaway affiliate #4061129 Report a problem | ||
| 4/9/2015 | Price change | $131,500-3.7%$70/sqft |
Source: Edina Realty, Inc., a Berkshire Hathaway affiliate #4061129 Report a problem | ||
| 3/31/2015 | Listed for sale | $136,500$73/sqft |
Source: Edina Realty, Inc., a Berkshire Hathaway affiliate #4061129 Report a problem | ||
Public tax history
| Year | Property taxes | Tax assessment |
|---|---|---|
| 2025 | $2,686 +2.8% | $244,100 +3.7% |
| 2024 | $2,614 +0.9% | $235,300 +9% |
| 2023 | $2,590 +5.8% | $215,900 +4.7% |
| 2022 | $2,448 +3.8% | $206,200 +16% |
| 2021 | $2,358 +15.2% | $177,700 +3.2% |
| 2020 | $2,046 +3.3% | $172,200 |
| 2019 | $1,980 +15.4% | -- |
| 2018 | $1,716 +8.7% | $145,400 +14.7% |
| 2017 | $1,578 +14.2% | $126,800 +9.8% |
| 2016 | $1,382 +4.1% | $115,500 +12.1% |
| 2015 | $1,328 +12.9% | $103,000 |
| 2014 | $1,176 -7.1% | -- |
| 2013 | $1,266 -3.2% | -- |
| 2012 | $1,308 +0.9% | -- |
| 2011 | $1,296 -4.7% | -- |
| 2010 | $1,360 | -- |
Find assessor info on the county website
Monthly payment
Est. payment
Payment breakdown
Explore the cost of this home by adjusting the details. Changes won't be saved.Climate risks
Neighborhood: 55955

Similar homes
- $314,9003 bd2 ba2.2k sqft647 Stagecoach Rd, Mantorville, MN 55955For Sale

 MLS ID #7125178, Chad Carpenter, Elcor Realty of Rochester Inc.. NorthstarMLS as distributed by MLS GRID
 - $299,0004 bd2 ba1.5k sqft603 5th Ave NE, Kasson, MN 55944For Sale
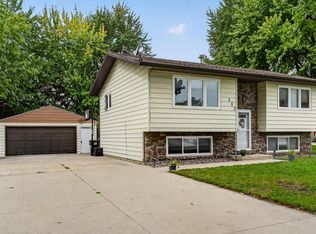 MLS ID #7143880, David Tschudy, Real Broker, LLC.. NorthstarMLS as distributed by MLS GRID
 - $419,9004 bd2 ba1.9k sqft28 Leprechaun Ln, Mantorville, MN 55955For Sale
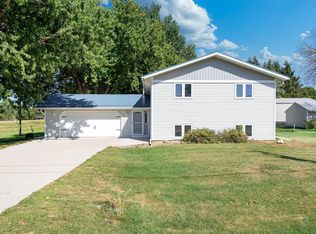 MLS ID #7138744, Jennifer Fielding, eXp Realty. NorthstarMLS as distributed by MLS GRID
 - $280,0003 bd2 ba1.6k sqft307 2nd Ave NW, Kasson, MN 55944For Sale
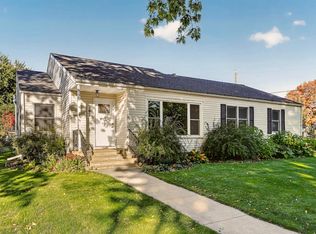 MLS ID #7156508, Tracy Petersohn, Tracy Sells LLC. NorthstarMLS as distributed by MLS GRID
 - $320,0003 bd2 ba2.2k sqft503 1st Ave NE, Kasson, MN 55944For SaleMLS ID #7155334, Carrie Carstensen, Edina Realty Rochester. NorthstarMLS as distributed by MLS GRID
- $285,0004 bd2 ba1.7k sqft801 3rd St SE, Kasson, MN 55944For SaleMLS ID #7136977, Jason Carey, Re/Max Results. NorthstarMLS as distributed by MLS GRID
- $299,9004 bd2 ba2.2k sqft308 3rd St NE, Byron, MN 55920For SaleMLS ID #7140991, Chelsey Graning, Coldwell Banker Realty. NorthstarMLS as distributed by MLS GRID
- $310,0002 bd2 ba1.6k sqft803 8th St NW, Kasson, MN 55944For SaleMLS ID #7145545, Bryan Cole, Counselor Realty of Rochester. NorthstarMLS as distributed by MLS GRID
- $294,9004 bd2 ba2.1k sqft403 3rd Ave NE, Byron, MN 55920For SaleMLS ID #7101093, Kyle Swanson, eXp Realty. NorthstarMLS as distributed by MLS GRID
- $339,0003 bd4 ba2k sqft101 7th St NE, Kasson, MN 55944For SaleMLS ID #7134735, Tim Gangl, Peoples Company. NorthstarMLS as distributed by MLS GRID
- $269,9003 bd2 ba1.2k sqft102 5th St SW, Kasson, MN 55944For SaleMLS ID #7122088, Denel Ihde-Sparks, Re/Max Results. NorthstarMLS as distributed by MLS GRID
- $244,9004 bd2 ba1.9k sqft211 4th Ave SW, Pine Island, MN 55963For SaleMLS ID #7157733, Chastity Good, Keller Williams Premier Realty. NorthstarMLS as distributed by MLS GRID
- $279,0004 bd2 ba2.1k sqft508 3rd Ave NE, Byron, MN 55920For SaleMLS ID #7103520, Breanna Kohn, Keller Williams Premier Realty. NorthstarMLS as distributed by MLS GRID
- $319,9004 bd2 ba1.7k sqft55570 State Highway 56, West Concord, MN 55985For SaleMLS ID #7102479, Justin Schwirtz, Edina Realty Rochester. NorthstarMLS as distributed by MLS GRID
- $285,0004 bd3 ba1.9k sqft302 1st St NW, Dodge Center, MN 55927For SaleMLS ID #7088664, Nichole Fleming, Engel & Volkers - Rochester. NorthstarMLS as distributed by MLS GRID
- $340,0004 bd2 ba1.8k sqft15832 585th St, Claremont, MN 55924For SaleMLS ID #7127613, Abbie Thiemann, Coldwell Banker River Valley,. NorthstarMLS as distributed by MLS GRID
