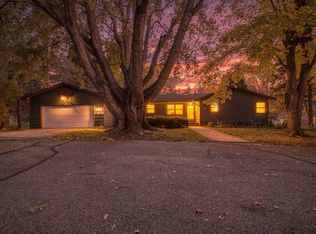
Escape to a serene rural retreat where level acreage, mature trees, and a blacktop road create a lifestyle free of gravel dust and hurry. This four-bedroom, two-bathroom home has been thoughtfully improved from the ground up, blending country calm with dependable modern comfort.
The upgrades are extensive. In 2023, the roof, siding, windows, and new noise-canceling insulation were all replaced, producing a quieter, more efficient interior. The kitchen, laundry, and main bathroom were completely replumbed, and the main bath enjoys a tasteful remodel. Convenient main floor laundry adds to the home's everyday ease, while forced air heat and central air conditioning, added in 2020, keep every season comfortable.
Outside, the grounds were back-filled and regraded, while every concrete surface—driveway, garage, and patios—was redone in 2023 and 2024. The mature trees help keep any wind at bay, offering natural shelter and protection. The oversized two-stall attached garage, fully finished and remodeled in 2023, delivers generous room for vehicles, tools, and projects. Flat, open acreage leaves ample space for gardens, gatherings, and hobbies.
With Triton High School close by, Owatonna about twenty minutes away, and Rochester roughly thirty, the location strikes a rewarding balance. Schedule your private showing today.
Active
Price cut: $10K (9/14)
$340,000
15832 585th St, Claremont, MN 55924
4beds
1,816sqft
Single Family
Built in 1910
2.4 Acres Lot
$336,800 Zestimate®
$187/sqft
$-- HOA
What's special
- 63 days
- 986
- 77
Zillow last checked:
Listing updated:
Listed by:
Abbie Thiemann 651-380-7281,
Coldwell Banker River Valley,
Source: NorthstarMLS as distributed by MLS GRID,MLS#: 7127613
Facts & features
Interior
Bedrooms & bathrooms
- Bedrooms: 4
- Bathrooms: 2
- Full bathrooms: 1
- 1/2 bathrooms: 1
Bathroom
- Description: Main Floor 1/2 Bath,Main Floor Full Bath
Dining room
- Description: Kitchen/Dining Room
Heating
- Forced Air
Cooling
- Central Air
Appliances
- Included: Dishwasher, Dryer, Gas Water Heater, Range, Refrigerator, Washer
- Laundry: Main Level
Features
- Basement: Block,Unfinished
- Has fireplace: No
Interior area
- Total structure area: 2,804
- Total interior livable area: 1,816 sqft
- Finished area above ground: 1,816
- Finished area below ground: 0
Property
Parking
- Total spaces: 2
- Parking features: Attached, Concrete, Garage, Insulated Garage
- Attached garage spaces: 2
Accessibility
- Accessibility features: None
Features
- Levels: One and One Half
- Stories: 1.5
- Patio & porch: Patio
- Fencing: None
Lot
- Size: 2.4 Acres
- Dimensions: 205 x 480
- Features: Tree Coverage - Medium
Details
- Foundation area: 988
- Parcel number: 090010100
- Zoning description: Residential-Single Family
Construction
Type & style
- Home type: SingleFamily
- Property subtype: Single Family
Materials
- Block, Frame
- Roof: Age 8 Years or Less
Condition
- New construction: No
- Year built: 1910
Utilities & green energy
- Electric: Circuit Breakers, Power Company: Xcel Energy
- Gas: Natural Gas
- Sewer: Septic System Compliant - Yes
- Water: Shared System, Well
Community & HOA
HOA
- Has HOA: No
Location
- Region: Claremont
Financial & listing details
- Price per square foot: $187/sqft
- Tax assessed value: $286,500
- Annual tax amount: $1,842
- Date on market: 8/14/2026
- Road surface type: Paved
Estimated market value
$336,800
$320,000 - $354,000
$2,090/mo
Price history
| Date | Event | Price |
|---|---|---|
| 9/14/2026 | Price change | $340,000-2.9%$187/sqft |
Source:  NorthstarMLS as distributed by MLS GRID #7127613 Report a problem NorthstarMLS as distributed by MLS GRID #7127613 Report a problem | ||
| 8/18/2026 | Listed for sale | $350,000+212.5%$193/sqft |
Source: NorthstarMLS as distributed by MLS GRID #7127613 Report a problem | ||
| 6/25/2014 | Sold | $112,000-2.6%$62/sqft |
Source:  Lake Superior Area Realtors as distributed by MLS GRID #2128938 Report a problem Lake Superior Area Realtors as distributed by MLS GRID #2128938 Report a problem | ||
| 4/15/2014 | Price change | $115,000-4.1%$63/sqft |
Source: Counselor Realty #4050399 Report a problem | ||
| 3/26/2014 | Price change | $119,900-2.1%$66/sqft |
Source: Counselor Realty #4050399 Report a problem | ||
| 1/7/2014 | Listed for sale | $122,500-2%$67/sqft |
Source: Counselor Realty #4050399 Report a problem | ||
| 10/30/2013 | Listing removed | $125,000$69/sqft |
Source: Front Door Realty #4044823 Report a problem | ||
| 6/13/2013 | Price change | $125,000-2.3%$69/sqft |
Source: Front Door Realty #4044823 Report a problem | ||
| 4/30/2013 | Listed for sale | $128,000+21.9%$70/sqft |
Source: Front Door Realty #4044823 Report a problem | ||
| 5/3/2010 | Sold | $105,000$58/sqft |
Source: Lake Superior Area Realtors as distributed by MLS GRID #1104548 Report a problem | ||
Public tax history
| Year | Property taxes | Tax assessment |
|---|---|---|
| 2025 | $1,814 +32.8% | $286,500 +5.4% |
| 2024 | $1,366 -7.7% | $271,900 +30.7% |
| 2023 | $1,480 +16.5% | $208,000 +2.9% |
| 2022 | $1,270 +5.3% | $202,100 +27.4% |
| 2021 | $1,206 +23.8% | $158,600 +5.2% |
| 2020 | $974 +19.4% | $150,800 |
| 2019 | $816 +0.5% | -- |
| 2018 | $812 +5.7% | $118,100 +2.1% |
| 2017 | $768 | $115,700 +2.6% |
| 2016 | $768 -8.1% | $112,800 -0.3% |
| 2015 | $836 +17.7% | $113,100 |
| 2014 | $710 -24.3% | -- |
| 2013 | $938 -6.8% | -- |
| 2012 | $1,006 +9.6% | -- |
| 2011 | $918 -0.4% | -- |
| 2010 | $922 | -- |
Find assessor info on the county website
Monthly payment
Est. payment
Payment breakdown
Explore the cost of this home by adjusting the details. Changes won't be saved.Climate risks
Neighborhood: 55924
Similar homes
- $379,9003 bd2 ba2k sqft62561 120th Ave, Claremont, MN 55924For Sale

 MLS ID #7104903, Tracy Petersohn, Tracy Sells LLC. NorthstarMLS as distributed by MLS GRID
 - $289,9004 bd2 ba1.7k sqft55570 State Highway 56, West Concord, MN 55985For Sale
 MLS ID #7102479, Justin Schwirtz, Edina Realty Rochester. NorthstarMLS as distributed by MLS GRID
 - $329,9004 bd3 ba2.4k sqft1480 Crestview Ln NE, Owatonna, MN 55060For Sale
 MLS ID #7154118, Brycen Nicholas Gregor, Worth Clark Realty. NorthstarMLS as distributed by MLS GRID
 - $--4 bd1 ba1.4k sqft6906 Highway 60 Blvd, Kenyon, MN 55946Auction
 Auction.com 2
 - $349,0004 bd2 ba1.7k sqft60 18th Pl NE, Owatonna, MN 55060For SaleMLS ID #7156042, Sandra E McConn Halla, Berkshire Hathaway HomeServices Advantage Real Estate. NorthstarMLS as distributed by MLS GRID
- $350,0004 bd1 ba1.6k sqft480 Hazeltine Pl NE, Owatonna, MN 55060For SaleMLS ID #7155226, Tim O'Connor, eXp Realty. NorthstarMLS as distributed by MLS GRID
- $325,0003 bd2 ba1.7k sqft2420 Kenyon Rd, Owatonna, MN 55060For SaleMLS ID #7126700, Tim O'Connor, eXp Realty. NorthstarMLS as distributed by MLS GRID
- $314,9004 bd2 ba2k sqft1728 Greenhaven Ln NE, Owatonna, MN 55060For SaleMLS ID #7152935, Darcy K Ihrke, Berkshire Hathaway HomeServices Advantage Real Estate. NorthstarMLS as distributed by MLS GRID
- $355,9003 bd2 ba2k sqft1210 Jadden Ln SE, Owatonna, MN 55060For SaleMLS ID #7158446, Nick Lonetti, EXIT Realty Springside. NorthstarMLS as distributed by MLS GRID
- $479,9004 bd2 ba2.1k sqft22602 617th St, Mantorville, MN 55955For SaleMLS ID #7155809, Chris Mallery, Edina Realty, Inc.. NorthstarMLS as distributed by MLS GRID
- $459,0004 bd2 ba1.9k sqft6321 County Road 11 Blvd, Kenyon, MN 55946For SaleMLS ID #7113691, Jill Warner, Gold Door Realty LLC. NorthstarMLS as distributed by MLS GRID
- $339,9004 bd3 ba2.2k sqft821 Lancer Dr NE, Owatonna, MN 55060For SaleMLS ID #7127310, Justin Scheeler, RE/MAX Results. NorthstarMLS as distributed by MLS GRID
- $320,0003 bd2 ba2.2k sqft503 1st Ave NE, Kasson, MN 55944For SaleMLS ID #7155334, Carrie Carstensen, Edina Realty Rochester. NorthstarMLS as distributed by MLS GRID
- $345,0003 bd3 ba2.3k sqft1610 Woodhaven Pl, Owatonna, MN 55060For SaleMLS ID #7140407, Noel J. Quale, Toot’s Suite, Inc.. NorthstarMLS as distributed by MLS GRID
- $326,5004 bd2 ba2.1k sqft210 Hilltop Ave, Owatonna, MN 55060For SaleMLS ID #7144726, Rebecca M. Hermanson-Hill, Berkshire Hathaway HomeServices Advantage Real Estate. NorthstarMLS as distributed by MLS GRID
- $290,0003 bd2 ba1.4k sqft1022 2nd St, Kenyon, MN 55946For SaleMLS ID #7136490, Todd K Harrington, eXp Realty. NorthstarMLS as distributed by MLS GRID
- $369,9003 bd3 ba2.4k sqft847 17th St NE, Owatonna, MN 55060For SaleMLS ID #7124425, Justin Ohnstad, Dwell Realty Group LLC. NorthstarMLS as distributed by MLS GRID
- $360,0004 bd2 ba2.2k sqft315 Hazeltine Ave NE, Owatonna, MN 55060For SaleMLS ID #7143410, Jeff Olsen, Coldwell Banker Realty. NorthstarMLS as distributed by MLS GRID
- $298,9004 bd2 ba1.8k sqft520 Walnut St, Mantorville, MN 55955For SaleMLS ID #7157032, John Buckingham, Keller Williams Premier Realty. NorthstarMLS as distributed by MLS GRID
