
Fresh, refreshed, and ready for a new owner! This 4-bedroom home is tucked into a great NW Rochester location close to schools, parks, shopping, trails, and more. The home has been totally refreshed and is ready for you to move right in and enjoy. The upper level offers a comfortable layout with 3 bedrooms, a nice kitchen, dining area, and inviting living room. A patio door leads to a maintenance-free deck overlooking the fenced backyard, creating a great spot to relax, enjoy the outdoors, or entertain. The primary bedroom features its own sink, a walk-in closet, and a convenient pass-through to the main bathroom.
The lower level adds even more living space with a 4th bedroom, bathroom, laundry area, and cozy family room with a gas fireplace, perfect for relaxing, movie nights, guests, or entertaining. A 3-car garage is an added bonus and a great find at this price point, giving you plenty of room for vehicles, toys, hobbies, and storage. Great NW Rochester location, refreshed interior, 4 bedrooms, 2 bathrooms, fenced backyard, maintenance-free deck, and a 3-car garage means a lot of home and value for the price!
Pending
$350,000
419 43rd Ave NW, Rochester, MN 55901
4beds
1,985sqft
Single Family
Built in 1991
8,015 Square Feet Lot
$-- Zestimate®
$176/sqft
$-- HOA
What's special
- 32 days
- 1,184
- 81
Zillow last checked:
Listing updated:
Listed by:
Jason Carey 507-250-5361,
Re/Max Results,
Tiffany Carey 507-269-8678
Source: NorthstarMLS as distributed by MLS GRID,MLS#: 7153889
Facts & features
Interior
Bedrooms & bathrooms
- Bedrooms: 4
- Bathrooms: 2
- 3/4 bathrooms: 2
Bedroom
- Area: 179.9 Square Feet
- Dimensions: 13'1"x13'9"
Bedroom 2
- Area: 113.56 Square Feet
- Dimensions: 12'2"x9'4"
Bedroom 3
- Area: 118.06 Square Feet
- Dimensions: 10'5"x11'4"
Bedroom 4
- Area: 151.67 Square Feet
- Dimensions: 14'x10'10"
Primary bathroom
- Area: 20.89 Square Feet
- Dimensions: 3'11" x 5'4"
Bathroom
- Area: 58.63 Square Feet
- Dimensions: 5'3" x 11'2"
Bathroom
- Area: 58.63 Square Feet
- Dimensions: 5'3"x11'2"
Bathroom
- Area: 38 Square Feet
- Dimensions: 4'9"x8'
Family room
- Area: 429.38 Square Feet
- Dimensions: 19'1"x22'6"
Informal dining room
- Area: 120.04 Square Feet
- Dimensions: 10'9"x11'2"
Kitchen
- Area: 117.25 Square Feet
- Dimensions: 10'6"x11'2"
Living room
- Area: 267.4 Square Feet
- Dimensions: 21'3" x 12'7"
Utility room
- Area: 55.33 Square Feet
- Dimensions: 6'11"x8'
Walk in closet
- Area: 23.83 Square Feet
- Dimensions: 3'11" x 6'1"
Heating
- Forced Air, Fireplace(s)
Cooling
- Central Air
Appliances
- Included: Dishwasher, Microwave, Range, Refrigerator
- Laundry: In Basement, Lower Level
Features
- Basement: Finished
- Number of fireplaces: 1
- Fireplace features: Family Room, Gas
Interior area
- Total structure area: 2,066
- Total interior livable area: 1,985 sqft
- Finished area above ground: 1,250
- Finished area below ground: 735
Video & virtual tour
Property
Parking
- Total spaces: 3
- Parking features: Attached, Concrete
- Attached garage spaces: 3
Accessibility
- Accessibility features: Grab Bars In Bathroom
Features
- Levels: Two
- Stories: 2
- Patio & porch: Composite Decking, Deck
- Fencing: Chain Link,Full
Lot
- Size: 8,015 Square Feet
- Dimensions: 80' x 44' x 86' x 39' x 120'
- Features: Tree Coverage - Medium
Details
- Foundation area: 1250
- Parcel number: 743242044676
- Zoning description: Residential-Single Family
Construction
Type & style
- Home type: SingleFamily
- Property subtype: Single Family
Materials
- Roof: Asphalt
Condition
- New construction: No
- Year built: 1991
Utilities & green energy
- Gas: Natural Gas
- Sewer: City Sewer/Connected
- Water: City Water/Connected
Community & HOA
Community
- Subdivision: Manor Woods West 4th-Torrens
HOA
- Has HOA: No
- Services included: None
Location
- Region: Rochester
Financial & listing details
- Price per square foot: $176/sqft
- Tax assessed value: $305,900
- Annual tax amount: $4,015
- Date on market: 10/1/2026
- Cumulative days on market: 33 days
Estimated market value
Not available
Estimated sales range
Not available
Not available
Price history
| Date | Event | Price |
|---|---|---|
| 10/21/2026 | Pending sale | $350,000$176/sqft |
Source:  NorthstarMLS as distributed by MLS GRID #7153889 Report a problem | ||
| 10/1/2026 | Listed for sale | $350,000+90.2%$176/sqft |
Source: NorthstarMLS as distributed by MLS GRID #7153889 Report a problem | ||
| 10/25/2011 | Sold | $184,000-1.1%$93/sqft |
Source:  Lake Superior Area Realtors as distributed by MLS GRID #1331167 Report a problem | ||
| 8/6/2011 | Price change | $186,000-2.1%$94/sqft |
Source: At Your Service Realty, Ltd. #4029763 Report a problem | ||
| 6/1/2011 | Listed for sale | $189,900$96/sqft |
Source: Coldwell Banker At Your Service Realty, Ltd. #4029763 Report a problem | ||
Public tax history
| Year | Property taxes | Tax assessment |
|---|---|---|
| 2025 | $4,002 +17.2% | $286,900 +1.5% |
| 2024 | $3,416 | $282,600 +4.8% |
| 2023 | -- | $269,600 +4.5% |
| 2022 | $3,120 +4.8% | $258,100 +14.9% |
| 2021 | $2,978 -3.3% | $224,700 +5.1% |
| 2020 | $3,080 +7.1% | $213,800 +7.7% |
| 2019 | $2,876 | $198,500 -0.8% |
| 2017 | $2,876 +17.8% | $200,200 +22% |
| 2016 | $2,442 | $164,100 +9% |
| 2015 | $2,442 +6.5% | $150,600 -1.1% |
| 2014 | $2,294 +5.8% | $152,200 +0.6% |
| 2012 | $2,168 | $151,300 -11.8% |
| 2011 | -- | $171,600 -3.4% |
| 2010 | $2,058 +1.6% | $177,700 +1.7% |
| 2008 | $2,026 | $174,800 |
Find assessor info on the county website
Monthly payment
Est. payment
Payment breakdown
Explore the cost of this home by adjusting the details. Changes won't be saved.Climate risks
Neighborhood: Manor Park
Nearby schools
Schools provided by the listing agent
- Elementary: Harriet Bishop
- Middle: John Adams
- High: John Marshall
Source: NorthstarMLS as distributed by MLS GRID. This data may not be complete. We recommend contacting the local school district to confirm school assignments for this home.

Similar homes
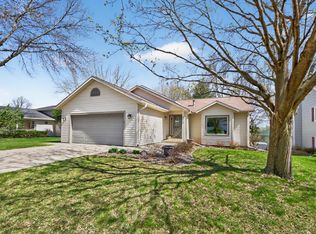
- $350,0004 bd2 ba1.9k sqft6159 Hillsboro Dr NW, Rochester, MN 55901For Sale
 MLS ID #7152932, Lauren Boutin, Dwell Realty Group LLC. NorthstarMLS as distributed by MLS GRID
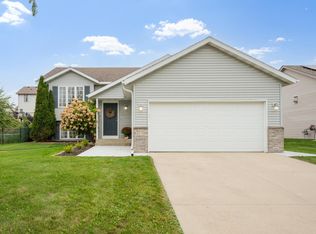
- $300,0003 bd2 ba1.8k sqft2015 19th St NW, Rochester, MN 55901For Sale
 MLS ID #7160121, Josh Mickelson, Re/Max Results. NorthstarMLS as distributed by MLS GRID
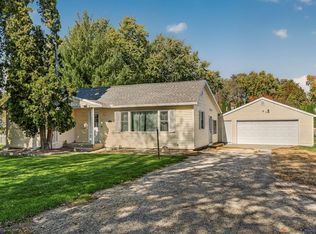
- $350,0004 bd2 ba2k sqft5520 23rd Ave NW, Rochester, MN 55901For Sale
 MLS ID #7107803, Joseph Sutherland, Counselor Realty of Rochester. NorthstarMLS as distributed by MLS GRID
- $359,9004 bd2 ba1.9k sqft2638 Westview Ln NW, Rochester, MN 55901For Sale
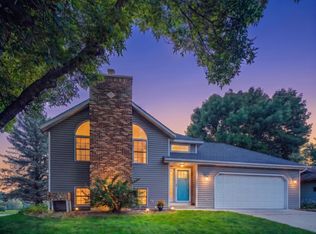 MLS ID #7134861, Ron Wightman, Wightman-Brock Real Estate Advisors. NorthstarMLS as distributed by MLS GRID
- $335,0005 bd2 ba2.1k sqft6209 24th Ave NW, Rochester, MN 55901For SaleMLS ID #7150384, Jessica Koepp, Edina Realty Rochester. NorthstarMLS as distributed by MLS GRID
- $330,0004 bd2 ba2k sqft5920 Belfry Ln NW, Rochester, MN 55901For SaleMLS ID #7126603, Sandy Mikkelson, RE/MAX Results. NorthstarMLS as distributed by MLS GRID
- $345,0003 bd2 ba2.1k sqft2011 50th St NW, Rochester, MN 55901For SaleMLS ID #7111013, Kara Gyarmaty, Edina Realty Rochester. NorthstarMLS as distributed by MLS GRID
- $374,9004 bd2 ba2.2k sqft4022 Villa Rd NW, Rochester, MN 55901For SaleMLS ID #7095421, Robin Gwaltney, Re/Max Results. NorthstarMLS as distributed by MLS GRID
- $319,9004 bd3 ba2.8k sqft401 20th St SW, Rochester, MN 55902For SaleMLS ID #7167874, Kyle Swanson, eXp Realty. NorthstarMLS as distributed by MLS GRID
- $309,9003 bd2 ba2.1k sqft2114 51st St NW, Rochester, MN 55901For SaleMLS ID #7163487, Laney Pope, Weichert, REALTORS- Heartland. NorthstarMLS as distributed by MLS GRID
- $319,9003 bd2 ba1.9k sqft2904 4th Ave NW, Rochester, MN 55901For SaleMLS ID #7160740, Lauren Boutin, Dwell Realty Group LLC. NorthstarMLS as distributed by MLS GRID
- $374,0005 bd2 ba1.9k sqft2988 Bandel Ct NW, Rochester, MN 55901For SaleMLS ID #7143103, Athieei Lam, Keller Williams Premier Realty. NorthstarMLS as distributed by MLS GRID
- $289,9003 bd2 ba1.7k sqft627 26th St NW, Rochester, MN 55901For SaleMLS ID #7166480, Rick Witt, Homes Plus Realty. NorthstarMLS as distributed by MLS GRID
- $359,9004 bd2 ba1.7k sqft3908 Orchardview Ln NW, Rochester, MN 55901For SaleMLS ID #7138234, Kara Gyarmaty, Edina Realty Rochester. NorthstarMLS as distributed by MLS GRID
- $359,9004 bd3 ba2k sqft6084 Sandstone St NW, Rochester, MN 55901For SaleMLS ID #7129557, Kevin Rudquist, Counselor Realty of Rochester. NorthstarMLS as distributed by MLS GRID
- $315,0003 bd2 ba2.5k sqft1508 5th Ave NW, Rochester, MN 55901For SaleMLS ID #7148737, Jonah Gehrt, Real Broker, LLC.. NorthstarMLS as distributed by MLS GRID
- $275,0002 bd2 ba1.8k sqft3716 1st Pl NW, Rochester, MN 55901For SaleMLS ID #7157229, Wendy Byers-Danen, Edina Realty Rochester. NorthstarMLS as distributed by MLS GRID
- $325,0003 bd2 ba1.9k sqft376 Norseman Ct NW, Rochester, MN 55901For SaleMLS ID #7126731, Susan M Johnson, Re/Max Results. NorthstarMLS as distributed by MLS GRID
- $400,0004 bd2 ba2.2k sqft5526 Harvest Lake Dr NW, Rochester, MN 55901For SaleMLS ID #7135158, Jason Carey, Re/Max Results. NorthstarMLS as distributed by MLS GRID
- $329,9003 bd2 ba2.4k sqft215 Highland Ct SW, Rochester, MN 55902For SaleMLS ID #7153404, Karl Rogers, Dwell Realty Group LLC. NorthstarMLS as distributed by MLS GRID
