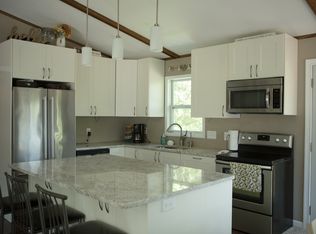
Step into a beautifully updated home that blends modern design with everyday comfort. The heart of this residence is the stunning kitchen, fully remodeled in 2023 and featuring sleek stainless steel appliances, quartz countertops, new cabinetry and a timeless subway tile backsplash. The open layout flows seamlessly across new luxury vinyl plank flooring, creating a warm and inviting atmosphere throughout.
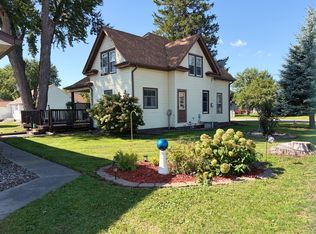
With three spacious bedrooms and two tastefully updated bathrooms, this home offers both functionality and style. The attached two-stall garage provides convenience, while the large storage shed(12x11 with loft) adds extra space for tools, hobbies, or seasonal items. Enjoy peaceful mornings or lively evenings on the private deck which was recently re-stained. Step out the front door & overlook the local ball field—a perfect backdrop for relaxation or entertaining. Additional updates include a new AC unit installed in 2021 and a roof replaced in 2014, ensuring comfort and peace of mind for years to come. A rare combination of modern upgrades, thoughtful details, and a picturesque setting—this home is ready to impress. As an added bonus... the front yard is widely considered the BEST spot in Mazeppa to watch the famous Mazeppa Days fireworks!!
Active
Price cut: $20K (10/1)
$309,900
374 Cherry St W, Mazeppa, MN 55956
3beds
1,542sqft
Single Family
Built in 2000
9,757 Square Feet Lot
$-- Zestimate®
$201/sqft
$-- HOA
What's special
- 90 days
- 366
- 26
Zillow last checked:
Listing updated:
Listed by:
Kyle Knaup 507-271-2048,
Integrity Realty
Source: NorthstarMLS as distributed by MLS GRID,MLS#: 7107295
Facts & features
Interior
Bedrooms & bathrooms
- Bedrooms: 3
- Bathrooms: 2
- Full bathrooms: 1
- 3/4 bathrooms: 1
Bedroom
- Level: Upper
Bedroom 2
- Level: Upper
Bedroom 3
- Level: Basement
Family room
- Level: Upper
Kitchen
- Level: Main
Living room
- Level: Basement
Heating
- Forced Air
Cooling
- Central Air
Appliances
- Included: Dishwasher, Dryer, Water Filtration System, Microwave, Range, Refrigerator, Stainless Steel Appliance(s), Washer, Water Softener Rented
- Laundry: Lower Level, Laundry Room
Features
- Basement: Block
- Has fireplace: No
Interior area
- Total structure area: 1,632
- Total interior livable area: 1,542 sqft
- Finished area above ground: 942
- Finished area below ground: 600
Property
Parking
- Total spaces: 2
- Parking features: Attached, Concrete
- Attached garage spaces: 2
Accessibility
- Accessibility features: None
Features
- Levels: Multi/Split
- Patio & porch: Deck
Lot
- Size: 9,757 Square Feet
- Dimensions: 126 x 83
- Features: Corner Lot
Details
- Additional structures: Storage Shed
- Foundation area: 690
- Parcel number: R230028900
- Zoning description: Residential-Single Family
Construction
Type & style
- Home type: SingleFamily
- Property subtype: Single Family
Materials
- Roof: Asphalt
Condition
- New construction: No
- Year built: 2000
Utilities & green energy
- Electric: Circuit Breakers
- Gas: Propane
- Sewer: City Sewer/Connected
- Water: Shared System, Well
Community & HOA
Community
- Subdivision: Sands Rep
HOA
- Has HOA: No
Location
- Region: Mazeppa
Financial & listing details
- Price per square foot: $201/sqft
- Tax assessed value: $247,500
- Annual tax amount: $2,926
- Date on market: 7/10/2026
- Road surface type: Paved
Estimated market value
Not available
Estimated sales range
Not available
Not available
Price history
| Date | Event | Price |
|---|---|---|
| 10/1/2026 | Price change | $309,900-6.1%$201/sqft |
Source:  NorthstarMLS as distributed by MLS GRID #7107295 Report a problem NorthstarMLS as distributed by MLS GRID #7107295 Report a problem | ||
| 8/12/2026 | Price change | $329,900-2.9%$214/sqft |
Source: NorthstarMLS as distributed by MLS GRID #7107295 Report a problem | ||
| 7/22/2026 | Listed for sale | $339,900+1.5%$220/sqft |
Source: NorthstarMLS as distributed by MLS GRID #7107295 Report a problem | ||
| 7/3/2026 | Listing removed | -- |
Source: Owner Report a problem | ||
| 4/30/2026 | Listed for sale | $335,000$217/sqft |
Source: Owner Report a problem | ||
Public tax history
| Year | Property taxes | Tax assessment |
|---|---|---|
| 2025 | $2,926 +0.7% | $247,500 +10% |
| 2024 | $2,906 -2.9% | $225,000 +5.6% |
| 2023 | $2,994 +9.8% | $213,100 +18.7% |
| 2022 | $2,728 +6.3% | $179,500 |
| 2021 | $2,566 -2.3% | $179,500 +10.9% |
| 2020 | $2,626 +10.5% | $161,800 +2.3% |
| 2019 | $2,376 | $158,100 +4.8% |
| 2018 | $2,376 +10.3% | $150,900 +21.6% |
| 2017 | $2,154 -5.8% | $124,100 |
| 2016 | $2,286 | -- |
| 2015 | $2,286 +9.1% | -- |
| 2012 | $2,096 | -- |
| 2011 | -- | -- |
| 2010 | -- | -- |
Find assessor info on the county website
Monthly payment
Est. payment
Payment breakdown
Explore the cost of this home by adjusting the details. Changes won't be saved.Climate risks
Neighborhood: 55956
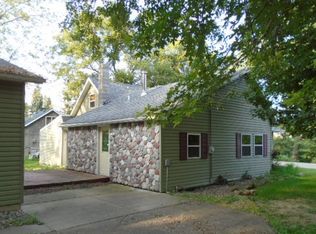
Similar homes
- $309,9004 bd2 ba2.1k sqft131 E 7th St, Zumbrota, MN 55992For Sale
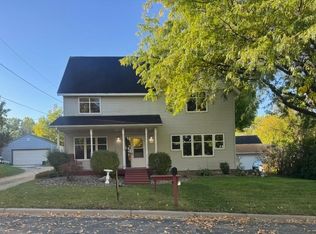
 MLS ID #7153666, Ben Olsen, Integrity Realty. NorthstarMLS as distributed by MLS GRID
 - $314,0003 bd2 ba1.7k sqft567 W 5th St, Zumbrota, MN 55992For Sale
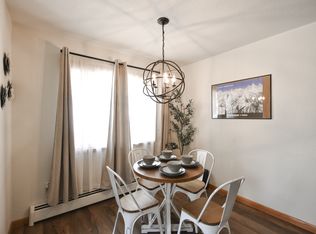 MLS ID #7132724, Lana Huemann, Trust Realty. NorthstarMLS as distributed by MLS GRID
 - $289,0004 bd2 ba1.7k sqft2115 E River Rd NE, Rochester, MN 55906For Sale
 MLS ID #7154216, Jonathan Espy, Infinity Real Estate. NorthstarMLS as distributed by MLS GRID
 - $259,9003 bd2 ba1.5k sqft501 1st Ave SE, Pine Island, MN 55963For Sale By Owner
- $309,9004 bd2 ba2.2k sqft1727 30th St NW, Rochester, MN 55901For SaleMLS ID #7144498, David Kinneberg, Re/Max Results. NorthstarMLS as distributed by MLS GRID
- $314,9003 bd2 ba2.2k sqft647 Stagecoach Rd, Mantorville, MN 55955For SaleMLS ID #7125178, Chad Carpenter, Elcor Realty of Rochester Inc.. NorthstarMLS as distributed by MLS GRID
- $309,0003 bd2 ba1.4k sqft208 High Ave, Wanamingo, MN 55983For SaleMLS ID #7093065, Jill Warner, Gold Door Realty LLC. NorthstarMLS as distributed by MLS GRID
- $369,9004 bd2 ba1.6k sqft330 1st Ave NE, Oronoco, MN 55960For SaleMLS ID #7125295, Dustin Kanz, Re/Max Results. NorthstarMLS as distributed by MLS GRID
- $344,9003 bd2 ba1.4k sqft528 19th St NW, Rochester, MN 55901For SaleMLS ID #7154521, David A Friedline, Edina Realty Rochester. NorthstarMLS as distributed by MLS GRID
- $359,9003 bd2 ba2.2k sqft3514 42nd St NW, Rochester, MN 55901For SaleMLS ID #7125300, Susan M Johnson, Re/Max Results. NorthstarMLS as distributed by MLS GRID
- $315,0004 bd2 ba1.7k sqft2043 42nd St NW, Rochester, MN 55901For SaleMLS ID #7134381, Anthony Mason, MN WI Real Estate Hub. NorthstarMLS as distributed by MLS GRID
- $289,9003 bd2 ba1.3k sqft321 W Michigan St, Lake City, MN 55041For SaleMLS ID #7108100, Jim Miner, Plaza Realty of Rochester,Inc.. NorthstarMLS as distributed by MLS GRID
- $340,0004 bd2 ba1.2k sqft4552 Manor Brook Dr NW, Rochester, MN 55901For SaleMLS ID #7088874, Matt Ulland, Re/Max Results. NorthstarMLS as distributed by MLS GRID
- $299,9004 bd2 ba1.6k sqft1433 Cascade St NW, Rochester, MN 55901For SaleMLS ID #7114802, Thomas Hill, Matik Management. NorthstarMLS as distributed by MLS GRID
- $299,9003 bd3 ba2.3k sqft1806-17 1/2 St NW, Rochester, MN 55901For SaleMLS ID #7154839, Noelle Tripolino Roberts, Real Broker, LLC.. NorthstarMLS as distributed by MLS GRID
- $325,0003 bd2 ba1.6k sqft4215 4th Pl NW, Rochester, MN 55901For SaleMLS ID #7113622, Kathy J. Johnson, Edina Realty Rochester. NorthstarMLS as distributed by MLS GRID
- $289,9003 bd1 ba1.7k sqft34155 Betcher Trl, Goodhue, MN 55027For SaleMLS ID #7117583, Brian Haugen, LandProz Real Estate, LLC. NorthstarMLS as distributed by MLS GRID
- $305,0004 bd3 ba2k sqft359 Riverview Heights Dr NE, Rochester, MN 55906For SaleMLS ID #7140511, Luke Miller, Wayvora Realty. NorthstarMLS as distributed by MLS GRID
