Imagine the ease of single-level living. Then imagine even more room to gather. Welcome to the Gladstone, newly built detached townhome in Hastings' sought-after Riverwood neighborhood. Step through a true zero-entry door into a sun-filled, open-concept great room where the chef's island kitchen flows effortlessly into dining and living. Designed for the way you entertain and live. The owner's suite sits privately on the main, so everything you need is on one floor, no stairs required. When friends and family arrive, the lower level opens a whole second world of space. Use it as a rec room, guest retreat, or hobby haven. Out back, your covered deck invites slow mornings and golden-hour evenings. Lawn care and snow removal? Handled. This is the lock-and-leave lifestyle you have been searching for. New construction: personalize it while you still can. Ask for details today.
Active
$498,500
1046 36th St W, Hastings, MN 55033
3beds
2,276sqft
:
Get pre-qualified$3,268/mo
(TH) Detached
Built in 2026
7,535 Square Feet Lot
$-- Zestimate®
$219/sqft
$250/mo HOA
What's special
Single-level livingZero-entry doorSun-filled open-concept great room
- 4 days |
- 156 |
- 2 |
Zillow last checked:
Listing updated:
Listed by:
Lucas N. Siewert 651-331-9529,
Star Realty
Source: NorthstarMLS as distributed by MLS GRID,MLS#: 7105533
Facts & features
Interior
Bedrooms & bathrooms
- Bedrooms: 3
- Bathrooms: 3
- Full bathrooms: 2
- 3/4 bathrooms: 1
Bedroom
- Level: Main
- Area: 168 Square Feet
- Dimensions: 12 x 14
Bedroom 2
- Level: Main
- Area: 168 Square Feet
- Dimensions: 12 x 14
Bedroom 3
- Level: Lower
- Area: 198 Square Feet
- Dimensions: 18 x 11
Deck
- Level: Main
- Area: 150 Square Feet
- Dimensions: 10 x 15
Dining room
- Level: Main
- Area: 210 Square Feet
- Dimensions: 15 x 14
Family room
- Level: Lower
- Area: 560 Square Feet
- Dimensions: 14 x 40
Kitchen
- Level: Main
- Area: 225 Square Feet
- Dimensions: 15 x 15
Living room
- Level: Main
- Area: 300 Square Feet
- Dimensions: 15 x 20
Heating
- Forced Air
Cooling
- Central Air
Appliances
- Included: Dishwasher, Disposal, Dryer, Microwave, Range, Refrigerator, Stainless Steel Appliance(s), Washer, Water Softener Owned
- Laundry: Laundry Room, Main Level, Sink
Features
- Basement: Daylight,Finished
- Number of fireplaces: 1
- Fireplace features: Gas, Living Room
Interior area
- Total structure area: 2,350
- Total interior livable area: 2,276 sqft
- Finished area above ground: 1,297
- Finished area below ground: 979
Property
Parking
- Total spaces: 2
- Parking features: Attached, Concrete, Garage, Garage Door Opener, Insulated Garage
- Attached garage spaces: 2
- Has uncovered spaces: Yes
- Details: Garage Dimensions (20 x 20)
Accessibility
- Accessibility features: No Stairs External, Roll-In Shower
Features
- Levels: One
- Stories: 1
- Patio & porch: Composite Decking, Covered, Deck
- Fencing: None
Lot
- Size: 7,535 Square Feet
- Dimensions: 141 x 60
- Features: Tree Coverage - Light
Details
- Foundation area: 1297
- Parcel number: 196439101060
- Zoning description: Residential-Single Family
Construction
Type & style
- Home type: Townhouse
- Property subtype: (TH) Detached
Materials
- Roof: Age 8 Years or Less,Architectural Shingle
Condition
- New construction: Yes
- Year built: 2026
Details
- Builder name: COMMUNITY HOME BUILDERS, LLC
Utilities & green energy
- Electric: Circuit Breakers, 150 Amp Service, Power Company: Dakota Electric Association
- Gas: Natural Gas
- Sewer: City Sewer/Connected
- Water: City Water/Connected
Community & HOA
Community
- Subdivision: Riverwood 12th Add
HOA
- Has HOA: Yes
- Amenities included: In-Ground Sprinkler System
- Services included: Lawn Care, Other, Snow Removal
- HOA fee: $250 monthly
- HOA name: Self Managed
- HOA phone: 651-402-6625
Location
- Region: Hastings
Financial & listing details
- Price per square foot: $219/sqft
- Tax assessed value: $78,800
- Annual tax amount: $1,196
- Date on market: 7/21/2026
- Date available: 11/13/2026
- Road surface type: Paved
Estimated market value
Not available
Estimated sales range
Not available
$1,857/mo
Price history
| Date | Event | Price |
|---|---|---|
| 7/21/2026 | Listed for sale | $498,500$219/sqft |
Source:  NorthstarMLS as distributed by MLS GRID #7105533 Report a problem NorthstarMLS as distributed by MLS GRID #7105533 Report a problem | ||
Public tax history
| Year | Property taxes | Tax assessment |
|---|---|---|
| 2024 | $1,140 +3.8% | $78,800 -0.1% |
| 2023 | $1,098 +3.4% | $78,900 +0.1% |
| 2022 | $1,062 +4.5% | $78,800 +15% |
| 2021 | $1,016 +4.3% | $68,500 +5.1% |
| 2020 | $974 +1.7% | $65,200 +5% |
| 2019 | $958 | $62,100 +10.5% |
| 2018 | $958 +4.9% | $56,200 +5% |
| 2017 | $913 +1.4% | $53,500 +7% |
| 2016 | $900 +6% | $50,000 +3.1% |
| 2015 | $849 +0.6% | $48,500 +102.1% |
| 2014 | $844 +103% | $24,000 |
| 2013 | $416 | $24,000 |
Find assessor info on the county website
Monthly payment
Est. payment
Payment breakdown
Explore the cost of this home by adjusting the details. Changes won't be saved.Climate risks
Neighborhood: 55033
Nearby schools
GreatSchools rating
- 5/10Hastings Middle SchoolGrades: 5-8Distance: 1.7 mi
- 9/10Hastings High SchoolGrades: 9-12Distance: 2.5 mi
- 8/10Christa Mcauliffe Elementary SchoolGrades: K-4Distance: 1.9 mi
- $562,7004 bd2 ba1.7k sqft1052 36th St W, Hastings, MN 55033Off Market
- $583,9004 bd3 ba1.8k sqft1040 36th St W, Hastings, MN 55033Off Market
- $499,9004 bd3 ba2.4k sqft1034 36th St W, Hastings, MN 55033Sold
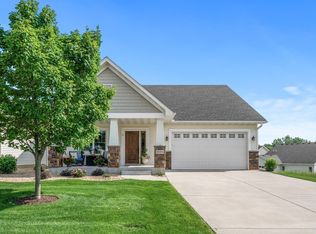
- $534,9002 bd2 ba1.6k sqft1058 36th St W, Hastings, MN 55033Off Market
- $40,200-- bd-- ba-- sqft1033 Woodland Dr, Hastings, MN 55033Off Market
- $481,6003 bd2 ba1.6k sqft1027 Woodland Dr, Hastings, MN 55033Off Market
- $40,200-- bd-- ba-- sqft1037 Woodland Dr, Hastings, MN 55033Off Market
- $400,0003 bd3 ba2.6k sqft1023 Woodland Dr, Hastings, MN 55033For Sale
A local agent can set up tours, give advice and negotiate with sellers.
Similar homes
- $499,9003 bd2 ba1.6k sqft2110 Ridge Pointe Dr, Hastings, MN 55033New Construction

 NorthstarMLS as distributed by MLS GRID
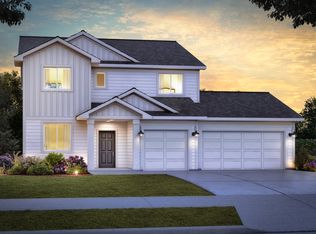
 - from $529,9004 bd3 ba2.1k sqftKenny Plan, Heritage Ridge Villas, Hastings, MN 55033New Construction
 Creative Homes
 - from $484,9003 bd3 ba1.7k sqftNora Plan, Heritage Ridge, Hastings, MN 55033New Construction
 Creative Homes
 - from $474,9003 bd3 ba1.7k sqftNora Plan, Heritage Ridge Villas, Hastings, MN 55033New ConstructionCreative Homes
- from $449,9002 bd2 ba1.3k sqftAshlyn Plan, Heritage Ridge Villas, Hastings, MN 55033New ConstructionCreative Homes
- from $459,9002 bd2 ba1.3k sqftAshlyn Plan, Heritage Ridge, Hastings, MN 55033New ConstructionCreative Homes
- $514,9004 bd3 ba2.2k sqft8903 Periwinkle Blvd, Woodbury, MN 55129New ConstructionNorthstarMLS as distributed by MLS GRID
- $377,6903 bd3 ba1.7k sqft953 Annagaire Curv, Rosemount, MN 55068New ConstructionMLS ID #7114321, Lennar Minnesota, Lennar Sales Corp. NorthstarMLS as distributed by MLS GRID
- $365,4853 bd3 ba1.8k sqft14990 Archdale Ln, Rosemount, MN 55068New ConstructionNorthstarMLS as distributed by MLS GRID
- $570,7854 bd3 ba2.4k sqft8924 Periwinkle Blvd, Woodbury, MN 55129New ConstructionNorthstarMLS as distributed by MLS GRID
- $347,5053 bd3 ba1.7k sqft5355 Long Pointe Pass, Woodbury, MN 55129New ConstructionNorthstarMLS as distributed by MLS GRID
- from $466,9902 bd2 ba1.4k sqftBirch Plan, Amber Fields, Rosemount, MN 55068New ConstructionM/I Homes
- $465,0003 bd3 ba2k sqft1134 149th St W, Rosemount, MN 55068For SaleMLS ID #7103157, Sydney Tanner, JPW Realty. NorthstarMLS as distributed by MLS GRID
- $518,9904 bd3 ba2.5k sqft15039 Askeaton Pl, Rosemount, MN 55068New ConstructionMLS ID #7105286, Timothy Andrew Levy, Pulte Homes Of Minnesota, LLC. NorthstarMLS as distributed by MLS GRID
- $519,9003 bd2 ba2k sqft17774 Everest Ave, Lakeville, MN 55044For SaleMLS ID #7101528, Joshua Dobbins, Lakes Sotheby's International Realty. NorthstarMLS as distributed by MLS GRID
- $349,3053 bd3 ba1.7k sqft21646 Magnolia Way, Farmington, MN 55024New ConstructionNorthstarMLS as distributed by MLS GRID
- $619,9904 bd3 ba2.6k sqft10390 McGregor Blvd, Woodbury, MN 55129New ConstructionNorthstarMLS as distributed by MLS GRID
- $609,9904 bd3 ba2.6k sqft6307 Highland Hills Ave S, Cottage Grove, MN 55016New ConstructionMLS ID #7112635, Jay Senne, Pulte Homes Of Minnesota, LLC. NorthstarMLS as distributed by MLS GRID
- from $489,9903 bd3 ba2.1k sqftConcord Plan, Amber Fields, Rosemount, MN 55068New ConstructionM/I Homes
- $379,0003 bd3 ba1.8k sqft4860 Avery Ct, Eagan, MN 55123For SaleMLS ID #7105060, Dominic Jankowski, Coldwell Banker Realty. NorthstarMLS as distributed by MLS GRID
