Enjoy country living just south of Hastings! Situated on 1.45 acres, this 4-bedroom, 2-bathroom split-entry home offers approximately 1,600 finished square feet and a functional layout with room to make it your own. The upper level features a bright living room with a large picture window, an informal dining area and a cozy galley-style kitchen with a brand-new stainless steel refrigerator. Two bedrooms and a full bathroom complete this level. Downstairs, you’ll find a comfortable family room with built-in shelving and a wood-burning stove, along with two additional bedrooms, a second bathroom and a convenient laundry area. Step outside to relax or entertain on the spacious deck overlooking the expansive yard. A detached garage and additional outbuildings provide plenty of room for vehicles, tools, equipment, storage and hobbies. Both the home and garage feature brand-new roofs! Enjoy the peaceful rural setting while remaining within easy reach of Hastings shopping, dining, schools and amenities.
Active
Price cut: $15K (10/12)
$335,000
20091 Red Wing Blvd, Hastings, MN 55033
4beds
1,600sqft
Single Family
Built in 1973
1.45 Acres Lot
$333,700 Zestimate®
$209/sqft
$-- HOA
What's special
Detached garageWood-burning stoveBrand-new stainless steel refrigeratorInformal dining areaCozy galley-style kitchenConvenient laundry area
- 20 days
- 1,388
- 87
Likely to sell faster than
Zillow last checked:
Listing updated:
Listed by:
Essedine Dahir 612-407-8698,
Realty ONE Group Choice
Source: NorthstarMLS as distributed by MLS GRID,MLS#: 7088577
Facts & features
Interior
Bedrooms & bathrooms
- Bedrooms: 4
- Bathrooms: 2
- Full bathrooms: 1
- 3/4 bathrooms: 1
Bedroom
- Level: Main
- Area: 109.2 Square Feet
- Dimensions: 9.1x12
Bedroom 2
- Level: Main
- Area: 91.91 Square Feet
- Dimensions: 9.1x10.1
Bedroom 3
- Level: Lower
- Area: 131.3 Square Feet
- Dimensions: 13x10.1
Bedroom 4
- Level: Lower
- Area: 141.52 Square Feet
- Dimensions: 11.6x12.2
Primary bathroom
- Level: Main
- Area: 41.76 Square Feet
- Dimensions: 4.8x8.7
Family room
- Level: Lower
- Area: 159.84 Square Feet
- Dimensions: 14.8x10.8
Informal dining room
- Level: Main
- Area: 60.9 Square Feet
- Dimensions: 7x8.7
Kitchen
- Level: Main
- Area: 81.78 Square Feet
- Dimensions: 9.4x8.7
Living room
- Level: Main
- Area: 266.07 Square Feet
- Dimensions: 18.1x14.7
Heating
- Forced Air
Cooling
- Central Air
Appliances
- Included: Dryer, Refrigerator, Wall Oven, Washer
- Laundry: In Basement
Features
- Basement: Block,Finished
- Number of fireplaces: 1
- Fireplace features: Family Room
Interior area
- Total structure area: 2,466
- Total interior livable area: 1,600 sqft
- Finished area above ground: 734
- Finished area below ground: 866
Property
Parking
- Total spaces: 1
- Parking features: Detached Garage, Garage Door Opener, Guest, Storage
- Garage spaces: 1
- Has uncovered spaces: Yes
Accessibility
- Accessibility features: None
Features
- Levels: Multi/Split
- Patio & porch: Deck, Patio
Lot
- Size: 1.45 Acres
- Dimensions: 355 x 122 x 262 x 358
Details
- Foundation area: 858
- Parcel number: 330290027030
- Zoning description: Residential-Single Family
Construction
Type & style
- Home type: SingleFamily
- Property subtype: Single Family
Materials
- Block
- Roof: Age 8 Years or Less
Condition
- New construction: No
- Year built: 1973
Utilities & green energy
- Electric: Circuit Breakers
- Gas: Propane
- Sewer: Septic System Compliant - Yes
- Water: Well
Community & HOA
HOA
- Has HOA: No
Location
- Region: Hastings
Financial & listing details
- Price per square foot: $209/sqft
- Tax assessed value: $311,200
- Annual tax amount: $2,096
- Date on market: 9/29/2026
- Cumulative days on market: 231 days
Estimated market value
$333,700
$317,000 - $350,000
$2,359/mo
Price history
| Date | Event | Price |
|---|---|---|
| 10/12/2026 | Price change | $335,000-4.3%$209/sqft |
Source:  NorthstarMLS as distributed by MLS GRID #7088577 Report a problem | ||
| 9/29/2026 | Listed for sale | $350,000-4.1%$219/sqft |
Source: NorthstarMLS as distributed by MLS GRID #7088577 Report a problem | ||
| 6/1/2026 | Listing removed | $365,000$228/sqft |
Source: NorthstarMLS as distributed by MLS GRID #6806227 Report a problem | ||
| 4/1/2026 | Price change | $365,000-2.7%$228/sqft |
Source: NorthstarMLS as distributed by MLS GRID #6806227 Report a problem | ||
| 1/10/2026 | Price change | $375,000-5.1%$234/sqft |
Source: NorthstarMLS as distributed by MLS GRID #6806227 Report a problem | ||
| 10/20/2025 | Listed for sale | $395,000+20156.4%$247/sqft |
Source: NorthstarMLS as distributed by MLS GRID #6806227 Report a problem | ||
| 4/17/2003 | Sold | $1,950-97.8%$1/sqft |
Source: Agent Provided Report a problem | ||
| 4/1/1993 | Sold | $87,900$55/sqft |
Source: Agent Provided Report a problem | ||
Public tax history
| Year | Property taxes | Tax assessment |
|---|---|---|
| 2025 | $2,096 -2.4% | $311,200 -1% |
| 2024 | $2,148 +1.3% | $314,200 +2.5% |
| 2023 | $2,120 +6.4% | $306,400 +3.1% |
| 2022 | $1,992 +6.8% | $297,100 +16.2% |
| 2021 | $1,866 -10.6% | $255,600 +2.7% |
| 2020 | $2,088 +9.1% | $248,885 +5.7% |
| 2019 | $1,914 -0.4% | $235,400 +5.5% |
| 2018 | $1,921 +100% | $223,200 +17.7% |
| 2017 | $961 -42.3% | $189,700 +5.4% |
| 2016 | $1,664 +6.7% | $179,900 +19.7% |
| 2015 | $1,560 +2.5% | $150,240 +1.5% |
| 2014 | $1,521 +1.8% | $148,060 +7.9% |
| 2013 | $1,494 -2.2% | $137,269 |
| 2012 | $1,527 -0.7% | -- |
| 2011 | $1,538 +1.4% | -- |
| 2010 | $1,517 -1% | -- |
| 2009 | $1,533 +2.4% | -- |
| 2008 | $1,497 -7.2% | -- |
| 2007 | $1,613 -0.8% | -- |
| 2006 | $1,626 +32.2% | -- |
| 2004 | $1,230 +25.4% | -- |
| 2003 | $981 +16.4% | -- |
| 2002 | $842 -29.4% | -- |
| 2001 | $1,194 | -- |
Find assessor info on the county website
Monthly payment
Est. payment
Payment breakdown
Explore the cost of this home by adjusting the details. Changes won't be saved.Climate risks
Neighborhood: 55033
Similar homes
- $349,9005 bd2 ba2.2k sqft1326 21st St W, Hastings, MN 55033For Sale
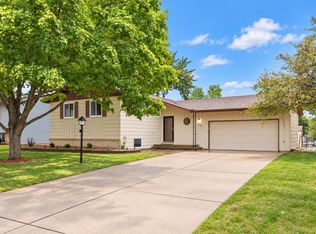
 MLS ID #7137867, Christy Lundby Hill, Edina Realty, Inc.. NorthstarMLS as distributed by MLS GRID
- $339,9003 bd2 ba1.8k sqft3665 James Ct, Hastings, MN 55033For Sale
 MLS ID #7114584, Stephanie Wimber, RE/MAX Advantage Plus. NorthstarMLS as distributed by MLS GRID
- $415,0004 bd2 ba2k sqft1608 Tierney Dr, Hastings, MN 55033For Sale
 MLS ID #7155734, Michelle Tjomsland, InMotion Realty. NorthstarMLS as distributed by MLS GRID
- $470,0004 bd2 ba1.7k sqft12785 James Ave, Hastings, MN 55033For Sale
 MLS ID #7123964, Joshua Lockner, RE/MAX Results Inc. NorthstarMLS as distributed by MLS GRID
- $265,0004 bd2 ba1.5k sqft301 Cari Park Ln, Hastings, MN 55033For SaleMLS ID #7140113, Chaz Alsides, eXp Realty. NorthstarMLS as distributed by MLS GRID
- $259,9003 bd2 ba1.7k sqft557 Kendall Dr, Hastings, MN 55033For SaleMLS ID #7127659, Angela Parks, LPT Realty, LLC. NorthstarMLS as distributed by MLS GRID
- $279,9003 bd2 ba1.8k sqft577 Kendall Dr, Hastings, MN 55033For SaleMLS ID #7161008, Leobardo Sandoval, eXp Realty. NorthstarMLS as distributed by MLS GRID
- $430,0004 bd2 ba2k sqft1186 Winter Ct, Hastings, MN 55033For SaleMLS ID #7152795, Bridgette Anderson, Edina Realty, Inc.. NorthstarMLS as distributed by MLS GRID
- $299,0003 bd1 ba1.5k sqft206 Eddy St, Hastings, MN 55033For SaleMLS ID #7139786, Thomas Bullington, Coldwell Banker Realty. NorthstarMLS as distributed by MLS GRID
- $342,9003 bd2 ba1.4k sqft8419 Ivywood Ave S, Cottage Grove, MN 55016For SaleMLS ID #7142926, Lyn Bockert, Keller Williams Premier Realty. NorthstarMLS as distributed by MLS GRID
- $314,0002 bd2 ba1.4k sqft241 Tuttle Dr, Hastings, MN 55033For SaleMLS ID #7148649, Thomas Kane, Hastings Realty Inc.. NorthstarMLS as distributed by MLS GRID
- $315,0003 bd2 ba2k sqft2211 Bush St, Red Wing, MN 55066For SaleMLS ID #7156916, John R. Rohan, Red Wing Homes For Sale. NorthstarMLS as distributed by MLS GRID
- $278,5002 bd2 ba1.5k sqft3349 Cory Ln, Hastings, MN 55033For SaleMLS ID #7140784, Linda K. Everett, Edina Realty, Inc.. NorthstarMLS as distributed by MLS GRID
- $295,0003 bd1 ba1.1k sqft360 Elm St S, Prescott, WI 54021For SaleMLS ID #7137850, Christopher R Magee, St Croix Realty Inc.. NorthstarMLS as distributed by MLS GRID
- $259,9003 bd2 ba1.6k sqft3523 Cory Ln, Hastings, MN 55033For SaleMLS ID #7142556, Eric G. Olson, National Realty Guild. NorthstarMLS as distributed by MLS GRID
- $359,9004 bd2 ba1.4k sqft9115 Janero Ave S, Cottage Grove, MN 55016For SaleMLS ID #7133630, Juan Rivera, MN Living Real Estate. NorthstarMLS as distributed by MLS GRID
- $300,0003 bd2 ba1.5k sqft178 Sieben Crest Ln, Hastings, MN 55033For SaleMLS ID #7142391, Joseph Dress, Jason Mitchell Group. NorthstarMLS as distributed by MLS GRID
- $275,0005 bd2 ba1.4k sqft29038 Wildwood Ln, Red Wing, MN 55066For SaleMLS ID #7156445, Olsen Group, Keller Williams Premier Realty. NorthstarMLS as distributed by MLS GRID
- $330,0003 bd2 ba1.2k sqft8831 Greenway Ave S, Cottage Grove, MN 55016For SaleMLS ID #7153389, Alain Intharath, Coldwell Banker Realty. NorthstarMLS as distributed by MLS GRID
- $369,9003 bd2 ba1.5k sqft8630 81st St S, Cottage Grove, MN 55016For SaleMLS ID #7140346, Andy R. Forbes, Edina Realty, Inc.. NorthstarMLS as distributed by MLS GRID
