Located in Cannon Falls' sought-after Troll Haven neighborhood, this well-maintained and thoughtfully updated home offers four bedrooms, three bathrooms, and a finished lower level on a generous .34-acre lot with a peaceful wooded backdrop. Enjoy a quiet neighborhood setting close to downtown and within the Cannon Falls School District.
The main level features an open layout connecting the kitchen, informal dining area, and living room. The spacious eat-in kitchen offers granite countertops and plenty of room for cooking and meal prep. Three bedrooms are located on the main floor, including the primary bedroom with walk-through access to a full bath from both the bedroom and hallway. Ample closet space, a second main-level bathroom, and main-floor laundry add to the home's everyday functionality.
Finished in 2020, the lower level adds substantial living space with a large family room, a separate bonus room currently used as a play area, and a spacious fourth bedroom with a walk-in closet. The large three-quarter bath features a custom tiled walk-in shower with a rainfall showerhead. There's also plenty of storage space throughout the lower level.
Outside, enjoy the covered front porch, generous yard, and wooded setting behind the home. Durable steel siding adds to the home's exterior appeal. The oversized, finished, insulated, and heated two-stall garage offers additional depth with approximately 7-by-7 feet of extra space behind the parking area, ideal for a workshop or additional storage.
Owner improvements include: Furnace (2024), water heater (2023), roof (2022), main-level bathroom flooring (2021), lower-level finish (2020), dryer (2020), garage heater (2019), kitchen and laundry flooring (2018), refrigerator and dishwasher (2018), and granite kitchen countertops (2016).
With flexible living space, practical updates, a heated garage, and a private backyard setting, this home offers a great combination of comfort and functionality.
Active
Price cut: $15K (11/4)
$395,000
213 Ridgecrest Dr, Cannon Falls, MN 55009
4beds
2,134sqft
Single Family
Built in 1996
0.34 Acres Lot
$390,900 Zestimate®
$185/sqft
$-- HOA
What's special
- 30 days
- 1,087
- 38
Zillow last checked:
Listing updated:
Listed by:
Shane Hedeen 507-298-0320,
Sogn Realty LLC
Source: NorthstarMLS as distributed by MLS GRID,MLS#: 7159388
Facts & features
Interior
Bedrooms & bathrooms
- Bedrooms: 4
- Bathrooms: 3
- Full bathrooms: 1
- 3/4 bathrooms: 1
- 1/2 bathrooms: 1
Bedroom
- Level: Main
- Area: 143 Square Feet
- Dimensions: 13x11
Bedroom 2
- Level: Main
- Area: 110 Square Feet
- Dimensions: 11x10
Bedroom 3
- Level: Main
- Area: 90 Square Feet
- Dimensions: 10x9
Bedroom 4
- Level: Lower
- Area: 182 Square Feet
- Dimensions: 14x13
Bonus room
- Level: Lower
- Area: 117 Square Feet
- Dimensions: 13x9
Dining room
- Level: Main
- Area: 55 Square Feet
- Dimensions: 11x5
Family room
- Level: Lower
- Area: 247 Square Feet
- Dimensions: 19x13
Kitchen
- Level: Main
- Area: 143 Square Feet
- Dimensions: 13x11
Laundry
- Level: Main
- Area: 54 Square Feet
- Dimensions: 9x6
Living room
- Level: Main
- Area: 320 Square Feet
- Dimensions: 20x16
Porch
- Level: Main
- Area: 95 Square Feet
- Dimensions: 19x5
Heating
- Forced Air
Cooling
- Central Air
Appliances
- Included: Dishwasher, Dryer, Gas Water Heater, Water Filtration System, Microwave, Range, Refrigerator, Stainless Steel Appliance(s), Washer, Water Softener Owned
Features
- Basement: Block,Egress Window(s),Finished,Full,Sump Basket
- Has fireplace: No
Interior area
- Total structure area: 2,352
- Total interior livable area: 2,134 sqft
- Finished area above ground: 1,176
- Finished area below ground: 958
Property
Parking
- Total spaces: 2
- Parking features: Attached, Concrete, Garage, Heated Garage, Insulated Garage
- Attached garage spaces: 2
Accessibility
- Accessibility features: None
Features
- Levels: One
- Stories: 1
- Patio & porch: Front Porch
- Pool features: None
- Fencing: None
Lot
- Size: 0.34 Acres
- Dimensions: 90 x 140 x 110 x 150
- Features: Tree Coverage - Medium
Details
- Foundation area: 1176
- Parcel number: 521601380
- Zoning description: Residential-Single Family
Construction
Type & style
- Home type: SingleFamily
- Property subtype: Single Family
Materials
- Roof: Asphalt
Condition
- New construction: No
- Year built: 1996
Utilities & green energy
- Electric: Circuit Breakers
- Gas: Natural Gas
- Sewer: City Sewer/Connected
- Water: City Water/Connected
Community & HOA
Community
- Subdivision: Cannon Falls City Add
HOA
- Has HOA: No
Location
- Region: Cannon Falls
Financial & listing details
- Price per square foot: $185/sqft
- Tax assessed value: $347,000
- Annual tax amount: $4,362
- Date on market: 10/13/2026
- Road surface type: Paved
Estimated market value
$390,900
$371,000 - $410,000
$2,090/mo
Price history
| Date | Event | Price |
|---|---|---|
| 11/4/2026 | Price change | $395,000-3.7%$185/sqft |
Source:  NorthstarMLS as distributed by MLS GRID #7159388 Report a problem | ||
| 10/15/2026 | Listed for sale | $410,000+105%$192/sqft |
Source: NorthstarMLS as distributed by MLS GRID #7159388 Report a problem | ||
| 11/12/2014 | Sold | $200,000$94/sqft |
Source: Public Record Report a problem | ||
Public tax history
| Year | Property taxes | Tax assessment |
|---|---|---|
| 2026 | $4,362 +7.8% | $331,680 +5.5% |
| 2025 | $4,046 -3% | $314,240 |
| 2024 | $4,172 +6.4% | $314,240 -4.3% |
| 2023 | $3,922 +6.3% | $328,200 +6.7% |
| 2022 | $3,688 +20.4% | $307,600 +18% |
| 2021 | $3,062 +4.8% | $260,700 +19.9% |
| 2020 | $2,922 | $217,500 +6.5% |
| 2019 | $2,922 | $204,300 +6.1% |
| 2018 | $2,922 +17% | $192,600 +5.2% |
| 2017 | $2,498 +12.2% | $183,100 +7.1% |
| 2016 | $2,226 | $170,900 +4.2% |
| 2015 | $2,226 | $164,000 +10.4% |
| 2014 | $2,226 +4.6% | $148,600 -4.6% |
| 2013 | $2,128 -10.5% | $155,700 -9.8% |
| 2012 | $2,378 -4.6% | $172,700 -9.3% |
| 2011 | $2,492 +0.6% | $190,500 -2.2% |
| 2010 | $2,476 -3% | $194,700 -3.2% |
| 2009 | $2,552 -5.5% | $201,100 |
| 2008 | $2,700 +8.1% | $201,100 |
| 2007 | $2,498 -10.5% | -- |
| 2006 | $2,790 +10.1% | -- |
| 2005 | $2,534 +7.4% | -- |
| 2004 | $2,360 +9.1% | -- |
| 2003 | $2,164 +17.9% | -- |
| 2002 | $1,836 +9.4% | -- |
| 2001 | $1,678 | -- |
Find assessor info on the county website
Monthly payment
Est. payment
Payment breakdown
Explore the cost of this home by adjusting the details. Changes won't be saved.Climate risks
Neighborhood: 55009

Similar homes
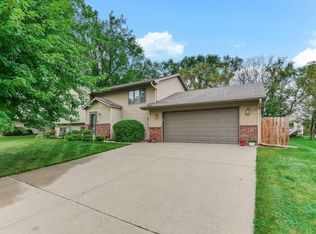
- $385,0003 bd2 ba2k sqft1230 State St W, Cannon Falls, MN 55009For Sale

 MLS ID #7058717, Andrew J. Price, Edina Realty, Inc.. NorthstarMLS as distributed by MLS GRID
- $399,9005 bd4 ba2.2k sqft501 Colvill St W, Cannon Falls, MN 55009For Sale
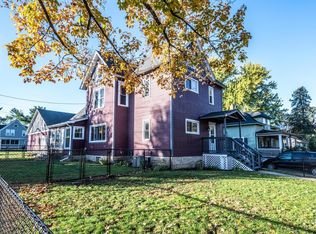 MLS ID #7166714, Ashley Pevear, Twin City Homes. NorthstarMLS as distributed by MLS GRID
- $299,0003 bd2 ba2.1k sqft424 Water St E, Cannon Falls, MN 55009For Sale
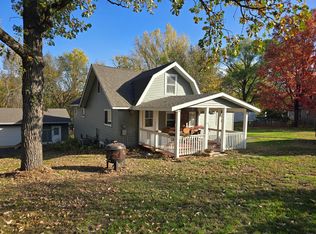 MLS ID #7159636, James C Althoff, Trust Realty. NorthstarMLS as distributed by MLS GRID
- $--2 bd1 ba1.3k sqft615 3rd St SW, Cannon Falls, MN 55009Auction
 Auction.com 2
- $280,0003 bd2 ba1.6k sqft224 Minnesota St E, Cannon Falls, MN 55009For SaleMLS ID #7170053, Pam Collins, Edina Realty, Inc.. NorthstarMLS as distributed by MLS GRID
- $325,0003 bd2 ba1.5k sqft924 Main St W, Cannon Falls, MN 55009For SaleMLS ID #7163366, Lisa Lundell, Cannon Realty. NorthstarMLS as distributed by MLS GRID
- $422,0004 bd2 ba2k sqft616 3rd St SW, Cannon Falls, MN 55009For SaleMLS ID #7017631, Lisa Lundell, Cannon Realty. NorthstarMLS as distributed by MLS GRID
- $449,9005 bd3 ba2.6k sqft6667 Cedar Hills Dr, Cannon Falls, MN 55009New ConstructionMLS ID #7127766, Sam Steadman, CDPE, RE/MAX Results. NorthstarMLS as distributed by MLS GRID
- $434,9505 bd3 ba2.4k sqft106 Maple Ct, Cannon Falls, MN 55009New ConstructionMLS ID #7075175, David J Pope, Fieldstone Real Estate Specialists. NorthstarMLS as distributed by MLS GRID
- $449,3406 bd3 ba2.3k sqft135 Maple Way, Cannon Falls, MN 55009New ConstructionMLS ID #7164809, David J Pope, Fieldstone Real Estate Specialists. NorthstarMLS as distributed by MLS GRID
- $449,3504 bd3 ba2.3k sqft121 Maple Ct, Cannon Falls, MN 55009New ConstructionMLS ID #7128059, David J Pope, Fieldstone Real Estate Specialists. NorthstarMLS as distributed by MLS GRID
- $475,0005 bd4 ba3.1k sqft701 Hoffman St W, Cannon Falls, MN 55009For SaleMLS ID #7095982, Lisa Lundell, Cannon Realty. NorthstarMLS as distributed by MLS GRID
- $410,0003 bd3 ba2.1k sqft197 Prairie View Dr, Dennison, MN 55018For SaleMLS ID #7135270, Chad M Skluzacek, Keller Williams Preferred Rlty. NorthstarMLS as distributed by MLS GRID
- $385,0004 bd2 ba2.1k sqft1199 Union Ct, Hastings, MN 55033For SaleMLS ID #7129692, The Michael Kaslow Team, Coldwell Banker Realty - Lakes. NorthstarMLS as distributed by MLS GRID
- $379,4002 bd3 ba1.7k sqft30389 72nd Avenue Way, Cannon Falls, MN 55009For SaleMLS ID #7088455, David J Pope, Fieldstone Real Estate Specialists. NorthstarMLS as distributed by MLS GRID
- $519,0004 bd2 ba2k sqft5090 323rd Street Way, Cannon Falls, MN 55009For SaleMLS ID #7144776, Lisa Lundell, Cannon Realty. NorthstarMLS as distributed by MLS GRID
- $259,0002 bd2 ba1.1k sqft105 W Trail Ct, Cannon Falls, MN 55009For SaleMLS ID #7170625, James C Althoff, Trust Realty. NorthstarMLS as distributed by MLS GRID
- $433,5402 bd3 ba2.1k sqft30399 72nd Avenue Way, Cannon Falls, MN 55009For SaleMLS ID #7088456, David J Pope, Fieldstone Real Estate Specialists. NorthstarMLS as distributed by MLS GRID
- $399,9004 bd2 ba2k sqft1186 Winter Ct, Hastings, MN 55033For SaleMLS ID #7152795, Bridgette Anderson, Edina Realty, Inc.. NorthstarMLS as distributed by MLS GRID
