Enjoy the convenience of 1-Level living with a variety of other detached villa home designs that are available to choose from that will best fit your lifestyle and needs. This detached villa includes 2 bedrooms 3 bathrooms, office and a 2 car garage. Main level has owner's bedroom with a walk-in closet & bathroom. Finishing out the main level there is the kitchen with quartz countertops & stainless steel appliances, dining area, great room, mud/laundry room, and foyer area. The lower level has a spacious family room, 1 additional bedroom, office/flex room and full bath. Please note this is a TO-BE-BUILT, there is no home to show. When built, you are only minutes away from the Cannon Falls downtown, bike trails, Cannon Falls Schools and just a quick drive on Hwy 52 to Rochester/Mayo Clinic or St Paul/surrounding suburbs. This could be your brand new home, or there are other available lots to build a different plan for your new home! This home INCLUDES passive radon system, air exchanger, 1-2-10 MN home warranties. Home and development information, including pricing, included features, terms, availability/amenities, are subject to change prior to sale at any time without notice or obligation. Photographs, virtual tours, colors, features, and sizes are for illustration purposes only and may vary from homes as built. Any pictures showing grass and/or furniture have been digitally added to give you an idea what it could look like. No landscaping is factored in price to give buyer ability to choose what they may want. Don’t pass up the many other opportunities to build the home of your choice on one of the available lots in Cannon Falls!!
Active
$433,540
30399 72nd Avenue Way, Cannon Falls, MN 55009
2beds
2,112sqft
:
Get pre-qualified$2,824/mo
Single Family
Built in 2026
7,000 Square Feet Lot
$429,100 Zestimate®
$205/sqft
$-- HOA
What's special
Great roomSpacious family roomDining areaFoyer area
- 53 days |
- 55 |
- 2 |
Zillow last checked:
Listing updated:
Listed by:
David J Pope 651-249-7150,
Fieldstone Real Estate Specialists
Source: NorthstarMLS as distributed by MLS GRID,MLS#: 7088456
Facts & features
Interior
Bedrooms & bathrooms
- Bedrooms: 2
- Bathrooms: 3
- Full bathrooms: 1
- 3/4 bathrooms: 1
- 1/2 bathrooms: 1
Bedroom
- Level: Main
- Area: 196 Square Feet
- Dimensions: 14x14
Bedroom 2
- Level: Lower
- Area: 182 Square Feet
- Dimensions: 14x13
Bathroom
- Level: Lower
- Area: 64 Square Feet
- Dimensions: 8x8
Bathroom
- Level: Main
- Area: 85 Square Feet
- Dimensions: 8.5x10
Bathroom
- Level: Main
- Area: 44 Square Feet
- Dimensions: 5.5x8
Dining room
- Level: Main
- Area: 121.5 Square Feet
- Dimensions: 9x13.5
Family room
- Level: Lower
- Area: 392 Square Feet
- Dimensions: 14x28
Foyer
- Level: Main
- Area: 189 Square Feet
- Dimensions: 9x21
Kitchen
- Level: Main
- Area: 145 Square Feet
- Dimensions: 10x14.5
Laundry
- Level: Main
- Area: 27.5 Square Feet
- Dimensions: 5x5.5
Living room
- Level: Main
- Area: 224 Square Feet
- Dimensions: 14x16
Mud room
- Level: Main
- Area: 33 Square Feet
- Dimensions: 6x5.5
Office
- Level: Lower
- Area: 154 Square Feet
- Dimensions: 14x11
Utility room
- Level: Lower
- Area: 108.5 Square Feet
- Dimensions: 15.5x7
Walk in closet
- Level: Main
- Area: 63 Square Feet
- Dimensions: 9x7
Walk in closet
- Level: Lower
- Area: 48 Square Feet
- Dimensions: 6x8
Walk in closet
- Level: Lower
- Area: 52.5 Square Feet
- Dimensions: 7.5x7
Heating
- Forced Air
Cooling
- Central Air
Appliances
- Included: Air-To-Air Exchanger, Dishwasher, Disposal, Gas Water Heater, Microwave, Range, Refrigerator, Stainless Steel Appliance(s)
- Laundry: Gas Dryer Hookup, Laundry Room, Main Level, Washer Hookup
Features
- Basement: Drain Tiled,Egress Window(s),Finished,Sump Pump
Interior area
- Total structure area: 2,414
- Total interior livable area: 2,112 sqft
- Finished area above ground: 1,207
- Finished area below ground: 905
Property
Parking
- Total spaces: 2
- Parking features: Attached
- Attached garage spaces: 2
- Details: Garage Dimensions (18.5x24), Garage Door Height (7)
Accessibility
- Accessibility features: None
Features
- Levels: One
- Stories: 1
Lot
- Size: 7,000 Square Feet
- Dimensions: 50 x 140
- Features: Cleared
Details
- Foundation area: 1192
- Parcel number: 523510020
- Zoning description: Residential-Single Family
Construction
Type & style
- Home type: SingleFamily
- Property subtype: Single Family
Materials
- Roof: Age 8 Years or Less,Asphalt,Pitched
Condition
- New construction: No
- Year built: 2026
Details
- Builder name: FIELDSTONE FAMILY HOMES INC
Utilities & green energy
- Electric: 200+ Amp Service, Power Company: Xcel Energy
- Gas: Natural Gas
- Sewer: City Sewer/Connected
- Water: City Water/Connected
Community & HOA
Community
- Subdivision: Hardwood Estates Second Subdivision
HOA
- Has HOA: No
- HOA name: NO HOA!!
Location
- Region: Cannon Falls
Financial & listing details
- Price per square foot: $205/sqft
- Tax assessed value: $50,000
- Annual tax amount: $178
- Date on market: 6/19/2026
Estimated market value
$429,100
$408,000 - $451,000
$2,583/mo
Price history
| Date | Event | Price |
|---|---|---|
| 6/19/2026 | Listed for sale | $433,540$205/sqft |
Source:  NorthstarMLS as distributed by MLS GRID #7088456 Report a problem NorthstarMLS as distributed by MLS GRID #7088456 Report a problem | ||
Public tax history
| Year | Property taxes | Tax assessment |
|---|---|---|
| 2025 | $26 | $43,200 +1700% |
| 2024 | -- | $2,400 |
Find assessor info on the county website
Monthly payment
Est. payment
Payment breakdown
Explore the cost of this home by adjusting the details. Changes won't be saved.Climate risks
Neighborhood: 55009
Nearby schools
GreatSchools rating
- 5/10Cannon Falls Elementary SchoolGrades: PK-5Distance: 0.3 mi
- 8/10Cannon Falls SecondaryGrades: 6-12Distance: 0.3 mi
- $379,4002 bd3 ba1.7k sqft30389 72nd Avenue Way, Cannon Falls, MN 55009For Sale

- $50,000-- bd-- ba-- sqft30409 72nd Avenue Way, Cannon Falls, MN 55009Off Market
- $50,000-- bd-- ba-- sqft30419 72nd Avenue Way, Cannon Falls, MN 55009Off Market
- $423,9504 bd3 ba2.6k sqft30390 72nd Avenue Way, Cannon Falls, MN 55009Sold
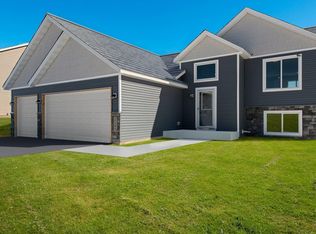
- $409,8505 bd3 ba2.1k sqft30400 72nd Avenue Way, Cannon Falls, MN 55009Sold
- $439,8506 bd3 ba2.7k sqft30380 72nd Avenue Way, Cannon Falls, MN 55009Sold
- $50,000-- bd-- ba-- sqft30429 72nd Avenue Way, Cannon Falls, MN 55009Off Market
- $438,3504 bd3 ba2.6k sqft30410 72nd Avenue Way, Cannon Falls, MN 55009Sold
A local agent can set up tours, give advice and negotiate with sellers.
Similar homes
- $439,9505 bd3 ba2.4k sqft106 Maple Ct, Cannon Falls, MN 55009New Construction

 MLS ID #7075175, David J Pope, Fieldstone Real Estate Specialists. NorthstarMLS as distributed by MLS GRID
 - $379,4002 bd3 ba1.7k sqft30389 72nd Avenue Way, Cannon Falls, MN 55009For SaleMLS ID #7088455, David J Pope, Fieldstone Real Estate Specialists. NorthstarMLS as distributed by MLS GRID
- $487,4003 bd2 ba1.8k sqft6701 Ridgewood Dr, Cannon Falls, MN 55009New Construction
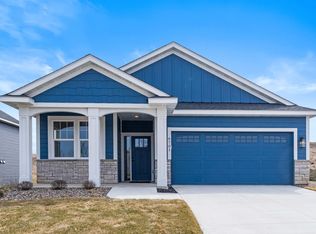 MLS ID #7036354, Rachel D. Long, RE/MAX Advantage Plus. NorthstarMLS as distributed by MLS GRID
 - $629,9003 bd3 ba3k sqft6839 Timberview Ct, Cannon Falls, MN 55009New Construction
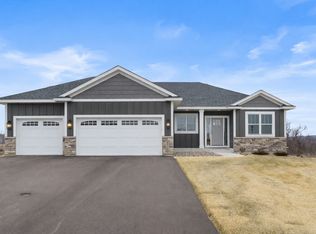 MLS ID #7036401, Rachel D. Long, RE/MAX Advantage Plus. NorthstarMLS as distributed by MLS GRID
 - $399,9003 bd3 ba2.1k sqft19301 Crystal Ter, Farmington, MN 55024For SaleMLS ID #7122406, John Ahnemann, Keller Williams Realty Integrity Lakes. NorthstarMLS as distributed by MLS GRID
- $429,9002 bd2 ba1.4k sqft2120 Ridgepointe Dr, Hastings, MN 55033New ConstructionNorthstarMLS as distributed by MLS GRID
- $429,9903 bd3 ba1.8k sqft15022 Askeaton Pl, Rosemount, MN 55068New ConstructionNorthstarMLS as distributed by MLS GRID
- $475,0003 bd2 ba1.5k sqft4958 Chalet Ct, Red Wing, MN 55066New ConstructionMLS ID #7122104, Price Realty, eXp Realty. NorthstarMLS as distributed by MLS GRID
- $459,9004 bd3 ba1.9k sqft2157 Westpointe Dr, Hastings, MN 55033New ConstructionNorthstarMLS as distributed by MLS GRID
- $475,0003 bd3 ba2.3k sqft3818 192nd St W, Farmington, MN 55024For SaleMLS ID #7117188, Charlie LeFebvre, Fieldstone Real Estate Specialists. NorthstarMLS as distributed by MLS GRID
- from $474,9003 bd3 ba1.7k sqftNora Plan, Heritage Ridge Villas, Hastings, MN 55033New ConstructionCreative Homes
- from $431,9903 bd3 ba1.8k sqftThe Sienna Plan, Whispering Fields, Farmington, MN 55024New ConstructionDR Horton
- $434,4002 bd2 ba1.3k sqft298 Eagle Ln, Zumbrota, MN 55992New ConstructionMLS ID #7096363, Kyle Knaup, Integrity Realty. NorthstarMLS as distributed by MLS GRID
- $439,8503 bd3 ba2.4k sqft2101 Pleasant Dr, Prescott, WI 54021New ConstructionMLS ID #7053367, David J Pope, Fieldstone Real Estate Specialists. NorthstarMLS as distributed by MLS GRID
- $474,9003 bd2 ba1.6k sqft2173 Westpointe Dr, Hastings, MN 55033New ConstructionNorthstarMLS as distributed by MLS GRID
- $409,9604 bd3 ba1.8k sqft4725 218th St W, Farmington, MN 55024New ConstructionNorthstarMLS as distributed by MLS GRID
- $459,9004 bd3 ba2.2k sqft610 Mulligan Dr, Zumbrota, MN 55992New ConstructionMLS ID #7104807, Travis Goodman, Trust Realty. NorthstarMLS as distributed by MLS GRID
- $509,9005 bd4 ba2.6k sqft2181 Westpointe Dr, Hastings, MN 55033New ConstructionNorthstarMLS as distributed by MLS GRID
- from $400,0004 bd3 ba1.9k sqftHeritage Elite Plan, South Oaks 4th, Hastings, MN 55033New ConstructionGreg J Homes of Hastings, Inc.
- $439,9002 bd2 ba1.5k sqft106 Fairway St, Zumbrota, MN 55992New ConstructionMLS ID #7085827, Ben Olsen, Integrity Realty. NorthstarMLS as distributed by MLS GRID
