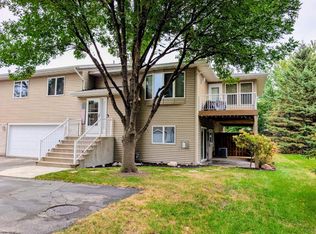
Updated 3-bedroom, 2-bath townhome in a convenient location close to walking paths, shopping, and everyday amenities. Recent updates include newer LVP flooring and carpet, updated appliances and light fixtures, and an under-cabinet reverse osmosis system. The spacious primary suite features a walk-in closet, while the deep 2-car garage offers plenty of room for vehicles, storage, and more. A well-maintained home with thoughtful updates and plenty of functional space
Active
Price cut: $5K (10/23)
$254,900
3523 Cory Ln, Hastings, MN 55033
3beds
1,607sqft
(TH) Quad/4 Corners
Built in 1994
1,960 Square Feet Lot
$255,200 Zestimate®
$159/sqft
$260/mo HOA
What's special
Spacious primary suiteUnder-cabinet reverse osmosis systemWalk-in closet
- 45 days
- 325
- 18
Zillow last checked:
Listing updated:
Listed by:
Eric G. Olson 612-369-3347,
National Realty Guild
Source: NorthstarMLS as distributed by MLS GRID,MLS#: 7142556
Facts & features
Interior
Bedrooms & bathrooms
- Bedrooms: 3
- Bathrooms: 2
- Full bathrooms: 2
Bedroom
- Level: Main
- Area: 198 Square Feet
- Dimensions: 18x11
Bedroom 2
- Level: Main
- Area: 120 Square Feet
- Dimensions: 12x10
Bedroom 3
- Level: Lower
- Area: 100 Square Feet
- Dimensions: 10x10
Deck
- Level: Main
- Area: 100 Square Feet
- Dimensions: 10x10
Dining room
- Level: Main
- Area: 90 Square Feet
- Dimensions: 10x9
Family room
- Level: Lower
- Area: 180 Square Feet
- Dimensions: 15x12
Kitchen
- Level: Main
- Area: 165 Square Feet
- Dimensions: 15x11
Living room
- Level: Main
- Area: 180 Square Feet
- Dimensions: 15x12
Patio
- Level: Lower
- Area: 100 Square Feet
- Dimensions: 10x10
Utility room
- Level: Lower
Walk in closet
- Level: Main
Heating
- Forced Air
Cooling
- Central Air
Appliances
- Included: Dishwasher, Dryer, Exhaust Fan, Freezer, Range, Refrigerator, Washer, Water Softener Owned
Features
- Basement: Daylight,Egress Window(s),Finished,Full,Storage Space,Walk-Out Access
- Has fireplace: No
Interior area
- Total structure area: 1,607
- Total interior livable area: 1,607 sqft
- Finished area above ground: 1,090
- Finished area below ground: 517
Property
Parking
- Total spaces: 2
- Parking features: Attached, Concrete, Shared Driveway, Garage Door Opener, Tuckunder Garage
- Attached garage spaces: 2
- Has uncovered spaces: Yes
- Details: Garage Dimensions (25x21), Garage Door Height (7), Garage Door Width (16)
Accessibility
- Accessibility features: None
Features
- Levels: Multi/Split
Lot
- Size: 1,960 Square Feet
Details
- Foundation area: 1090
- Parcel number: 197320501160
- Zoning description: Residential-Single Family
Construction
Type & style
- Home type: Townhouse
- Property subtype: (TH) Quad/4 Corners
- Attached to another structure: Yes
Materials
- Roof: Age 8 Years or Less,Asphalt
Condition
- New construction: No
- Year built: 1994
Utilities & green energy
- Gas: Natural Gas
- Sewer: City Sewer/Connected
- Water: City Water/Connected
Community & HOA
Community
- Subdivision: Sunny Acres 6
HOA
- Has HOA: Yes
- Services included: Maintenance Structure, Hazard Insurance, Lawn Care, Maintenance Grounds, Snow Removal
- HOA fee: $260 monthly
- HOA name: Sunny View Townhomes
- HOA phone: 651-246-3488
Location
- Region: Hastings
Financial & listing details
- Price per square foot: $159/sqft
- Tax assessed value: $243,900
- Annual tax amount: $2,672
- Date on market: 9/11/2026
- Road surface type: Paved
Estimated market value
$255,200
$242,000 - $268,000
$2,121/mo
Price history
| Date | Event | Price |
|---|---|---|
| 10/23/2026 | Price change | $254,900-1.9%$159/sqft |
Source:  NorthstarMLS as distributed by MLS GRID #7142556 Report a problem | ||
| 10/15/2026 | Price change | $259,900-1.9%$162/sqft |
Source: NorthstarMLS as distributed by MLS GRID #7142556 Report a problem | ||
| 10/9/2026 | Price change | $264,900-1.9%$165/sqft |
Source: NorthstarMLS as distributed by MLS GRID #7142556 Report a problem | ||
| 9/18/2026 | Price change | $269,900-1.8%$168/sqft |
Source: NorthstarMLS as distributed by MLS GRID #7142556 Report a problem | ||
| 9/11/2026 | Listed for sale | $274,900+22.2%$171/sqft |
Source: NorthstarMLS as distributed by MLS GRID #7142556 Report a problem | ||
| 10/18/2021 | Sold | $225,000-5.9%$140/sqft |
Source: NorthstarMLS as distributed by MLS GRID #6089601 Report a problem | ||
| 10/7/2021 | Pending sale | $239,000$149/sqft |
Source: NorthstarMLS as distributed by MLS GRID #6089601 Report a problem | ||
| 9/20/2021 | Price change | $239,000-0.8%$149/sqft |
Source: NorthstarMLS as distributed by MLS GRID #6089601 Report a problem | ||
| 8/29/2021 | Price change | $241,000-2%$150/sqft |
Source: NorthstarMLS as distributed by MLS GRID #6089601 Report a problem | ||
| 8/27/2021 | Listed for sale | $246,000+60.8%$153/sqft |
Source: NorthstarMLS as distributed by MLS GRID #6089601 Report a problem | ||
| 9/15/2016 | Sold | $153,000$95/sqft |
Source: NorthstarMLS as distributed by MLS GRID #4742381 Report a problem | ||
| 7/21/2016 | Listed for sale | $153,000+27.5%$95/sqft |
Source: Coldwell Banker Burnet - Hudson #4742381 Report a problem | ||
| 9/23/2013 | Sold | $120,000+44.4%$75/sqft |
Source:  Lake Superior Area Realtors as distributed by MLS GRID #2061110 Report a problem | ||
| 6/22/2012 | Sold | $83,124-8.6%$52/sqft |
Source: Public Record Report a problem | ||
| 2/6/1998 | Sold | $90,915$57/sqft |
Source: Public Record Report a problem | ||
Public tax history
| Year | Property taxes | Tax assessment |
|---|---|---|
| 2025 | $2,672 +6.9% | $243,900 +6% |
| 2024 | $2,500 +2.6% | $230,200 +2.4% |
| 2023 | $2,436 +10.5% | $224,800 +6.5% |
| 2022 | $2,204 +7% | $211,000 +14.5% |
| 2021 | $2,060 +7.9% | $184,200 +22.8% |
| 2020 | $1,910 +2.7% | $150,022 -8.1% |
| 2019 | $1,860 | $163,200 +8.7% |
| 2018 | $1,860 +4.9% | $150,200 +6.1% |
| 2017 | $1,774 +3.9% | $141,600 +11% |
| 2016 | $1,707 +14% | $127,600 +30.2% |
| 2015 | $1,496 +0.9% | $98,029 +18.6% |
| 2014 | $1,483 +18% | $82,660 +23.2% |
| 2013 | $1,257 +673.2% | $67,073 |
| 2012 | $163 -91.5% | -- |
| 2011 | $1,919 +10.9% | -- |
| 2010 | $1,730 +1.1% | -- |
| 2009 | $1,711 -2% | -- |
| 2008 | $1,746 -1.2% | -- |
| 2007 | $1,768 -3% | -- |
| 2006 | $1,823 +18.7% | -- |
| 2004 | $1,536 +26.2% | -- |
| 2003 | $1,217 +3% | -- |
| 2002 | $1,182 -15.2% | -- |
| 2001 | $1,394 | -- |
Find assessor info on the county website
Monthly payment
Est. payment
Payment breakdown
Explore the cost of this home by adjusting the details. Changes won't be saved.Climate risks
Neighborhood: 55033


Similar homes
- $275,0002 bd2 ba1.5k sqft3349 Cory Ln, Hastings, MN 55033For Sale
 MLS ID #7140784, Linda K. Everett, Edina Realty, Inc.. NorthstarMLS as distributed by MLS GRID
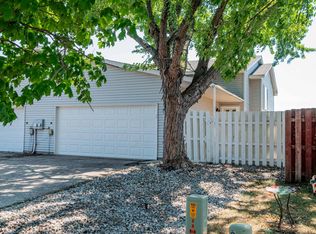
- $259,9003 bd2 ba1.7k sqft557 Kendall Dr, Hastings, MN 55033For Sale
 MLS ID #7127659, Angela Parks, LPT Realty, LLC. NorthstarMLS as distributed by MLS GRID
- $239,0002 bd2 ba1.3k sqft2481 Yellowstone Dr #104, Hastings, MN 55033For Sale
 MLS ID #7143825, Melanie Kelly, Bridge Realty, LLC. NorthstarMLS as distributed by MLS GRID
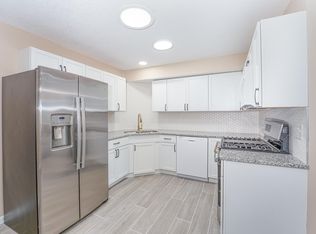
- $260,0004 bd2 ba1.5k sqft101 Farm St APT A, Hastings, MN 55033For Sale
 MLS ID #7117068, Ashley Hiniker, Re/Max Advantage Plus. NorthstarMLS as distributed by MLS GRID
- $250,0003 bd3 ba1.8k sqft9823 Hamlet Ln S, Cottage Grove, MN 55016For SaleMLS ID #7158471, Jennifer L Kotas, Keller Williams Realty Integrity Lakes. NorthstarMLS as distributed by MLS GRID
- $265,0002 bd2 ba1.4k sqft3130 Juniper Ln APT C, Woodbury, MN 55125For SaleMLS ID #7161722, Amber N Broadway, Opendoor Brokerage, LLC. NorthstarMLS as distributed by MLS GRID
- $260,0002 bd2 ba1.3k sqft6856 Meadow Grass Ln S, Cottage Grove, MN 55016For SaleMLS ID #7074257, Bryan R Paschke, Keller Williams Realty Integrity Lakes. NorthstarMLS as distributed by MLS GRID
- $279,0002 bd2 ba1.4k sqft3805 Windcrest Ct, Eagan, MN 55123For SaleMLS ID #7163839, Ruslana Martchev, Bridge Realty, LLC. NorthstarMLS as distributed by MLS GRID
- $274,9903 bd3 ba1.5k sqft14278 Banyan Ln, Rosemount, MN 55068For SaleMLS ID #7162597, Venkata Kishore Goli, Real Broker, LLC. NorthstarMLS as distributed by MLS GRID
- $250,0003 bd2 ba1.6k sqft6203 Courtly Rd APT D, Woodbury, MN 55125For SaleMLS ID #7147339, Amy S Piggee, RE/MAX Results. NorthstarMLS as distributed by MLS GRID
- $249,9003 bd3 ba1.5k sqft833 Glen Ter, Newport, MN 55055For SaleMLS ID #7143625, Michele J. Alm, eXp Realty. NorthstarMLS as distributed by MLS GRID
- $265,0002 bd2 ba1.6k sqft3027 Juniper Ln Unit E, Saint Paul, MN 55125For SaleMLS ID #7140303, Garrett Olson, Edina Realty, Inc.. NorthstarMLS as distributed by MLS GRID
- $159,0002 bd2 ba1k sqft925 Bahls Dr APT 102, Hastings, MN 55033For SaleMLS ID #7153647, Annalea Hussman Peters, GRAND PROPERTIES REAL ESTATE. NorthstarMLS as distributed by MLS GRID
- $249,9003 bd2 ba1.2k sqft15744 Flackwood Ave #152, Saint Paul, MN 55124For SaleMLS ID #7141112, John M Clay, Associated, REALTORS. NorthstarMLS as distributed by MLS GRID
- $247,0003 bd2 ba1.4k sqft16066 Foliage Ave W, Rosemount, MN 55068For SaleMLS ID #7119877, Amber N Broadway, Opendoor Brokerage, LLC. NorthstarMLS as distributed by MLS GRID
- $249,9902 bd2 ba1.2k sqft8663 Quarry Ridge Ln Unit F, Woodbury, MN 55125For SaleMLS ID #7116079, German Malkovich, LPT Realty, LLC. NorthstarMLS as distributed by MLS GRID
- $260,0003 bd2 ba1.3k sqft420 Harrison St, Red Wing, MN 55066For SaleMLS ID #7158926, Allison Loosbrock, Bridge Realty, LLC. NorthstarMLS as distributed by MLS GRID
- $239,9002 bd2 ba1.9k sqft5675 200th St W #703, Farmington, MN 55024For SaleMLS ID #7107878, John A Wedel, Bridge Realty, LLC. NorthstarMLS as distributed by MLS GRID
- $270,0003 bd2 ba1.7k sqft3001 Juniper Ln Unit I, Woodbury, MN 55125For SaleMLS ID #7160757, Lynn M. Dussik, Edina Realty, Inc.. NorthstarMLS as distributed by MLS GRID
- $295,0003 bd1 ba1.1k sqft360 Elm St S, Prescott, WI 54021For SaleMLS ID #7137850, Christopher R Magee, St Croix Realty Inc.. NorthstarMLS as distributed by MLS GRID
