Welcome to this well-maintained and inviting 3-bedroom, 3-bath townhome offering a highly functional layout and comfortable everyday living. NEW CARPET,NEW FLOORING,NEW PAINT ,NEW KITCH CABINET .The main level features an open-concept design with flooring, a spacious living area centered around a cozy gas fireplace, and good size front Porch . The kitchen is both practical and welcoming, complete with NEW cabinets . Just off the front, enjoy a charming covered porch, perfect for grilling or relaxing mornings and evenings. Upstairs, all three bedrooms are conveniently located on one level, including a spacious primary suite with Walk in closet closets, and a private full bath, Upstairs loft provides a great space for a home office or study area. Additional highlights include a 2-car garage, well-maintained mechanicals, and recently replaced siding and roof. An added bonus is the large guest parking lot conveniently located near the building sidewalk. Situated close to parks, trails, and everyday amenities, this home offers a great combination of comfort, convenience, and value.
Active
$274,990
14278 Banyan Ln, Rosemount, MN 55068
3beds
1,570sqft
(TH) Side x Side
Built in 2001
1,350 Square Feet Lot
$275,800 Zestimate®
$175/sqft
$300/mo HOA
What's special
Open-concept designSpacious primary suiteCozy gas fireplaceCharming covered porchGood size front porchHighly functional layoutComfortable everyday living
- 6 days
- 263
- 20
Likely to sell faster than
Zillow last checked:
Listing updated:
Listed by:
Venkata Kishore Goli 612-875-1637,
Real Broker, LLC
Source: NorthstarMLS as distributed by MLS GRID,MLS#: 7162597
Facts & features
Interior
Bedrooms & bathrooms
- Bedrooms: 3
- Bathrooms: 3
- Full bathrooms: 2
- 1/2 bathrooms: 1
Bedroom
- Area: 180 Square Feet
- Dimensions: 15x12
Bedroom 2
- Area: 120 Square Feet
- Dimensions: 12x10
Bedroom 3
- Area: 110 Square Feet
- Dimensions: 11x10
Dining room
- Area: 100 Square Feet
- Dimensions: 10x10
Kitchen
- Area: 80 Square Feet
- Dimensions: 10x8
Living room
- Area: 231 Square Feet
- Dimensions: 21x11
Loft
- Area: 104 Square Feet
- Dimensions: 13x8
Patio
- Area: 126 Square Feet
- Dimensions: 21x6
Walk in closet
- Area: 54 Square Feet
- Dimensions: 9x6
Heating
- Forced Air
Cooling
- Central Air
Features
- Basement: None
- Number of fireplaces: 1
Interior area
- Total structure area: 1,570
- Total interior livable area: 1,570 sqft
- Finished area above ground: 1,570
- Finished area below ground: 0
Video & virtual tour
Property
Parking
- Total spaces: 2
- Parking features: Attached
- Attached garage spaces: 2
Accessibility
- Accessibility features: None
Features
- Levels: Two
- Stories: 2
Lot
- Size: 1,350 Square Feet
Details
- Foundation area: 616
- Parcel number: 341470004340
- Zoning description: Residential-Single Family
Construction
Type & style
- Home type: Townhouse
- Property subtype: (TH) Side x Side
- Attached to another structure: Yes
Condition
- New construction: No
- Year built: 2001
Utilities & green energy
- Gas: Natural Gas
- Sewer: City Sewer/Connected
- Water: City Water/Connected
Community & HOA
Community
- Subdivision: Bloomfield
HOA
- Has HOA: Yes
- Services included: Maintenance Structure, Hazard Insurance, Lawn Care, Maintenance Grounds, Parking, Professional Mgmt, Sanitation, Snow Removal
- HOA fee: $300 monthly
- HOA name: New Concepts
- HOA phone: 952-922-2500
Location
- Region: Rosemount
Financial & listing details
- Price per square foot: $175/sqft
- Tax assessed value: $266,800
- Annual tax amount: $3,046
- Date on market: 10/20/2026
Estimated market value
$275,800
$262,000 - $290,000
$2,174/mo
Price history
| Date | Event | Price |
|---|---|---|
| 10/20/2026 | Listed for sale | $274,990+14.6%$175/sqft |
Source:  NorthstarMLS as distributed by MLS GRID #7162597 Report a problem | ||
| 3/6/2026 | Listing removed | $2,395$2/sqft |
Source: Zillow Rentals Report a problem | ||
| 12/26/2025 | Listed for rent | $2,395+6.7%$2/sqft |
Source: Zillow Rentals Report a problem | ||
| 11/21/2025 | Listing removed | $2,245$1/sqft |
Source: Zillow Rentals Report a problem | ||
| 11/12/2025 | Price change | $2,245-2.2%$1/sqft |
Source: Zillow Rentals Report a problem | ||
| 10/14/2025 | Price change | $2,295-2.1%$1/sqft |
Source: Zillow Rentals Report a problem | ||
| 10/10/2025 | Price change | $2,345-2.1%$1/sqft |
Source: Zillow Rentals Report a problem | ||
| 8/12/2025 | Price change | $2,395-4%$2/sqft |
Source: Zillow Rentals Report a problem | ||
| 7/10/2025 | Listed for rent | $2,495+35.2%$2/sqft |
Source: Zillow Rentals Report a problem | ||
| 10/2/2021 | Listing removed | -- |
Source: Zillow Rental Manager Report a problem | ||
| 9/20/2021 | Listed for rent | $1,845$1/sqft |
Source: Zillow Rental Manager Report a problem | ||
| 9/17/2021 | Sold | $240,000+0%$153/sqft |
Source: NorthstarMLS as distributed by MLS GRID #6070725 Report a problem | ||
| 8/27/2021 | Pending sale | $239,900$153/sqft |
Source: NorthstarMLS as distributed by MLS GRID #6070725 Report a problem | ||
| 8/13/2021 | Listed for sale | $239,900+41.2%$153/sqft |
Source: NorthstarMLS as distributed by MLS GRID #6070725 Report a problem | ||
| 6/26/2002 | Sold | $169,900$108/sqft |
Source: Public Record Report a problem | ||
| 3/13/2002 | Sold | $169,900+7.3%$108/sqft |
Source: Public Record Report a problem | ||
| 5/11/2001 | Sold | $158,385$101/sqft |
Source: Public Record Report a problem | ||
Public tax history
| Year | Property taxes | Tax assessment |
|---|---|---|
| 2025 | $3,686 +5.9% | $266,800 +6.3% |
| 2024 | $3,480 +0.9% | $251,100 -1.2% |
| 2023 | $3,448 +20% | $254,200 +6.4% |
| 2022 | $2,874 +21% | $238,900 +7.8% |
| 2021 | $2,376 +7.3% | $221,600 +19.7% |
| 2020 | $2,214 +4.2% | $185,120 -2.6% |
| 2019 | $2,124 | $190,000 +4.5% |
| 2018 | $2,124 +10.8% | $181,800 +11.5% |
| 2017 | $1,917 +9.8% | $163,100 +1.7% |
| 2016 | $1,745 -2.4% | $160,400 +36.1% |
| 2015 | $1,789 +13.5% | $117,867 +8.1% |
| 2014 | $1,576 +7.5% | $109,038 +21.5% |
| 2013 | $1,466 +14.5% | $89,745 |
| 2012 | $1,280 -14.9% | -- |
| 2011 | $1,504 -8% | -- |
| 2010 | $1,636 -8.5% | -- |
| 2009 | $1,788 -3.8% | -- |
| 2008 | $1,859 -2% | -- |
| 2007 | $1,897 -5.3% | -- |
| 2006 | $2,004 +4% | -- |
| 2004 | $1,928 +486.6% | -- |
| 2002 | $329 +21.3% | -- |
| 2001 | $271 | -- |
Find assessor info on the county website
Monthly payment
Est. payment
Payment breakdown
Explore the cost of this home by adjusting the details. Changes won't be saved.Climate risks
Neighborhood: 55068
Similar homes
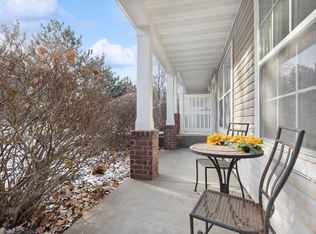
- $275,0003 bd3 ba1.6k sqft13729 Atrium Ave #2202, Rosemount, MN 55068For Sale

 MLS ID #7133725, Han Zhong, Keller Williams Classic Realty. NorthstarMLS as distributed by MLS GRID
- $309,0003 bd2 ba1.5k sqft15102 December Way, Rosemount, MN 55068For Sale
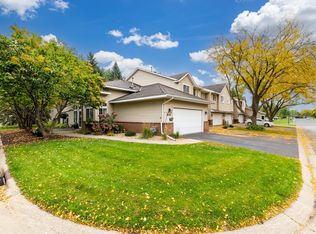 MLS ID #7152643, John Warren, Keller Williams Classic Rlty NW. NorthstarMLS as distributed by MLS GRID
- $250,0002 bd2 ba1.3k sqft2582 136th St W Unit 96, Rosemount, MN 55068For Sale
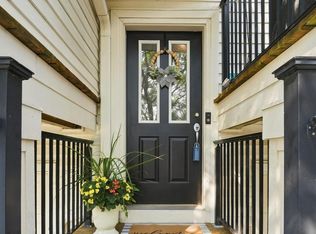 MLS ID #7114158, Alyssa M. Hurlock, Edina Realty, Inc.. NorthstarMLS as distributed by MLS GRID
- $323,0003 bd3 ba1.8k sqft15642 Chasewood Ct, Rosemount, MN 55068For Sale
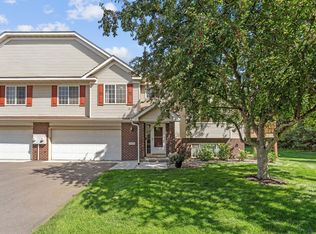 MLS ID #7140721, Hannah Smith-The Property Geeks, Real Broker, LLC. NorthstarMLS as distributed by MLS GRID
- $279,0003 bd3 ba1.4k sqft17471 Gettysburg Way, Lakeville, MN 55044For SaleMLS ID #7163733, Daniel Tillman, Coldwell Banker Realty. NorthstarMLS as distributed by MLS GRID
- $319,9002 bd3 ba1.8k sqft3446 156th St W, Rosemount, MN 55068For SaleMLS ID #7133790, Caleb Carlson, Real Broker, LLC. NorthstarMLS as distributed by MLS GRID
- $215,0002 bd2 ba1.2k sqft14542 Cobalt Ave #51, Rosemount, MN 55068For SaleMLS ID #7156428, Joshua Nelson, Keller Williams Classic Rlty NW. NorthstarMLS as distributed by MLS GRID
- $265,0003 bd2 ba1.4k sqft14700 Embry Path, Apple Valley, MN 55124For SaleMLS ID #7089536, Colin Voerding, Coldwell Banker Realty. NorthstarMLS as distributed by MLS GRID
- $249,9993 bd2 ba1.5k sqft15822 Griffon Path, Apple Valley, MN 55124For SaleMLS ID #7159903, Venkata Kishore Goli, Real Broker, LLC. NorthstarMLS as distributed by MLS GRID
- $264,9003 bd2 ba1.4k sqft5545 126th St W, Apple Valley, MN 55124For SaleMLS ID #7116517, Joey Clark, eXp Realty. NorthstarMLS as distributed by MLS GRID
- $274,9003 bd2 ba1.2k sqft3874 Dolomite Dr, Eagan, MN 55122For SaleMLS ID #7144229, Katheryn E Congdon, HOMESTEAD ROAD. NorthstarMLS as distributed by MLS GRID
- $249,0003 bd2 ba1.4k sqft15831 Gooseberry Way, Apple Valley, MN 55124For SaleMLS ID #7157130, Yu Li, Partners Realty Inc.. NorthstarMLS as distributed by MLS GRID
- $319,9004 bd3 ba1.7k sqft16065 Flagstaff Ave W, Rosemount, MN 55068For SaleMLS ID #7144673, Benjamin V. Hanf, LPT Realty, LLC. NorthstarMLS as distributed by MLS GRID
- $339,5003 bd2 ba1.4k sqft3583 155th St W, Rosemount, MN 55068For SaleMLS ID #7133333, Sam Pinzari, Minnesota Home Venture, Inc.. NorthstarMLS as distributed by MLS GRID
- $284,9004 bd2 ba1.7k sqft7509 Whitney Dr, Apple Valley, MN 55124For SaleMLS ID #7142646, Brent Winkelman, Winkelman Realty Group, Inc.. NorthstarMLS as distributed by MLS GRID
- $299,9003 bd2 ba1.6k sqft4238 Boulder Ridge Point, Eagan, MN 55122For SaleMLS ID #7159495, Perry Hurth, Keller Williams Realty Integrity. NorthstarMLS as distributed by MLS GRID
- $273,0002 bd2 ba1.5k sqft6429 157th St W, Apple Valley, MN 55124For SaleMLS ID #7118549, Leonid Merman, eXp Realty. NorthstarMLS as distributed by MLS GRID
- $264,9992 bd2 ba1.2k sqft14597 Evergreen Trl #64, Saint Paul, MN 55124For SaleMLS ID #7150051, Dave Roth, RE/MAX Results. NorthstarMLS as distributed by MLS GRID
- $260,0003 bd2 ba1.6k sqft15894 Gooseberry Way, Apple Valley, MN 55124For SaleMLS ID #7119142, Chuchu Girma, RES Realty. NorthstarMLS as distributed by MLS GRID
- $325,0003 bd2 ba1.9k sqft14111 Essex Ln, Apple Valley, MN 55124For SaleMLS ID #7099136, Kyle T David, RE/MAX Results. NorthstarMLS as distributed by MLS GRID
