Updated townhome located in the heart of Apple Valley. You’ll be near shopping, schools, parks and easy access to major roads to get anywhere fast. This newly renovated 4-bedroom 2 bathroom has something for everyone. You'll enjoy a dining area, walk-through kitchen and spacious living room. Patio onto your private deck overlooking the large, shared backyard. Upstairs you'll find 3 bedrooms, a full bathroom and lots of storage. In the lower level you'll find the newly renovated 4th bedroom and 3/4 bathroom and large laundry room with lots of storage.
You’ll enjoy the detached garage and enter the home through a fenced in front patio area, perfect for entertaining. Come check it out and welcome home!
Active
Price cut: $15.1K (10/21)
$284,900
7509 Whitney Dr, Apple Valley, MN 55124
4beds
1,704sqft
(TH) Side x Side
Built in 1975
1,524 Square Feet Lot
$284,500 Zestimate®
$167/sqft
$189/mo HOA
What's special
Detached garageLots of storageWalk-through kitchenDining areaLarge laundry room
- 22 days
- 272
- 18
Zillow last checked:
Listing updated:
Listed by:
Brent Winkelman 214-791-0479,
Winkelman Realty Group, Inc.
Source: NorthstarMLS as distributed by MLS GRID,MLS#: 7142646
Facts & features
Interior
Bedrooms & bathrooms
- Bedrooms: 4
- Bathrooms: 2
- Full bathrooms: 1
- 3/4 bathrooms: 1
Bedroom
- Area: 132 Square Feet
- Dimensions: 12x11
Bedroom 2
- Area: 100 Square Feet
- Dimensions: 10x10
Bedroom 3
- Area: 90 Square Feet
- Dimensions: 10x9
Bedroom 4
- Area: 247 Square Feet
- Dimensions: 19x13
Deck
- Area: 40 Square Feet
- Dimensions: 8x5
Informal dining room
- Area: 96 Square Feet
- Dimensions: 12x8
Kitchen
- Area: 80 Square Feet
- Dimensions: 10x8
Laundry
- Area: 80 Square Feet
- Dimensions: 10x8
Living room
- Area: 247 Square Feet
- Dimensions: 19x13
Heating
- Forced Air
Cooling
- Central Air
Appliances
- Included: Dishwasher, Disposal, Dryer, Exhaust Fan, Gas Water Heater, Microwave, Range, Refrigerator, Washer
- Laundry: Lower Level, Laundry Room, Sink
Features
- Basement: Finished
- Has fireplace: No
Interior area
- Total structure area: 1,704
- Total interior livable area: 1,704 sqft
- Finished area above ground: 1,200
- Finished area below ground: 504
Property
Parking
- Total spaces: 1
- Parking features: Detached Garage, Garage Door Opener, Guest, Unassigned
- Garage spaces: 1
- Has uncovered spaces: Yes
Accessibility
- Accessibility features: None
Features
- Levels: Two
- Stories: 2
- Patio & porch: Deck, Patio
Lot
- Size: 1,524 Square Feet
- Features: Near Public Transit, Irregular Lot, Tree Coverage - Medium
Details
- Foundation area: 600
- Parcel number: 017700002030
- Zoning description: Residential-Single Family
Construction
Type & style
- Home type: Townhouse
- Property subtype: (TH) Side x Side
- Attached to another structure: Yes
Materials
- Frame
- Roof: Asphalt
Condition
- New construction: No
- Year built: 1975
Utilities & green energy
- Electric: 100 Amp Service
- Gas: Natural Gas
- Sewer: City Sewer/Connected
- Water: City Water/Connected
Community & HOA
Community
- Subdivision: Townhouse 4th Add
HOA
- Has HOA: Yes
- Services included: Lawn Care, Maintenance Grounds, Professional Mgmt, Sanitation, Snow Removal
- HOA fee: $189 monthly
- HOA name: ATM Management
- HOA phone: 651-457-9731
Location
- Region: Apple Valley
Financial & listing details
- Price per square foot: $167/sqft
- Tax assessed value: $265,900
- Annual tax amount: $3,188
- Date on market: 10/2/2026
- Cumulative days on market: 12 days
Estimated market value
$284,500
$270,000 - $299,000
$2,329/mo
Price history
| Date | Event | Price |
|---|---|---|
| 10/21/2026 | Price change | $284,900-5%$167/sqft |
Source:  NorthstarMLS as distributed by MLS GRID #7142646 Report a problem NorthstarMLS as distributed by MLS GRID #7142646 Report a problem | ||
| 10/2/2026 | Listed for sale | $299,999+1.4%$176/sqft |
Source: NorthstarMLS as distributed by MLS GRID #7142646 Report a problem | ||
| 4/30/2026 | Listing removed | $296,000$174/sqft |
Source: NorthstarMLS as distributed by MLS GRID #7057779 Report a problem | ||
| 4/24/2026 | Listed for sale | $296,000+24.9%$174/sqft |
Source: NorthstarMLS as distributed by MLS GRID #7057779 Report a problem | ||
| 10/23/2023 | Listing removed | -- |
Source: Zillow Rentals Report a problem | ||
| 10/14/2023 | Listed for rent | $2,080$1/sqft |
Source: Zillow Rentals Report a problem | ||
| 10/13/2023 | Listing removed | -- |
Source: Zillow Rentals Report a problem | ||
| 10/7/2023 | Listed for rent | $2,080+34.2%$1/sqft |
Source: Zillow Rentals Report a problem | ||
| 11/14/2022 | Sold | $236,900+0.9%$139/sqft |
Source: NorthstarMLS as distributed by MLS GRID #6268056 Report a problem | ||
| 10/31/2022 | Pending sale | $234,900$138/sqft |
Source: NorthstarMLS as distributed by MLS GRID #6268056 Report a problem | ||
| 10/14/2022 | Listed for sale | $234,900+58.8%$138/sqft |
Source: NorthstarMLS as distributed by MLS GRID #6268056 Report a problem | ||
| 7/8/2022 | Sold | $147,928+1361.7%$87/sqft |
Source: Public Record Report a problem | ||
| 3/22/2022 | Sold | $10,120-93.9%$6/sqft |
Source: Public Record Report a problem | ||
| 9/12/2018 | Sold | $167,000+6.4%$98/sqft |
Source: NorthstarMLS as distributed by MLS GRID #4983982 Report a problem | ||
| 8/17/2018 | Pending sale | $157,000$92/sqft |
Source: Keller Williams Integrity Realty #4983982 Report a problem | ||
| 8/1/2018 | Listed for sale | $157,000+127.5%$92/sqft |
Source: Keller Williams Integrity Realty #4983982 Report a problem | ||
| 2/20/2018 | Listing removed | $1,550$1/sqft |
Source: Renters Warehouse Report a problem | ||
| 2/2/2018 | Listed for rent | $1,550$1/sqft |
Source: Renters Warehouse Report a problem | ||
| 9/4/2009 | Sold | $69,000+9.5%$40/sqft |
Source:  Lake Superior Area Realtors as distributed by MLS GRID #1046162 Report a problem Lake Superior Area Realtors as distributed by MLS GRID #1046162 Report a problem | ||
| 7/30/2009 | Price change | $63,000-61.8%$37/sqft |
Source: foreclosure.com Report a problem | ||
| 7/15/2009 | Listed for sale | -- |
Source: foreclosure.com Report a problem | ||
| 6/1/2006 | Sold | $164,900+148%$97/sqft |
Source: Public Record Report a problem | ||
| 10/23/2000 | Sold | $66,500$39/sqft |
Source: Public Record Report a problem | ||
Public tax history
| Year | Property taxes | Tax assessment |
|---|---|---|
| 2025 | $4,516 +35% | $265,900 +6.2% |
| 2024 | $3,346 +17.3% | $250,400 -0.6% |
| 2023 | $2,852 +18.2% | $251,900 +5.7% |
| 2022 | $2,412 -24% | $238,400 +21.8% |
| 2021 | $3,172 +43% | $195,700 +25.6% |
| 2020 | $2,218 +0.5% | $155,799 -1.8% |
| 2019 | $2,208 | $158,700 +5.5% |
| 2018 | $2,208 +42.2% | $150,400 +5.3% |
| 2017 | $1,552 +1.9% | $142,800 +6.6% |
| 2016 | $1,524 +2.6% | $134,000 +41.9% |
| 2015 | $1,484 +1.1% | $94,432 +1.8% |
| 2014 | $1,468 +14.5% | $92,797 +12.9% |
| 2013 | $1,282 -7.3% | $82,224 |
| 2012 | $1,383 -9.2% | -- |
| 2011 | $1,523 -16% | -- |
| 2010 | $1,814 -26.9% | -- |
| 2009 | $2,482 -2.2% | -- |
| 2008 | $2,537 +44.6% | -- |
| 2007 | $1,755 +7.4% | -- |
| 2006 | $1,633 +46.2% | -- |
| 2004 | $1,118 +6.6% | -- |
| 2003 | $1,049 +6.7% | -- |
| 2002 | $983 +4.4% | -- |
| 2001 | $941 | -- |
Find assessor info on the county website
Monthly payment
Est. payment
Payment breakdown
Explore the cost of this home by adjusting the details. Changes won't be saved.Climate risks
Neighborhood: Old Town

Similar homes
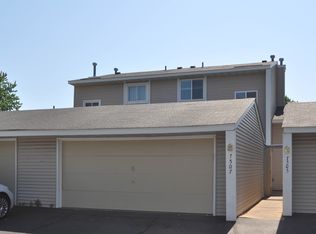
- $249,9993 bd2 ba1.5k sqft15822 Griffon Path, Apple Valley, MN 55124For Sale
 MLS ID #7159903, Venkata Kishore Goli, Real Broker, LLC. NorthstarMLS as distributed by MLS GRID
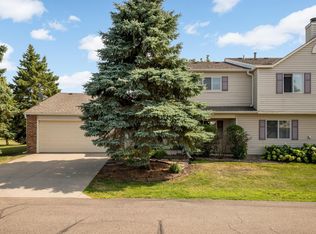
 - $249,0003 bd2 ba1.4k sqft15831 Gooseberry Way, Apple Valley, MN 55124For Sale
 MLS ID #7157130, Yu Li, Partners Realty Inc.. NorthstarMLS as distributed by MLS GRID
 - $265,0003 bd2 ba1.4k sqft14700 Embry Path, Apple Valley, MN 55124For Sale
 MLS ID #7089536, Colin Voerding, Coldwell Banker Realty. NorthstarMLS as distributed by MLS GRID
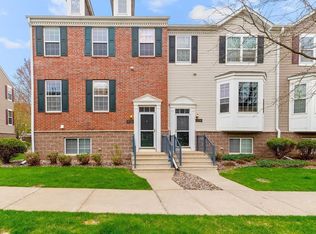
 - $399,9954 bd4 ba2.4k sqft15726 Frisian Ln, Apple Valley, MN 55124For Sale
 MLS ID #7159575, Riaz A. Shad, Bridge Realty, LLC. NorthstarMLS as distributed by MLS GRID
 - $250,0002 bd2 ba1.3k sqft15522 Garnet Way #102, Saint Paul, MN 55124For SaleMLS ID #7012433, Anna Dahlby, Edina Realty, Inc.. NorthstarMLS as distributed by MLS GRID
- $325,0003 bd2 ba1.9k sqft14111 Essex Ln, Apple Valley, MN 55124For SaleMLS ID #7099136, Kyle T David, RE/MAX Results. NorthstarMLS as distributed by MLS GRID
- $350,0004 bd2 ba1.9k sqft12885 Germane Ave, Apple Valley, MN 55124For SaleMLS ID #7143964, Krista K. Nelson, Keller Williams Preferred Rlty. NorthstarMLS as distributed by MLS GRID
- $274,9903 bd3 ba1.5k sqft14278 Banyan Ln, Rosemount, MN 55068For SaleMLS ID #7162597, Venkata Kishore Goli, Real Broker, LLC. NorthstarMLS as distributed by MLS GRID
- $274,9003 bd2 ba1.2k sqft3874 Dolomite Dr, Eagan, MN 55122For SaleMLS ID #7144229, Katheryn E Congdon, HOMESTEAD ROAD. NorthstarMLS as distributed by MLS GRID
- $309,0003 bd2 ba1.5k sqft15102 December Way, Rosemount, MN 55068For SaleMLS ID #7152643, John Warren, Keller Williams Classic Rlty NW. NorthstarMLS as distributed by MLS GRID
- $199,9002 bd1 ba1.6k sqft7433 142nd Street Ct W, Apple Valley, MN 55124For SaleMLS ID #7060718, Ashley D Cavalier, Exit Realty Nexus. NorthstarMLS as distributed by MLS GRID
- $279,9002 bd3 ba1.6k sqft20053 Heritage Dr, Lakeville, MN 55044For SaleMLS ID #7102966, Cheryl Wicklund, Edina Realty, Inc.. NorthstarMLS as distributed by MLS GRID
- $235,0003 bd2 ba1.2k sqft16124 Foliage Ave W, Rosemount, MN 55068For SaleMLS ID #7113758, Jeffrey Strey, Prandium Group Real Estate. NorthstarMLS as distributed by MLS GRID
- $315,0004 bd3 ba1.8k sqft13821 Edgewood Ave, Savage, MN 55378For SaleMLS ID #7064828, Kerby & Cristina Real Estate Experts, RE/MAX Results. NorthstarMLS as distributed by MLS GRID
- $239,9004 bd2 ba1.5k sqft1498 Woodview Ave W, Eagan, MN 55122For SaleMLS ID #7146480, Malinda K Launert, Coldwell Banker Realty - Lakes. NorthstarMLS as distributed by MLS GRID
- $399,9004 bd2 ba1.9k sqft3455 146th St W, Rosemount, MN 55068For SaleMLS ID #7163939, Michael Swain, Redfin Corporation. NorthstarMLS as distributed by MLS GRID
- $295,0003 bd2 ba1.6k sqft11227 Xavier Cir, Bloomington, MN 55437For SaleMLS ID #7154904, Michelle A. Larson-Hoppe, eXp Realty. NorthstarMLS as distributed by MLS GRID
- $275,0003 bd3 ba1.6k sqft13729 Atrium Ave #2202, Rosemount, MN 55068For SaleMLS ID #7133725, Han Zhong, Keller Williams Classic Realty. NorthstarMLS as distributed by MLS GRID
- $269,9002 bd3 ba1.6k sqft13900 Glendale Trl, Savage, MN 55378For SaleMLS ID #7141311, Tim Dougherty, Coldwell Banker Realty. NorthstarMLS as distributed by MLS GRID
- $199,9992 bd2 ba1k sqft14756 Excelsior Ln #15, Saint Paul, MN 55124For SaleMLS ID #7138330, Twin Cities Home Group, Real Broker, LLC. NorthstarMLS as distributed by MLS GRID
