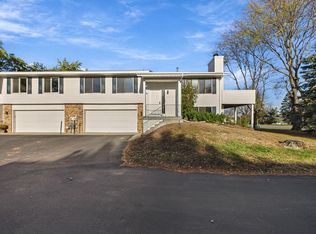
Welcome to this spacious 4BR/2BA end-unit townhome with a wood privacy fenced courtyard and detached 2-car garage. Nicely updated and freshly painted. Split-entry home offers generous room sizes and flexible living spaces. The upper level features a welcoming living room, dining area, updated kitchen, newer flooring, stainless steel appliances, and new microwave, plus two bedrooms and a full bathroom. The lower level includes a family room, two additional bedrooms, a second full bathroom, and a convenient laundry room. Recent improvements include a new roof in 2025, new furnace, A/C and Water Heater (2023) and added attic insulation. Enjoy the added privacy of an end unit and your own fenced courtyard—perfect
for relaxing, entertaining, gardening or giving your dog a secure outdoor space to enjoy. Conveniently
located near every shop and restaurant you can think of including Lunds/Byerly's, Aldi & Hy-Vee grocery shopping and many parks and trails. Convenient location to Airport, MOA and much more!
Pending
Price cut: $10K (10/19)
$239,900
1498 Woodview Ave W, Eagan, MN 55122
4beds
1,555sqft
(TH) Quad/4 Corners
Built in 1972
2,090 Square Feet Lot
$-- Zestimate®
$154/sqft
$405/mo HOA
What's special
Newer flooringNew microwaveWood privacy fenced courtyardNicely updatedFreshly paintedStainless steel appliancesUpdated kitchen
- 54 days
- 501
- 36
Likely to sell faster than
Zillow last checked:
Listing updated:
Listed by:
Malinda K Launert 612-802-2527,
Coldwell Banker Realty - Lakes
Source: NorthstarMLS as distributed by MLS GRID,MLS#: 7146480
Facts & features
Interior
Bedrooms & bathrooms
- Bedrooms: 4
- Bathrooms: 2
- Full bathrooms: 2
Bedroom
- Level: Upper
- Area: 143 Square Feet
- Dimensions: 13x11
Bedroom 2
- Level: Upper
- Area: 99 Square Feet
- Dimensions: 11x9
Bedroom 3
- Level: Lower
- Area: 110 Square Feet
- Dimensions: 11x10
Bedroom 4
- Level: Lower
- Area: 100 Square Feet
- Dimensions: 10x10
Dining room
- Level: Upper
- Area: 81 Square Feet
- Dimensions: 9x9
Family room
- Level: Lower
- Area: 204 Square Feet
- Dimensions: 17x12
Kitchen
- Level: Upper
- Area: 72 Square Feet
- Dimensions: 9x8
Living room
- Level: Upper
- Area: 204 Square Feet
- Dimensions: 17x12
Office
- Level: Lower
- Area: 49 Square Feet
- Dimensions: 7x7
Patio
- Level: Main
- Area: 225 Square Feet
- Dimensions: 15x15
Heating
- Forced Air
Cooling
- Central Air
Appliances
- Included: Dishwasher, Electric Water Heater, Microwave, Range, Refrigerator, Stainless Steel Appliance(s), Washer
- Laundry: Gas Dryer Hookup, Lower Level, Laundry Room, Washer Hookup
Features
- Basement: Block,Daylight,Drain Tiled,Egress Window(s),Finished,Full,Sump Basket
- Has fireplace: No
Interior area
- Total structure area: 1,555
- Total interior livable area: 1,555 sqft
- Finished area above ground: 848
- Finished area below ground: 707
Video & virtual tour
Property
Parking
- Total spaces: 2
- Parking features: Assigned, Detached Garage, Garage Door Opener, Guest
- Garage spaces: 2
- Has uncovered spaces: Yes
Accessibility
- Accessibility features: None
Features
- Levels: Multi/Split
- Patio & porch: Deck, Patio
- Has private pool: Yes
- Pool features: In Ground, Outdoor Pool, Shared
- Fencing: Full,Privacy,Wood
Lot
- Size: 2,090 Square Feet
Details
- Foundation area: 848
- Parcel number: 107300116080
- Zoning description: Residential-Single Family
Construction
Type & style
- Home type: Townhouse
- Property subtype: (TH) Quad/4 Corners
- Attached to another structure: Yes
Materials
- Roof: Age 8 Years or Less
Condition
- New construction: No
- Year built: 1972
Utilities & green energy
- Electric: Power Company: Xcel Energy
- Gas: Natural Gas
- Sewer: City Sewer - In Street
- Water: City Water/Connected
Community & HOA
Community
- Subdivision: Surrey Heights 2nd Add
HOA
- Has HOA: Yes
- Services included: Maintenance Structure, Hazard Insurance, Lawn Care, Maintenance Grounds, Professional Mgmt, Sanitation, Shared Amenities, Snow Removal
- HOA fee: $405 monthly
- HOA name: Westport Properties
- HOA phone: 952-465-3600
Location
- Region: Eagan
Financial & listing details
- Price per square foot: $154/sqft
- Tax assessed value: $251,100
- Annual tax amount: $2,268
- Date on market: 9/18/2026
- Cumulative days on market: 58 days
Estimated market value
Not available
Estimated sales range
Not available
Not available
Price history
| Date | Event | Price |
|---|---|---|
| 11/9/2026 | Pending sale | $239,900$154/sqft |
Source:  NorthstarMLS as distributed by MLS GRID #7146480 Report a problem | ||
| 10/19/2026 | Price change | $239,900-4%$154/sqft |
Source: NorthstarMLS as distributed by MLS GRID #7146480 Report a problem | ||
| 10/9/2026 | Price change | $249,900-3.8%$161/sqft |
Source: NorthstarMLS as distributed by MLS GRID #7146480 Report a problem | ||
| 9/18/2026 | Listed for sale | $259,900-5.5%$167/sqft |
Source: NorthstarMLS as distributed by MLS GRID #7146480 Report a problem | ||
| 9/6/2026 | Listing removed | $275,000$177/sqft |
Source: NorthstarMLS as distributed by MLS GRID #7127687 Report a problem | ||
| 9/3/2026 | Listed for sale | $275,000+270.4%$177/sqft |
Source: NorthstarMLS as distributed by MLS GRID #7127687 Report a problem | ||
| 3/8/2011 | Listing removed | $74,250$48/sqft |
Source: Web Agent Solutions, Inc #3881871 Report a problem | ||
| 8/26/2010 | Listed for sale | $74,250-45%$48/sqft |
Source: Web Agent Solutions, Inc #3881871 Report a problem | ||
| 7/2/2010 | Sold | $135,000-3.6%$87/sqft |
Source:  Lake Superior Area Realtors as distributed by MLS GRID #1208111 Report a problem | ||
| 4/25/2010 | Listed for sale | $139,990+100%$90/sqft |
Source: RES Realty #3916324 Report a problem | ||
| 3/24/2010 | Sold | $70,000-5.7%$45/sqft |
Source: Lake Superior Area Realtors as distributed by MLS GRID #1048782 Report a problem | ||
| 2/18/2010 | Listed for sale | $74,250-50.5%$48/sqft |
Source: RE/MAX Advantage Plus #3881871 Report a problem | ||
| 12/8/2003 | Sold | $150,000+20%$96/sqft |
Source: Public Record Report a problem | ||
| 1/18/2002 | Sold | $125,000+78.8%$80/sqft |
Source: Public Record Report a problem | ||
| 2/27/1997 | Sold | $69,900$45/sqft |
Source: Public Record Report a problem | ||
Public tax history
| Year | Property taxes | Tax assessment |
|---|---|---|
| 2025 | $2,268 -0.4% | $251,100 +0.6% |
| 2024 | $2,278 +2.1% | $249,700 -2.1% |
| 2023 | $2,232 +12.3% | $255,100 +5.5% |
| 2022 | $1,988 +3.3% | $241,700 +14.7% |
| 2021 | $1,924 -2.3% | $210,700 +10.8% |
| 2020 | $1,970 +4% | $190,243 -5.4% |
| 2019 | $1,894 | $201,100 +8.5% |
| 2018 | $1,894 +5.5% | $185,300 +14.5% |
| 2017 | $1,796 +19.2% | $161,900 +13.9% |
| 2016 | $1,507 +12% | $142,100 +17.8% |
| 2015 | $1,345 -3.4% | $120,592 +9.7% |
| 2014 | $1,392 +5.6% | $109,910 +12% |
| 2013 | $1,319 +8.1% | $98,138 |
| 2012 | $1,219 -3.2% | -- |
| 2011 | $1,260 -16.5% | -- |
| 2010 | $1,509 +4% | -- |
| 2009 | $1,451 -0.6% | -- |
| 2008 | $1,460 +16% | -- |
| 2007 | $1,258 +5.9% | -- |
| 2006 | $1,188 +35.3% | -- |
| 2004 | $878 +7.9% | -- |
| 2003 | $814 +85.5% | -- |
| 2002 | $439 -30.4% | -- |
| 2001 | $630 | -- |
Find assessor info on the county website
Monthly payment
Est. payment
Payment breakdown
Explore the cost of this home by adjusting the details. Changes won't be saved.Climate risks
Neighborhood: 55122
Similar homes
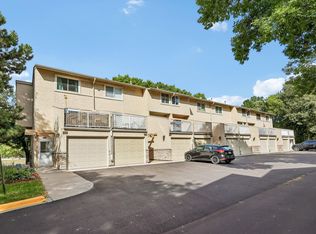
- $273,5003 bd2 ba1.4k sqft3837 Heather Dr, Eagan, MN 55122For Sale
 MLS ID #7150805, Mawerdi Hamid, National Realty Guild. NorthstarMLS as distributed by MLS GRID
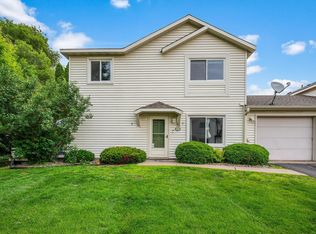
- $214,9003 bd3 ba1.7k sqft4082 Meadowlark Ln, Eagan, MN 55122For Sale
 MLS ID #7144246, Daniel G Dietl, BRIX Real Estate. NorthstarMLS as distributed by MLS GRID
- $239,9992 bd2 ba1.2k sqft3617 Saint Francis Way APT B, Eagan, MN 55123For Sale
 MLS ID #7150607, Tesfalem Ghimay, Coldwell Banker Realty. NorthstarMLS as distributed by MLS GRID
- $275,0002 bd2 ba1.2k sqft1521 Clemson Dr #B, Eagan, MN 55122For Sale
 MLS ID #7159284, Erin Koch, RE/MAX Results. NorthstarMLS as distributed by MLS GRID
- $215,0003 bd2 ba1.5k sqft7454 Olson Memorial Hwy, Golden Valley, MN 55427For SaleMLS ID #7171086, Paula Swirtz, LPT Realty, LLC. NorthstarMLS as distributed by MLS GRID
- $220,0004 bd2 ba1.6k sqft3905 Conroy Trl, Inver Grove Heights, MN 55076For SaleMLS ID #7166809, John Tschida, GRI, Coldwell Banker Realty. NorthstarMLS as distributed by MLS GRID
- $199,9002 bd2 ba1k sqft1994 Jan Echo Trl, Eagan, MN 55122For SaleMLS ID #7142495, Eduardo Osorio, Eagan Realty LLC. NorthstarMLS as distributed by MLS GRID
- $235,0003 bd2 ba1.4k sqft1497 Goodwin Ave N, Oakdale, MN 55128For SaleMLS ID #7168353, The Leonhardt Team, Coldwell Banker Realty. NorthstarMLS as distributed by MLS GRID
- $265,0003 bd2 ba1.4k sqft14700 Embry Path, Apple Valley, MN 55124For SaleMLS ID #7089536, Colin Voerding, Coldwell Banker Realty. NorthstarMLS as distributed by MLS GRID
- $224,9004 bd2 ba1.6k sqft3794 Conroy Trl, Inver Grove Heights, MN 55076For SaleMLS ID #7024912, William Huffman, RE/MAX Results. NorthstarMLS as distributed by MLS GRID
- $239,9002 bd2 ba1.1k sqft994 Cleveland Ave S, Saint Paul, MN 55116For SaleMLS ID #7131521, Pete Larson, Keller Williams Classic Realty. NorthstarMLS as distributed by MLS GRID
- $225,0002 bd2 ba1.2k sqft10651 Sherman Dr, Eden Prairie, MN 55347For SaleMLS ID #7157589, Paul V Tharp, Coldwell Banker Realty - Lakes. NorthstarMLS as distributed by MLS GRID
- $224,9003 bd2 ba1.2k sqft7525 Whitney Dr, Apple Valley, MN 55124For SaleMLS ID #7142920, John Behnke, RE/MAX Advantage Plus. NorthstarMLS as distributed by MLS GRID
- $249,9993 bd2 ba1.5k sqft15822 Griffon Path, Apple Valley, MN 55124For SaleMLS ID #7159903, Venkata Kishore Goli, Real Broker, LLC. NorthstarMLS as distributed by MLS GRID
- $264,9003 bd2 ba1.4k sqft5545 126th St W, Apple Valley, MN 55124For SaleMLS ID #7116517, Joey Clark, eXp Realty. NorthstarMLS as distributed by MLS GRID
- $240,0002 bd2 ba1.2k sqft3660 Independence Ave S APT 72, Saint Louis Park, MN 55426For SaleMLS ID #7162292, John A Powell, Edina Realty, Inc.. NorthstarMLS as distributed by MLS GRID
- $219,9003 bd2 ba1.2k sqft3531 Cloman Way, Inver Grove Heights, MN 55076For SaleMLS ID #7153846, Daryl Bauer, Re/Max Advantage Plus. NorthstarMLS as distributed by MLS GRID
- $249,0003 bd2 ba1.4k sqft15831 Gooseberry Way, Apple Valley, MN 55124For SaleMLS ID #7157130, Yu Li, Partners Realty Inc.. NorthstarMLS as distributed by MLS GRID
- $235,0003 bd2 ba1.2k sqft16124 Foliage Ave W, Rosemount, MN 55068For SaleMLS ID #7113758, Jeffrey Strey, Prandium Group Real Estate. NorthstarMLS as distributed by MLS GRID
- $180,0002 bd2 ba1k sqft3861 Gold Point #B, Eagan, MN 55122For SaleMLS ID #7144451, Michael J Finstad, Engel & Volkers Minneapolis. NorthstarMLS as distributed by MLS GRID
